
5424 Glen Canyon Road, Fort Worth, TX 76137
Local realty services provided by:ERA Newlin & Company
5424 Glen Canyon Road,Fort Worth, TX 76137
$400,000
- 4 Beds
- 2 Baths
- 2,326 sq. ft.
- Single family
- Active
Listed by: logan mittie, jordyn swingle
Office: ec legacy realty
MLS#:21437082
Source:GDAR
Price summary
- Price:$400,000
- Price per sq. ft.:$171.97
- Monthly HOA dues:$8.33
About this home
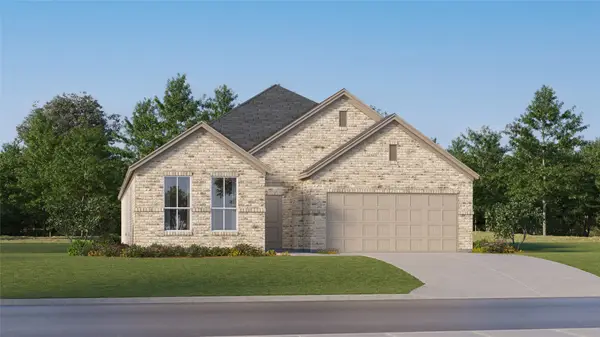
Welcome home to this inviting one-story brick home in the heart of Fort Worth! Featuring 4 bedrooms, 2 bathrooms, and a spacious open-concept layout, this home offers plenty of room to spread out and enjoy. The kitchen is complete with white cabinetry, granite countertops, stainless steel appliances, and a large center island, opening to the living area with a cozy fireplace. A separate dining area and bright breakfast nook with a charming window seat provide additional spaces to gather. Just off the entry, an additional flex room offers the perfect space for a home office, study, or hobby room. The spacious primary suite features an ensuite bathroom with dual sinks, a jetted garden tub, and a separate shower. Outside, enjoy a fenced backyard with a patio area. Conveniently located near Park Glen Elementary and just minutes from shopping, restaurants, and everyday conveniences, this home is ready for its next owner!
Contact an agent
Home facts
- Year built:1994
- Subdivision & Development:Park Glen Add
- Listing ID #:21437082
- Added:1 day(s) ago
- Updated:November 17, 2026 at 06:52 PM
Rooms and interior
- Bedrooms:4
- Total bathrooms:2
- Full bathrooms:2
- Flooring:Ceramic Tile
- Kitchen Description:Dishwasher, Electric Oven, Electric Range, Refrigerator
- Living area:2,326 sq. ft.
Heating and cooling
- Cooling:Ceiling Fans, Central Air, Electric
- Heating:Central, Electric
- Central air:Yes
Structure and exterior
- Year built:1994
- Building area:2,326 sq. ft.
- Lot area:0.16 Acres
- Lot Features:Few Trees, Hardwood Trees, Level
- Construction Materials:Brick
- Foundation Description:Slab
- Levels:1 Story
Schools
- High school:Central
- Middle school:Hillwood
- Elementary school:Parkglen
Finances and disclosures
- Price:$400,000
- Price per sq. ft.:$171.97
- Tax amount:$6,369
Features and amenities
- Appliances:Dishwasher, Dryer, Electric Oven, Electric Range, Refrigerator
- Laundry features:Dryer
- Amenities:Bay Windows, Fire Alarm, Smoke Detectors
Parking
- Garage:Yes
- Garage spaces:2
 Information provided, in part, by North Texas Real Estate Information Systems, Inc. Last Updated November 17, 2026 Listings with the NTREIS logo are listed by brokerages other than ERA Newlin & Company.
New listings near 5424 Glen Canyon Road
- New
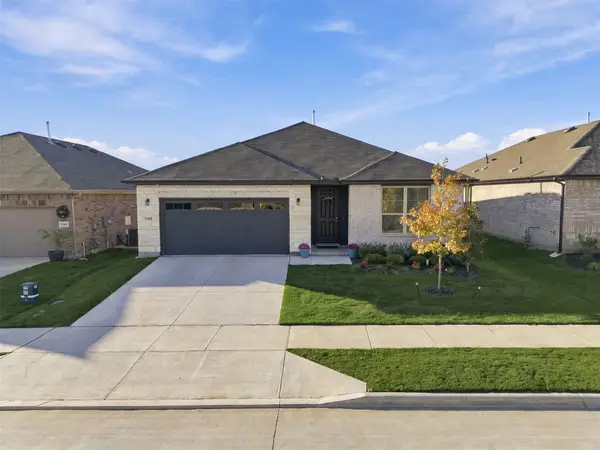 $304,000Active3 beds 2 baths1,347 sq. ft.
3140 Areca Lane, Fort Worth, TX 76108
MLS# 21436839Listed by: COMPASS RE TEXAS, LLC - New
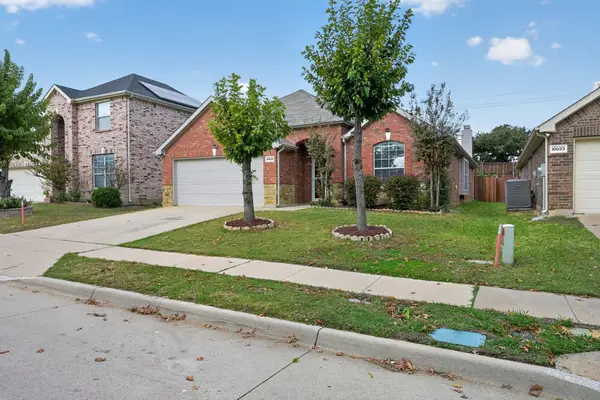 $399,000Active3 beds -- baths1,865 sq. ft.
10029 Huey Trail, Fort Worth, TX 76053
MLS# 21437084Listed by: BEAM REAL ESTATE, LLC - New
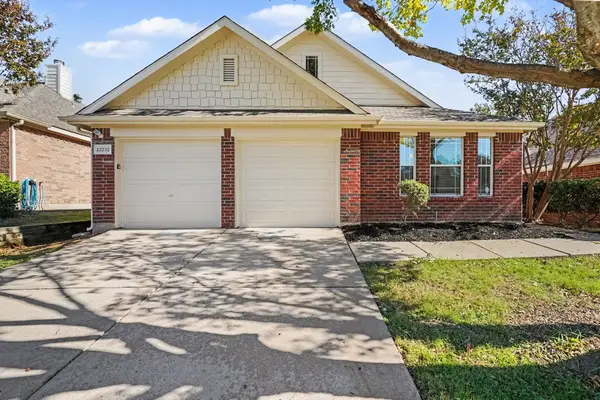 $314,900Active4 beds 2 baths1,904 sq. ft.
12232 Lamington Drive, Fort Worth, TX 76244
MLS# 21426963Listed by: ENTERA REALTY LLC - New
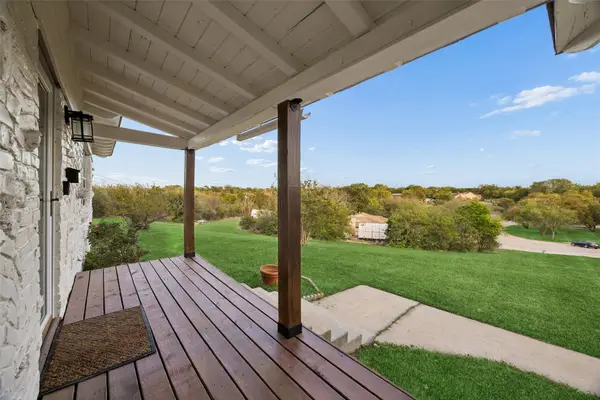 $298,000Active3 beds 2 baths1,933 sq. ft.
2151 Fairway Drive, Fort Worth, TX 76119
MLS# 21433329Listed by: REDFIN CORPORATION - New
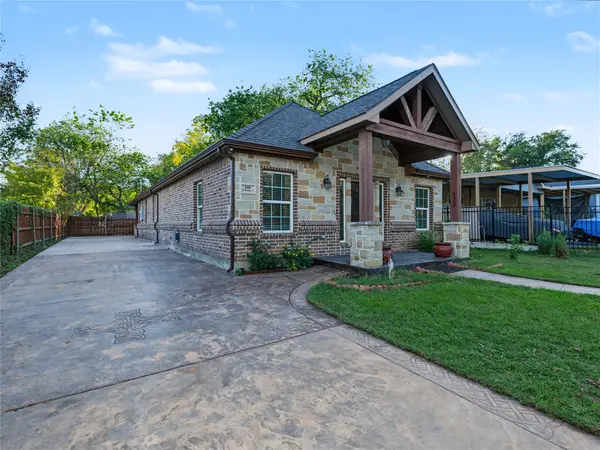 $299,800Active4 beds 2 baths1,796 sq. ft.
600 E Fogg Street, Fort Worth, TX 76110
MLS# 21434624Listed by: SIGNATURE REAL ESTATE GROUP - New
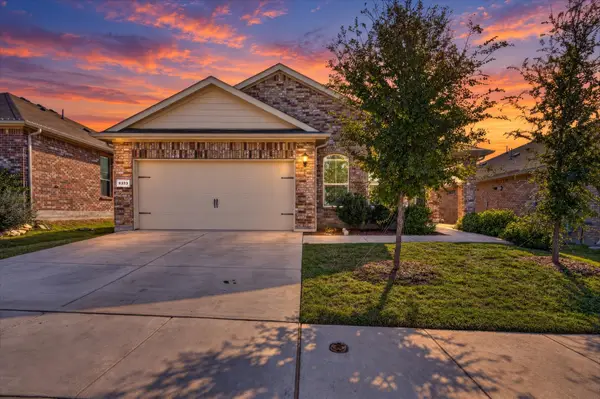 $336,000Active4 beds 2 baths1,809 sq. ft.
6333 Blacksmith Avenue, Fort Worth, TX 76179
MLS# 21426996Listed by: COLDWELL BANKER APEX, REALTORS - New
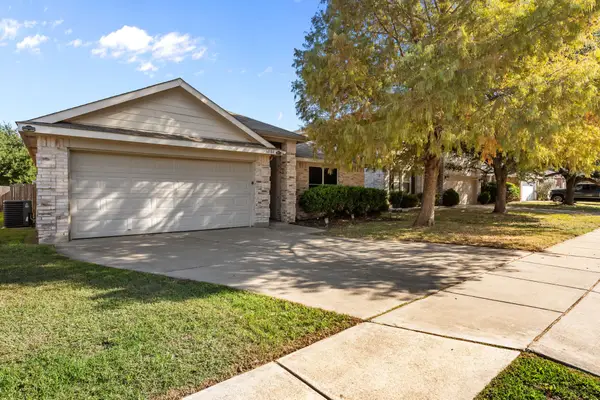 $264,000Active3 beds 2 baths1,680 sq. ft.
6084 Arabian Avenue, Fort Worth, TX 76179
MLS# 21436604Listed by: 6TH AVE HOMES - New
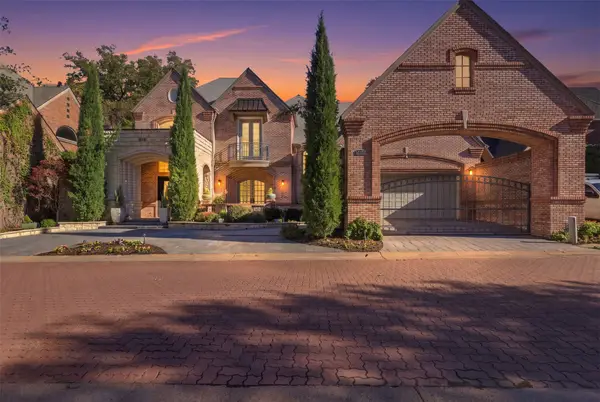 $1,500,000Active4 beds 5 baths4,901 sq. ft.
4956 Westbriar Drive, Fort Worth, TX 76109
MLS# 21437459Listed by: WILLIAMS TREW REAL ESTATE - New
 $369,499Active4 beds 3 baths2,210 sq. ft.
2736 Ivory Branch Lane, Fort Worth, TX 76108
MLS# 21437963Listed by: KELLER WILLIAMS CITY-VIEW


Protect your home and budget from life's surprises with an Assurant Home Warranty, backed by a partner that supports you through every step of homeownership. Explore Plans.
© 2023 - 2026 ERA Franchise Systems LLC. All rights reserved. ERA Franchise Systems LLC fully supports the principles of the Fair Housing Act and the Equal Opportunity Act. ERA, ERA Real Estate powered, and their respective logos are registered service marks of ERA Franchise Systems LLC. Each office is independently owned and operated.