
2332 Glencrest Drive, Fort Worth, TX 76119
Local realty services provided by:ERA Newlin & Company
Listed by: steven hayden
Office: elist reo, llc.
MLS#:21353433
Source:GDAR
Price summary
- Price:$169,900
- Price per sq. ft.:$147.35
About this home
Lots of potential in this 1 bedroom 1 bath home offering a comfortable layout with natural light and easy-maintenance living. The inviting living area flows into a functional kitchen with ample cabinet space, while the spacious bedroom provides a relaxing retreat. Enjoy a private yard with room for outdoor entertaining, gardening, or pets. Conveniently located with quick access to major highways, shopping, dining, and everyday conveniences. Ideal for first-time buyers, investors, or anyone looking to downsize without sacrificing comfort. Don't miss this affordable opportunity to own in Fort Worth!
Contact an agent
Home facts
- Year built:1950
- Subdivision & Development:Glencrest West Sub
- Listing ID #:21353433
- Added:54 day(s) ago
- Updated:September 30, 2026 at 12:46 PM
Rooms and interior
- Bedrooms:1
- Total bathrooms:1
- Full bathrooms:1
- Kitchen Description:Electric Range, Refrigerator
- Living area:1,153 sq. ft.
Heating and cooling
- Cooling:Central Air
- Heating:Central
- Central air:Yes
Structure and exterior
- Year built:1950
- Building area:1,153 sq. ft.
- Lot area:0.25 Acres
- Levels:1 Story
Schools
- High school:Wyatt Od
- Middle school:Forest Oak
- Elementary school:Mitchellbl
Finances and disclosures
- Price:$169,900
- Price per sq. ft.:$147.35
- Tax amount:$2,038
Features and amenities
- Appliances:Electric Range, Refrigerator
Parking
- Garage:Yes
- Garage spaces:1
 Information provided, in part, by North Texas Real Estate Information Systems, Inc. Last Updated September 30, 2026 Listings with the NTREIS logo are listed by brokerages other than ERA Newlin & Company.
New listings near 2332 Glencrest Drive
- New
 $145,000Active3 beds 1 baths1,444 sq. ft.
4312 S Hughes Avenue, Fort Worth, TX 76119
MLS# 6160240Listed by: KELLER WILLIAMS MEMORIAL - New
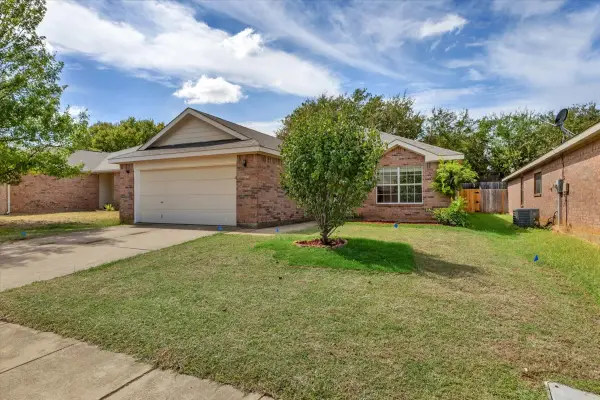 $309,900Active3 beds 2 baths1,637 sq. ft.
10333 Bear Hollow Drive, Fort Worth, TX 76244
MLS# 21398175Listed by: CLICKPICKANDMOVE, LLC - New
 $269,999Active3 beds 3 baths1,460 sq. ft.
1417 Silver Spruce Lane, Fort Worth, TX 76140
MLS# 21395261Listed by: RJ WILLIAMS & COMPANY RE - New
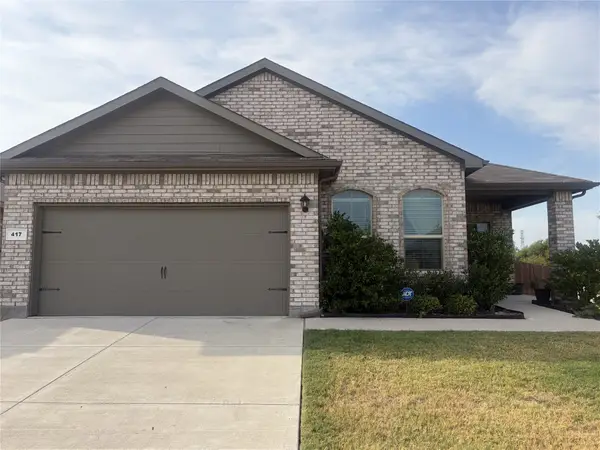 $335,000Active4 beds 2 baths1,817 sq. ft.
417 Drowsy Water Trail, Fort Worth, TX 76131
MLS# 12861160Listed by: METROLINA ESTATE REALTY, LLC - New
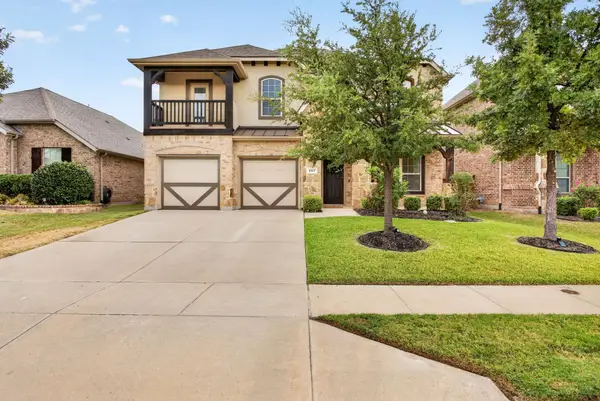 $627,000Active5 beds 4 baths3,459 sq. ft.
4317 Old Grove Way, Fort Worth, TX 76244
MLS# 21392587Listed by: LEAGUE REAL ESTATE - New
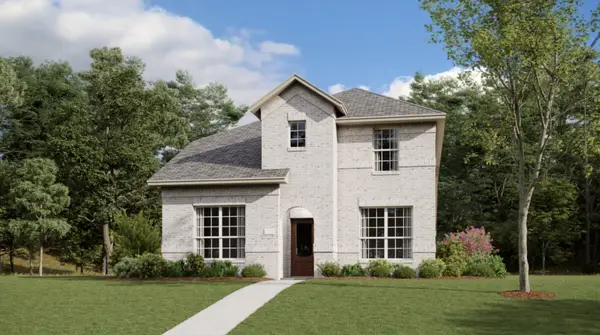 $357,999Active3 beds 3 baths2,284 sq. ft.
10173 Regal Bend Lane, Fort Worth, TX 76179
MLS# 21398890Listed by: KELLER WILLIAMS CITY-VIEW - New
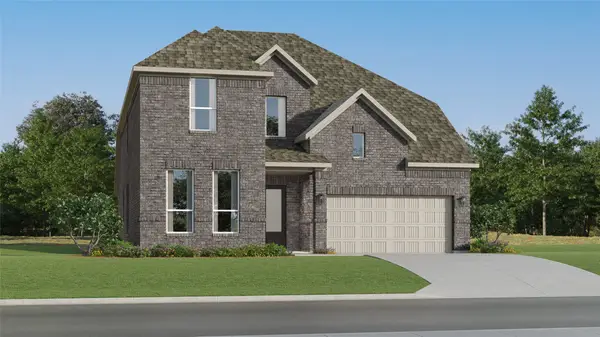 $490,999Active4 beds 3 baths3,353 sq. ft.
9944 Misty Field Road, Fort Worth, TX 76179
MLS# 21398911Listed by: KELLER WILLIAMS CITY-VIEW - New
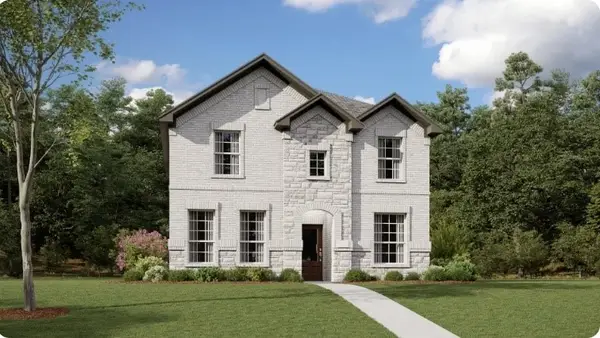 $342,999Active3 beds 3 baths2,081 sq. ft.
2840 Serenity Grove Lane, Fort Worth, TX 76179
MLS# 21398957Listed by: KELLER WILLIAMS CITY-VIEW - New
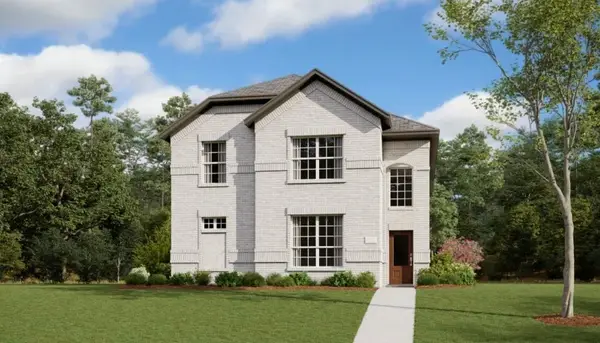 $368,999Active4 beds 4 baths2,472 sq. ft.
2844 Serenity Grove Lane, Fort Worth, TX 76179
MLS# 21398996Listed by: KELLER WILLIAMS CITY-VIEW - New
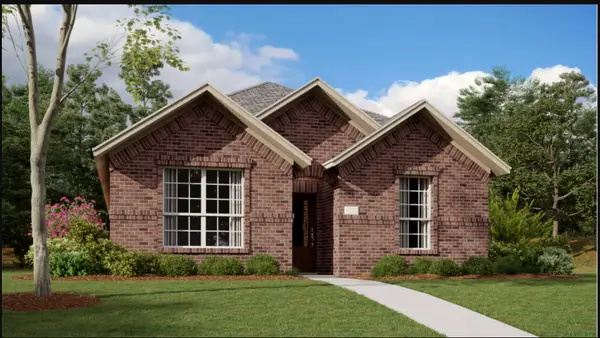 $314,999Active3 beds 2 baths1,577 sq. ft.
2848 Serenity Grove Lane, Fort Worth, TX 76179
MLS# 21399025Listed by: KELLER WILLIAMS CITY-VIEW


Protect your home and budget from life's surprises with an Assurant Home Warranty, backed by a partner that supports you through every step of homeownership. Explore Plans.
© 2023 - 2026 ERA Franchise Systems LLC. All rights reserved. ERA Franchise Systems LLC fully supports the principles of the Fair Housing Act and the Equal Opportunity Act. ERA, ERA Real Estate powered, and their respective logos are registered service marks of ERA Franchise Systems LLC. Each office is independently owned and operated.