
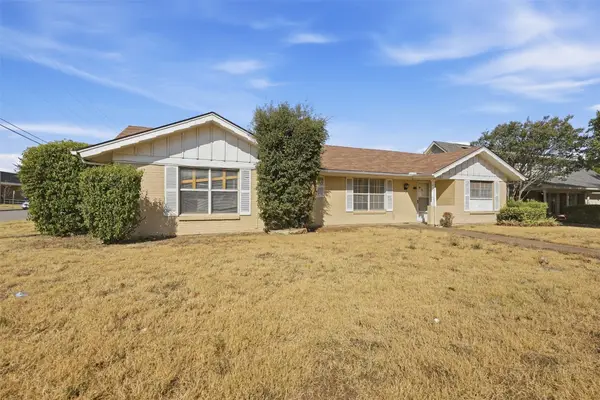
2833 Wakecrest Drive, Fort Worth, TX 76108
Local realty services provided by:ERA Courtyard Real Estate
Listed by: emily garcia
Office: elite real estate texas
MLS#:21383152
Source:GDAR
Price summary
- Price:$295,000
- Price per sq. ft.:$160.15
About this home
Welcome to 4388 Wakecrest Dr where convenience, comfort, and freedom come together!
This 4-bedroom, 2-bath home offers the space you need with the low-maintenance lifestyle you want. Enjoy a manageable yard, NO HOA, and a location that puts you close to parks, major roadways, and everything West Fort Worth has to offer without being right on top of the interstate.
Just 10 minutes from downtown Fort Worth and approximately 15 minutes from Weatherford, you can enjoy an easy commute while still having room to breathe. Whether you're looking for your first home, more space for the family, or a place that keeps everyday living simple, 4388 Wakecrest is worth a look.
Four bedrooms. Two baths. No HOA. Low-maintenance living. Convenient location. Come see why Wakecrest could be the place to call home!
Contact an agent
Home facts
- Year built:2006
- Subdivision & Development:Trail Ridge Estates
- Listing ID #:21383152
- Added:1 day(s) ago
- Updated:September 24, 2026 at 04:51 AM
Rooms and interior
- Bedrooms:4
- Total bathrooms:2
- Full bathrooms:2
- Kitchen Description:Electric Cooktop, Electric Oven, Electric Range, Microwave, Refrigerator
- Living area:1,842 sq. ft.
Structure and exterior
- Year built:2006
- Building area:1,842 sq. ft.
- Lot area:0.11 Acres
- Foundation Description:Slab
- Levels:1 Story
Schools
- High school:Westn Hill
- Middle school:Leonard
- Elementary school:Waverlypar
Finances and disclosures
- Price:$295,000
- Price per sq. ft.:$160.15
- Tax amount:$6,957
Features and amenities
- Appliances:Electric Cooktop, Electric Oven, Electric Range, Microwave, Refrigerator
Parking
- Garage:Yes
- Garage spaces:2
 Information provided, in part, by North Texas Real Estate Information Systems, Inc. Last Updated September 24, 2026 Listings with the NTREIS logo are listed by brokerages other than ERA Courtyard Real Estate.
New listings near 2833 Wakecrest Drive
- New
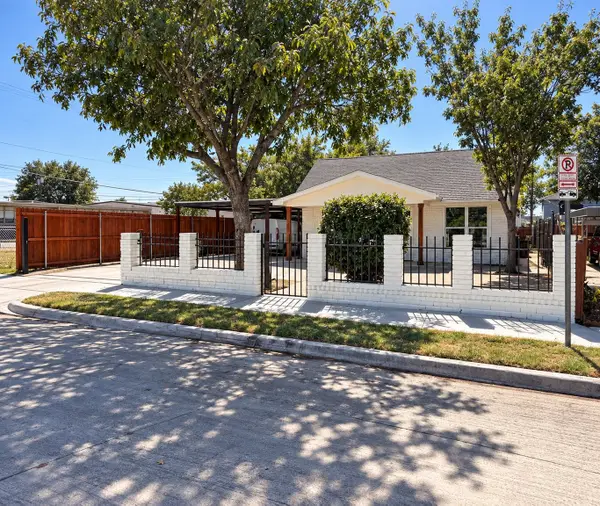 $309,000Active4 beds 2 baths1,602 sq. ft.
2940 Livingston Avenue, Fort Worth, TX 76110
MLS# 21384434Listed by: 5X REALTY - New
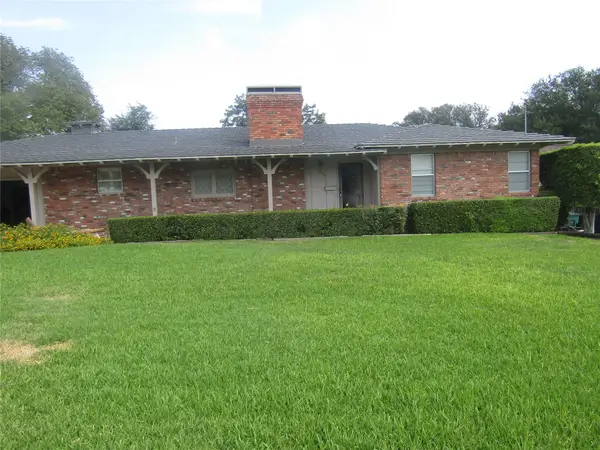 $450,000Active2 beds 3 baths1,691 sq. ft.
4117 Clayton Road W, Fort Worth, TX 76116
MLS# 21394494Listed by: TEXAS PROPERTY BROKERS, LLC - New
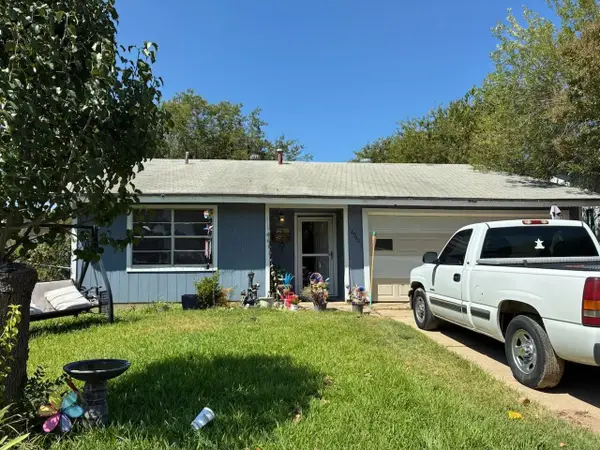 $169,000Active3 beds 2 baths1,018 sq. ft.
4940 Stanley Avenue, Fort Worth, TX 76115
MLS# 21393150Listed by: DAVE PERRY MILLER REAL ESTATE - New
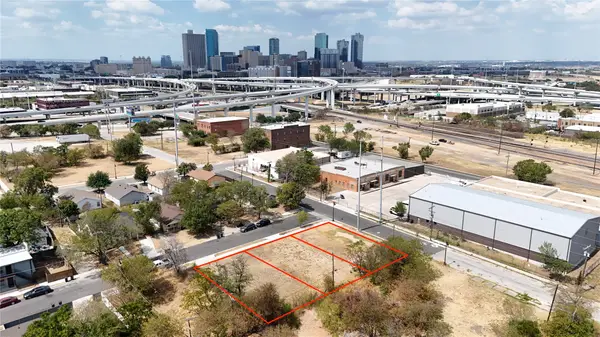 $75,000Active0.11 Acres
203 S Williams Street, Fort Worth, TX 76104
MLS# 21394338Listed by: SIGNATURE REAL ESTATE GROUP - New
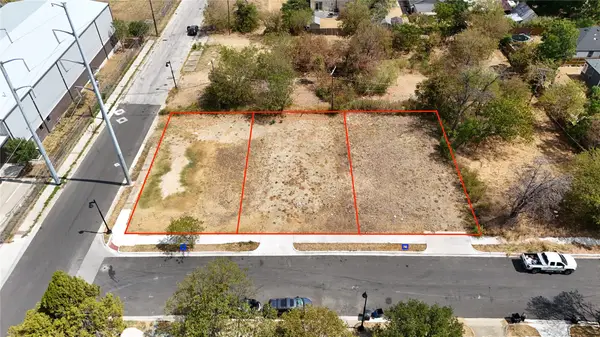 $75,000Active0.11 Acres
207 S Williams, Fort Worth, TX 76104
MLS# 21394354Listed by: SIGNATURE REAL ESTATE GROUP - New
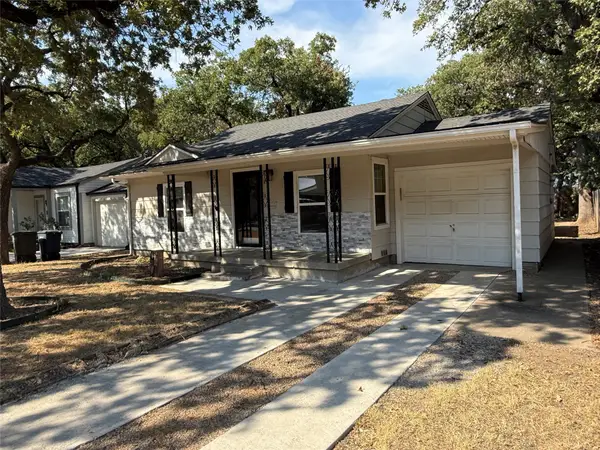 $249,900Active3 beds 3 baths1,508 sq. ft.
2826 Mcgee Street, Fort Worth, TX 76112
MLS# 21394386Listed by: KELLER WILLIAMS REALTY - New
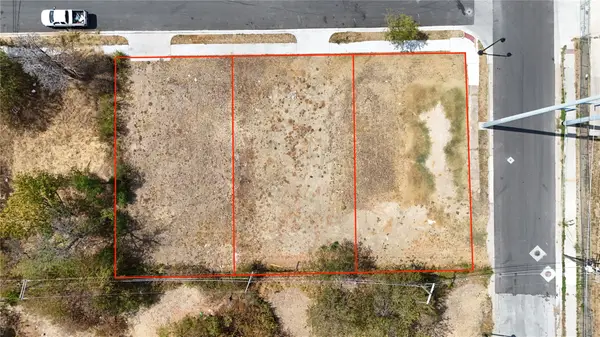 $75,000Active0.11 Acres
209 S Williams Street, Fort Worth, TX 76104
MLS# 21394436Listed by: SIGNATURE REAL ESTATE GROUP - New
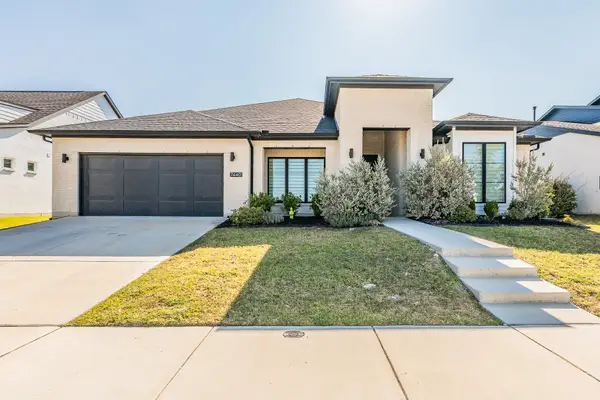 $575,000Active4 beds 3 baths2,884 sq. ft.
7440 Haggard Street, Fort Worth, TX 76179
MLS# 21357554Listed by: COLDWELL BANKER REALTY - New
 $245,000Active4 beds 2 baths1,773 sq. ft.
5682 Worrell Drive, Fort Worth, TX 76133
MLS# 21389485Listed by: 4D REAL ESTATE GROUP


Protect your home and budget from life's surprises with an Assurant Home Warranty, backed by a partner that supports you through every step of homeownership. Explore Plans.
© 2023 - 2026 ERA Franchise Systems LLC. All rights reserved. ERA Franchise Systems LLC fully supports the principles of the Fair Housing Act and the Equal Opportunity Act. ERA, ERA Real Estate powered, and their respective logos are registered service marks of ERA Franchise Systems LLC. Each office is independently owned and operated.