
2917 Spotted Owl Drive, Fort Worth, TX 76244
Local realty services provided by:ERA Empower
Upcoming open houses
- Sun, Nov 2202:00 pm - 04:00 pm
Listed by: saydonica schultz
Office: ziglar realty
MLS#:21437482
Source:GDAR
Price summary
- Price:$409,000
- Price per sq. ft.:$156.77
- Monthly HOA dues:$75
About this home
Some homes make an impression the moment you arrive, and 2917 Spotted Owl Drive is one of them. Located in the sought-after Villages of Woodland Springs and served by Northwest ISD, including Kay Granger Elementary, this beautifully maintained home offers warmth, character, and a versatile floor plan. Soaring ceilings, graceful archways, abundant natural light, and rich wood flooring welcome you inside. The spacious front dining area currently functions as a home office and workout space, offering flexibility to suit your needs. The inviting kitchen features Corian countertops, stainless steel appliances, generous cabinetry, a center island, and a walk-in pantry, with a breakfast area nearby. Open to the kitchen, the living room makes a striking impression with its floor to ceiling natural stone gas fireplace, custom wood entertainment center, and backyard views. The downstairs primary suite offers wood flooring, ample space, and an ensuite bath with dual sinks, a separate shower, soaking tub, and walk-in closet. Upstairs, three secondary bedrooms and a full bath accompany a generous second living area, ideal for movie nights, gaming, hobbies, or a quiet retreat. Outside, the east facing backyard features mature shade trees, established landscaping, privacy fencing, and a grassy lawn with room to envision a pool, garden, or expanded outdoor entertaining space. A wooden play structure adds to the possibilities. Residents of Woodland Springs enjoy access to community pools, parks, playgrounds, trails, and ponds, with shopping, dining, and major routes conveniently nearby. Thoughtfully cared for and filled with inviting spaces, this home offers the comfort, flexibility, and neighborhood amenities that make everyday living something special. This is a home that has been genuinely loved and is ready to welcome its next chapter....
Contact an agent
Home facts
- Year built:2003
- Subdivision & Development:Villages Of Woodland Spgs W
- Listing ID #:21437482
- Added:1 day(s) ago
- Updated:November 20, 2026 at 02:50 AM
Rooms and interior
- Bedrooms:4
- Total bathrooms:3
- Full bathrooms:2
- Half bathrooms:1
- Flooring:Carpet, Ceramic Tile, Wood
- Kitchen Description:Dishwasher, Electric Range, Microwave
- Living area:2,609 sq. ft.
Heating and cooling
- Cooling:Ceiling Fans, Central Air, Electric
- Heating:Central, Electric, Fireplaces, Natural Gas
- Central air:Yes
Structure and exterior
- Roof:Composition
- Year built:2003
- Building area:2,609 sq. ft.
- Lot area:0.13 Acres
- Lot Features:Few Trees, Interior Lot, Landscaped, Sloped, Sprinkler System, Subdivision
- Construction Materials:Brick
- Foundation Description:Slab
- Levels:2 Story
Schools
- High school:Byron Nelson
- Middle school:John M Tidwell
- Elementary school:Kay Granger
Finances and disclosures
- Price:$409,000
- Price per sq. ft.:$156.77
- Tax amount:$44
Features and amenities
- Appliances:Dishwasher, Electric Range, Gas Water Heater, Microwave
- Amenities:Window Coverings
Parking
- Garage:Yes
- Garage spaces:2
 Information provided, in part, by North Texas Real Estate Information Systems, Inc. Last Updated November 20, 2026 Listings with the NTREIS logo are listed by brokerages other than ERA Empower.
New listings near 2917 Spotted Owl Drive
- New
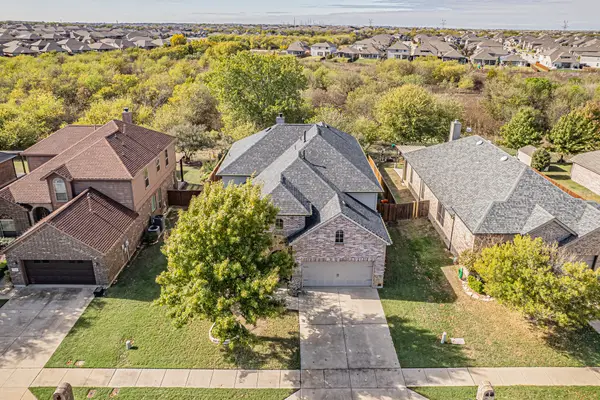 $450,000Active4 beds 3 baths3,450 sq. ft.
9433 Side Saddle Trail, Fort Worth, TX 76131
MLS# 21438701Listed by: CENTURY 21 MIKE BOWMAN, INC. - New
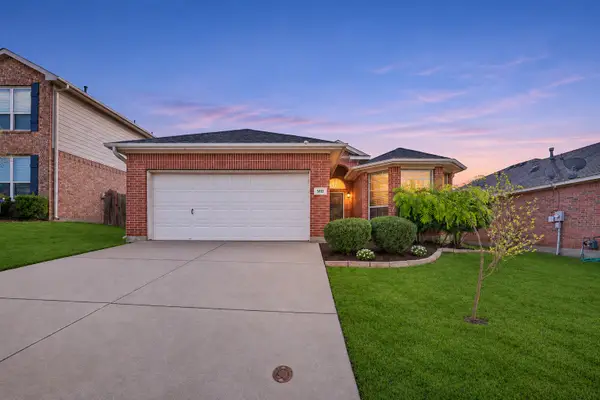 $250,000Active3 beds 2 baths1,589 sq. ft.
5012 Bedfordshire Drive, Fort Worth, TX 76135
MLS# 21439304Listed by: ORCHARD BROKERAGE - New
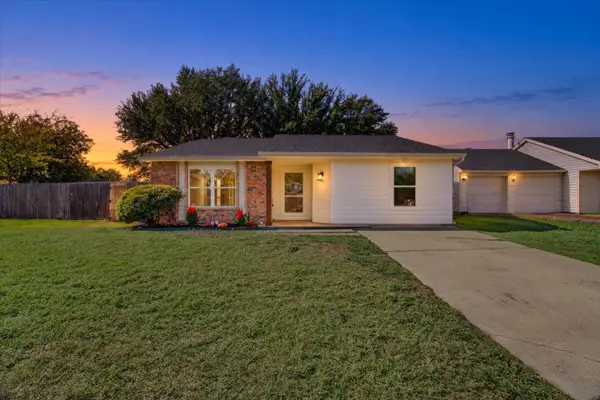 $299,000Active4 beds 2 baths1,450 sq. ft.
7321 Wayfarer Trail, Fort Worth, TX 76137
MLS# 21439516Listed by: RJ WILLIAMS & COMPANY RE - Open Sat, 1 to 3pmNew
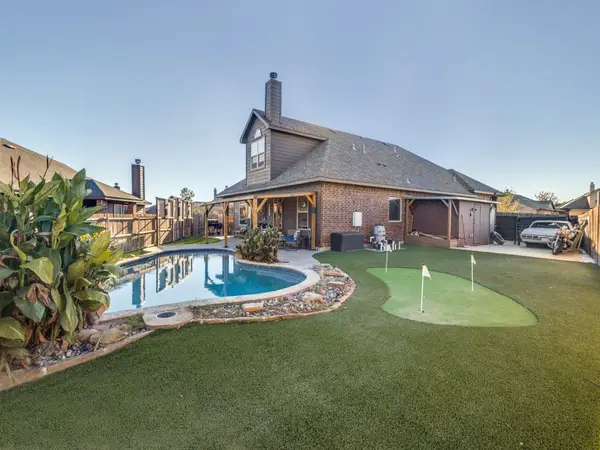 $390,000Active4 beds 3 baths2,568 sq. ft.
448 Delgany Trail, Fort Worth, TX 76052
MLS# 21440033Listed by: COLDWELL BANKER APEX, REALTORS - Open Sat, 1 to 4pmNew
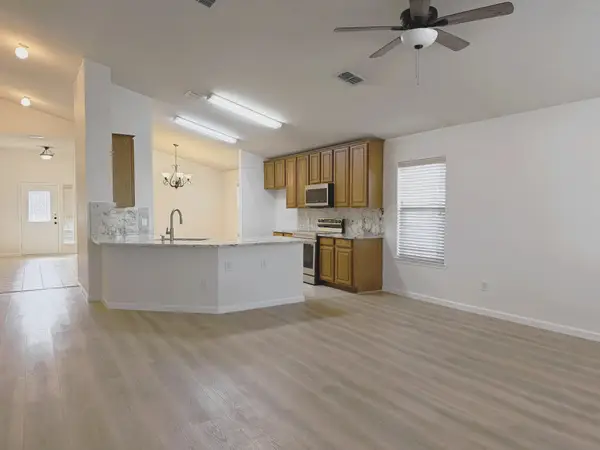 $349,900Active4 beds 2 baths2,058 sq. ft.
4413 Chris, Fort Worth, TX 76244
MLS# 21440382Listed by: COLDWELL BANKER REALTY - New
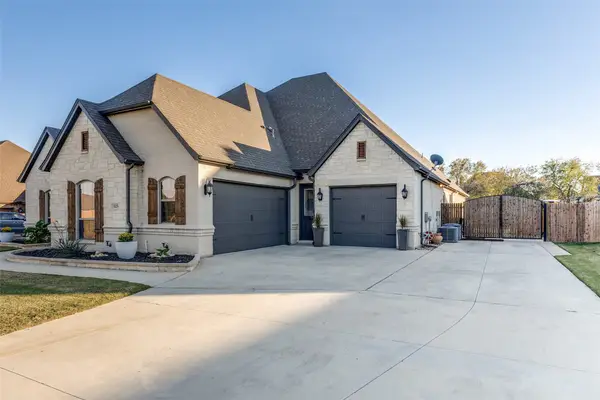 $699,000Active5 beds 4 baths3,464 sq. ft.
1125 N Durango Springs Drive, Fort Worth, TX 76052
MLS# 21438037Listed by: ORCHARD BROKERAGE - New
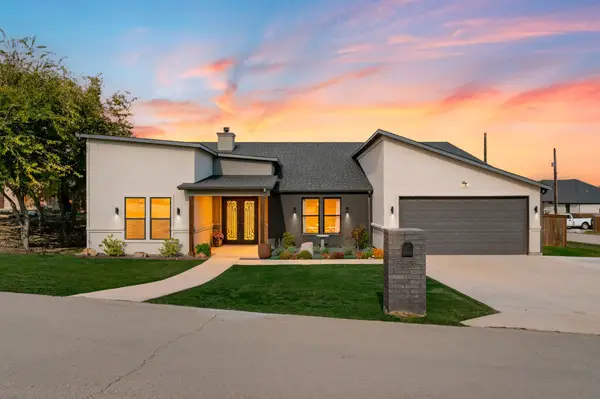 $499,900Active3 beds 3 baths2,718 sq. ft.
5306 Ranya Court, Fort Worth, TX 76126
MLS# 21439147Listed by: ELITE REAL ESTATE TEXAS - New
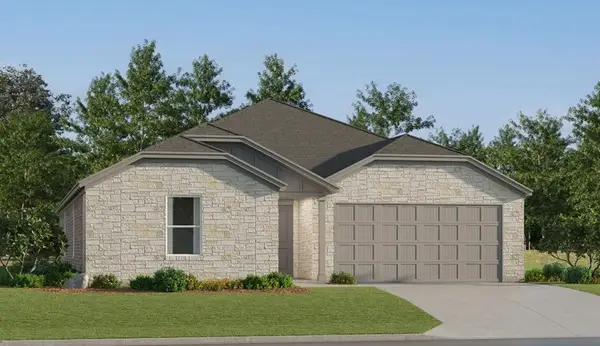 $324,999Active4 beds 2 baths2,047 sq. ft.
337 Sweet Ray Road, Fort Worth, TX 76140
MLS# 21440288Listed by: KELLER WILLIAMS CITY-VIEW - New
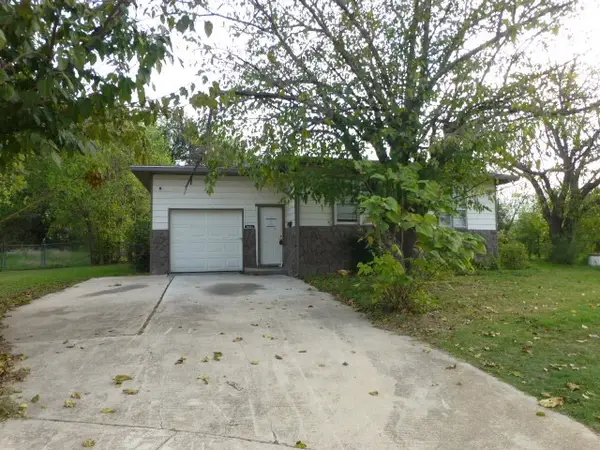 $145,000Active3 beds 2 baths1,558 sq. ft.
7451 Mohawk Avenue, Fort Worth, TX 76116
MLS# 21440304Listed by: ELIST REALTY, LLC - New
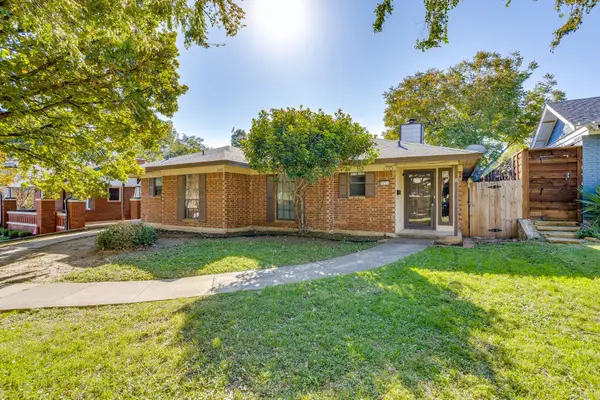 $299,000Active2 beds 2 baths1,242 sq. ft.
2123 Mistletoe Avenue #B, Fort Worth, TX 76110
MLS# 21439359Listed by: LEAGUE REAL ESTATE


Protect your home and budget from life's surprises with an Assurant Home Warranty, backed by a partner that supports you through every step of homeownership. Explore Plans.
© 2023 - 2026 ERA Franchise Systems LLC. All rights reserved. ERA Franchise Systems LLC fully supports the principles of the Fair Housing Act and the Equal Opportunity Act. ERA, ERA Real Estate powered, and their respective logos are registered service marks of ERA Franchise Systems LLC. Each office is independently owned and operated.