
2921 Fox Trail Lane, Fort Worth, TX 76108
Local realty services provided by:ERA Myers & Myers Realty
Upcoming open houses
- Sun, Oct 0411:00 am - 01:00 pm
Listed by: miaya ashmead
Office: ontrack realty llc.
MLS#:21401384
Source:GDAR
Price summary
- Price:$419,999
- Price per sq. ft.:$142.86
- Monthly HOA dues:$41.67
About this home
Primary bedroom downstairs with three additional bedrooms upstairs, along with a spacious game room. This home offers excellent curb appeal and features thoughtfully selected finishes and upgrades throughout. Beautiful flooring welcomes you at the entry and continues through the main living areas.
The kitchen is designed for both cooking and entertaining, featuring a gas cooktop, 42-inch painted cabinetry, upgraded backsplash, and a large quartz island with seating for 3–4 people. The open-concept layout allows the kitchen to flow seamlessly into the breakfast nook and family room, creating a comfortable space for gathering and entertaining.
The spacious primary suite is located downstairs and includes a generous walk-in closet. Step outside to enjoy the covered back patio, along with a fully sodded yard and sprinkler system.
Residents can also enjoy community amenities including a dog park and playground, providing additional spaces for recreation and outdoor enjoyment.
Contact an agent
Home facts
- Year built:2024
- Subdivision & Development:Palmilla Springs
- Listing ID #:21401384
- Added:1 day(s) ago
- Updated:October 03, 2026 at 12:42 PM
Rooms and interior
- Bedrooms:4
- Total bathrooms:4
- Full bathrooms:3
- Half bathrooms:1
- Flooring:Carpet, Ceramic Tile
- Kitchen Description:Dishwasher, Disposal, Gas Range, Microwave
- Living area:2,940 sq. ft.
Heating and cooling
- Cooling:Ceiling Fans, Central Air, Electric
- Heating:Central, Natural Gas
- Central air:Yes
Structure and exterior
- Roof:Composition
- Year built:2024
- Building area:2,940 sq. ft.
- Lot area:0.14 Acres
- Lot Features:Sprinkler System, Subdivision
- Construction Materials:Brick
- Foundation Description:Slab
- Levels:2 Story
Schools
- High school:Westn Hill
- Middle school:Leonard
- Elementary school:Waverlypar
Finances and disclosures
- Price:$419,999
- Price per sq. ft.:$142.86
- Tax amount:$8,629
Features and amenities
- Appliances:Dishwasher, Disposal, Gas Range, Microwave, Tankless Water Heater
Parking
- Garage:Yes
- Garage spaces:2
 Information provided, in part, by North Texas Real Estate Information Systems, Inc. Last Updated October 3, 2026 Listings with the NTREIS logo are listed by brokerages other than ERA Myers & Myers Realty.
New listings near 2921 Fox Trail Lane
- New
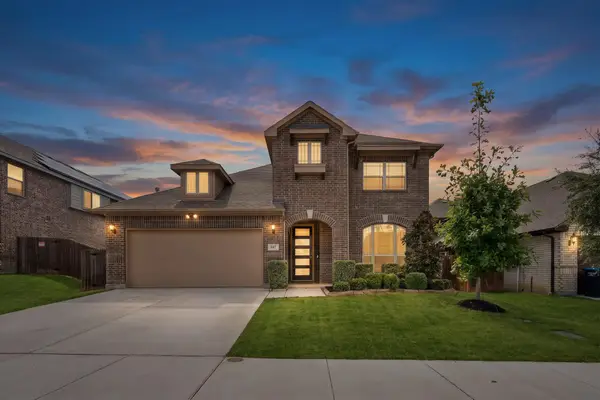 $465,000Active4 beds 3 baths3,034 sq. ft.
637 Ridgewater Trail, Fort Worth, TX 76131
MLS# 21401791Listed by: RJ WILLIAMS & COMPANY RE LLC - New
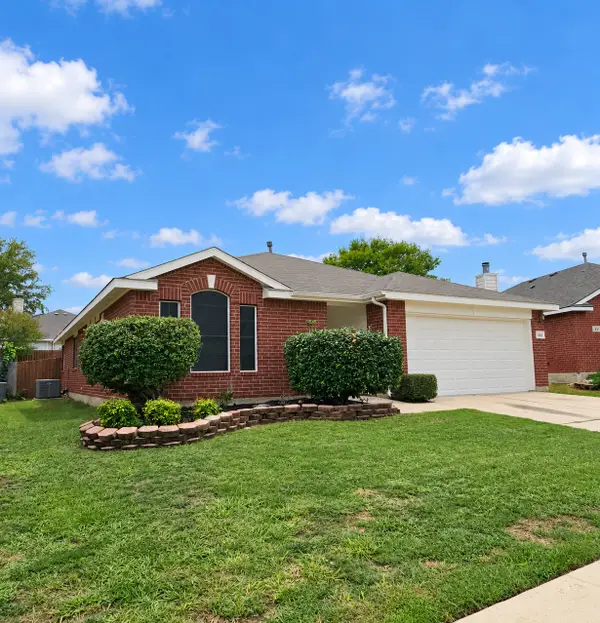 $259,900Active3 beds 2 baths1,734 sq. ft.
849 Fox Hunt Trail, Fort Worth, TX 76179
MLS# 21402663Listed by: 1ST CHOICE REAL ESTATE - New
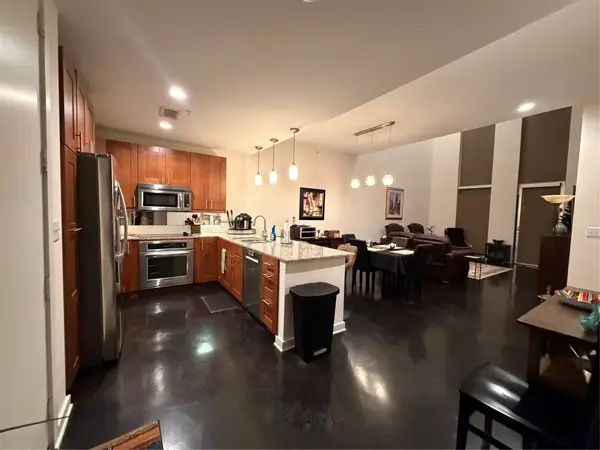 $369,900Active2 beds 3 baths1,730 sq. ft.
2608 Museum Way #3211, Fort Worth, TX 76107
MLS# 21402785Listed by: M J PROPERTIES INC. - New
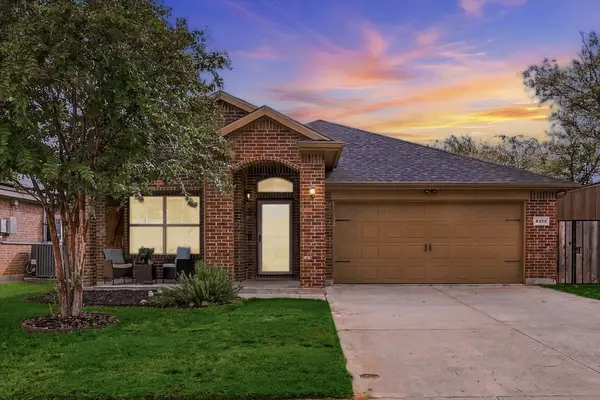 $310,000Active3 beds 2 baths1,696 sq. ft.
8200 Spotted Doe Drive, Fort Worth, TX 76179
MLS# 21396754Listed by: JPAR DALLAS - New
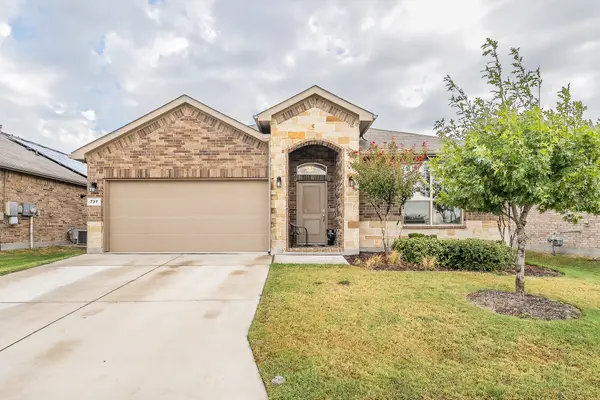 $325,500Active4 beds 2 baths1,664 sq. ft.
737 Blackhorse Trail, Fort Worth, TX 76247
MLS# 21401752Listed by: PEAK RESULTS REALTY - New
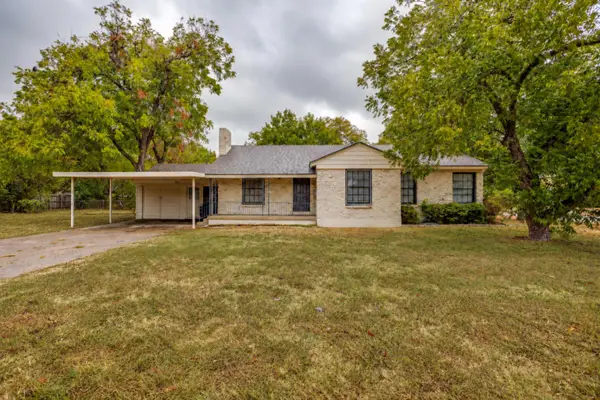 $425,000Active4 beds 2 baths1,623 sq. ft.
3500 Corto Avenue, Fort Worth, TX 76109
MLS# 21388764Listed by: LEAGUE REAL ESTATE - New
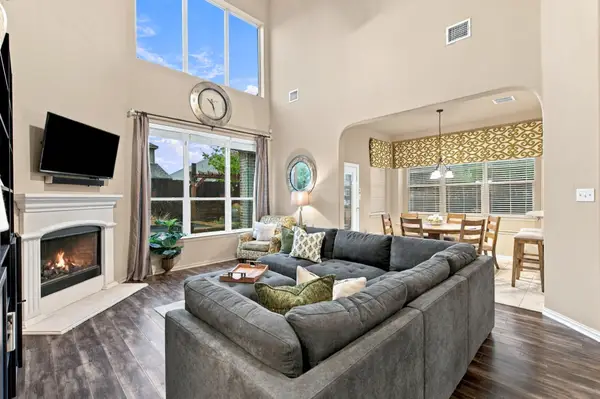 $524,900Active5 beds 4 baths3,200 sq. ft.
1229 Realoaks Drive, Fort Worth, TX 76131
MLS# 21400061Listed by: BETTER HOMES & GARDENS, WINANS - New
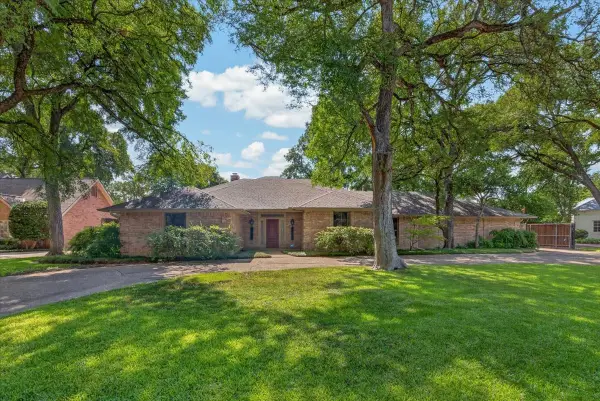 $1,225,000Active4 beds 3 baths3,424 sq. ft.
3520 Elm Creek Court, Fort Worth, TX 76109
MLS# 21401893Listed by: WILLIAMS TREW REAL ESTATE - New
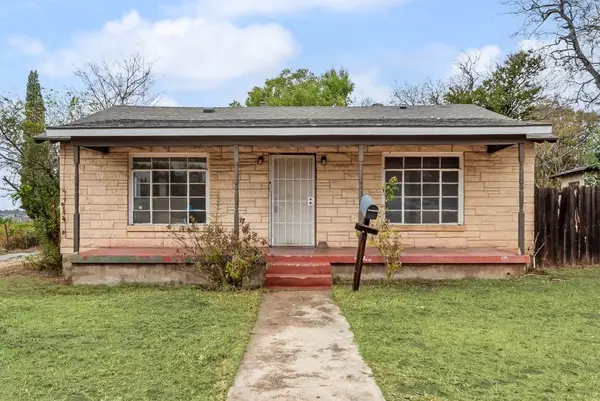 $155,000Active4 beds 2 baths1,556 sq. ft.
2301 Annabelle, Fort Worth, TX 76119
MLS# 21402685Listed by: DALTON WADE, INC. - New
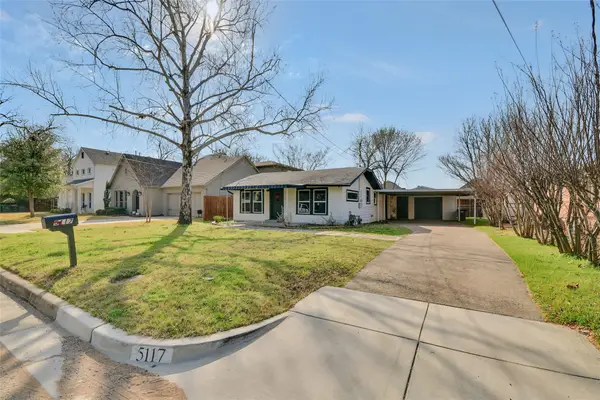 $325,000Active2 beds 1 baths1,151 sq. ft.
5117 Slate Street, Fort Worth, TX 76114
MLS# 21402698Listed by: COMPASS RE TEXAS, LLC


Protect your home and budget from life's surprises with an Assurant Home Warranty, backed by a partner that supports you through every step of homeownership. Explore Plans.
© 2023 - 2026 ERA Franchise Systems LLC. All rights reserved. ERA Franchise Systems LLC fully supports the principles of the Fair Housing Act and the Equal Opportunity Act. ERA, ERA Real Estate powered, and their respective logos are registered service marks of ERA Franchise Systems LLC. Each office is independently owned and operated.