
2940 Livingston Avenue, Fort Worth, TX 76110
Local realty services provided by:ERA Newlin & Company
2940 Livingston Avenue,Fort Worth, TX 76110
$309,000
- 4 Beds
- 2 Baths
- 1,602 sq. ft.
- Single family
- Active
Listed by: imelda dominguez
Office: 5x realty
MLS#:21384434
Source:GDAR
Price summary
- Price:$309,000
- Price per sq. ft.:$192.88
About this home
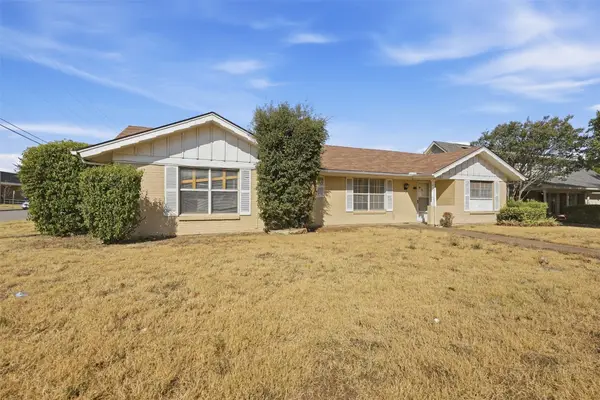
LOCATION, LOCATION, LOCATION! Excellent opportunity just blocks from TCU in one of Fort Worth’s most convenient and sought-after areas. This approximately 1,602 sq. ft. property is configured as two separate living units, providing immediate rental income with flexibility to potentially convert back into one spacious home.
The FRONT UNIT, approximately 902 sq. ft., features a unique loft-style room on the second floor—the ONLY room upstairs. The entire main living area is downstairs, including the primary bedroom, living room, dining area, kitchen, and full bathroom with marble finishes. Recently remodeled, the front unit is leased for $1,500 per month month-to-month.
The REAR UNIT, approximately 700 sq. ft., is entirely one level and includes two bedrooms, living room, kitchen, and full bathroom. It offers access from the rear alley and a side walkway from the front. The rear unit is leased for $1,100 per month month-to-month.
Combined rental income is $2,600 PER MONTH. Both units share water and electricity. The property could potentially be converted into one approximately 1,602 sq. ft. home by opening the wall separating the living spaces, subject to buyer verification.
Additional improvements include a covered front porch, new fencing, fresh exterior paint, and recent remodeling to the front unit.
Just blocks from TEXAS CHRISTIAN UNIVERSITY TCU and Paschal High School, with convenient access to the TCU and Berry Street area, restaurants, coffee shops, bars, shopping, and entertainment. Enjoy close proximity to the Fort Worth Zoo, Colonial Country Club, University Park Village, Trinity Park, Magnolia Avenue, Near Southside, and Downtown Fort Worth.
Surrounded by established neighborhoods including Park Hill, University West, Fairmount, Berkeley Place, and Prospect Heights. An excellent opportunity for investors, owner-occupants, or buyers seeking a flexible property near TCU....
Contact an agent
Home facts
- Year built:1945
- Subdivision & Development:Prospect Heights Add
- Listing ID #:21384434
- Added:1 day(s) ago
- Updated:September 24, 2026 at 04:51 AM
Rooms and interior
- Bedrooms:4
- Total bathrooms:2
- Full bathrooms:2
- Flooring:Carpet, Ceramic Tile, Combination, Concrete, Laminate
- Kitchen Description:Disposal, Refrigerator, Vented Exhaust Fan
- Living area:1,602 sq. ft.
Heating and cooling
- Cooling:Ceiling Fans, Central Air, Wall Window Units, Window Units
- Heating:Central, Electric
- Central air:Yes
Structure and exterior
- Year built:1945
- Building area:1,602 sq. ft.
- Lot area:0.14 Acres
- Lot Features:Few Trees, Lawn, No Backyard Grass
- Architectural Style:Traditional
- Construction Materials:Brick, Cedar, Concrete, Wood Siding
Schools
- High school:Paschal
- Middle school:Mclean
- Elementary school:Clayton Li
Finances and disclosures
- Price:$309,000
- Price per sq. ft.:$192.88
- Tax amount:$5,653
Features and amenities
- Appliances:Disposal, Refrigerator, Vented Exhaust Fan
- Amenities:Smoke Detectors
Parking
- Carport spaces:1
 Information provided, in part, by North Texas Real Estate Information Systems, Inc. Last Updated September 24, 2026 Listings with the NTREIS logo are listed by brokerages other than ERA Newlin & Company.
New listings near 2940 Livingston Avenue
- New
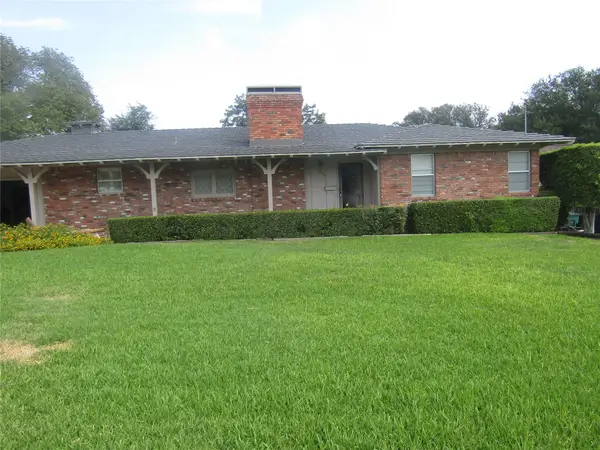 $450,000Active2 beds 3 baths1,691 sq. ft.
4117 Clayton Road W, Fort Worth, TX 76116
MLS# 21394494Listed by: TEXAS PROPERTY BROKERS, LLC - New
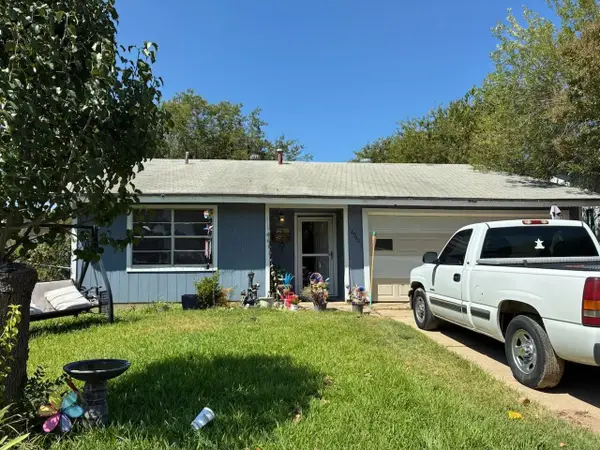 $169,000Active3 beds 2 baths1,018 sq. ft.
4940 Stanley Avenue, Fort Worth, TX 76115
MLS# 21393150Listed by: DAVE PERRY MILLER REAL ESTATE - New
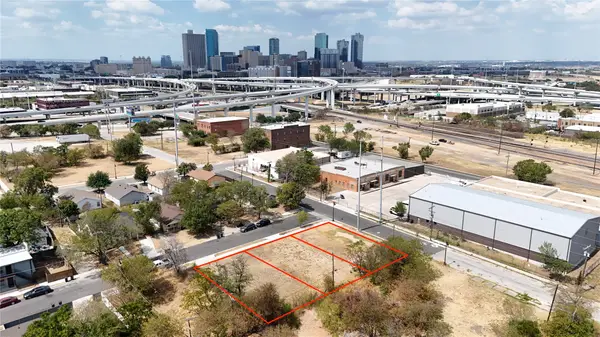 $75,000Active0.11 Acres
203 S Williams Street, Fort Worth, TX 76104
MLS# 21394338Listed by: SIGNATURE REAL ESTATE GROUP - New
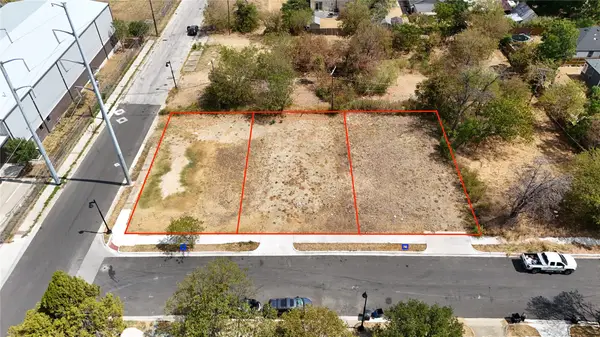 $75,000Active0.11 Acres
207 S Williams, Fort Worth, TX 76104
MLS# 21394354Listed by: SIGNATURE REAL ESTATE GROUP - New
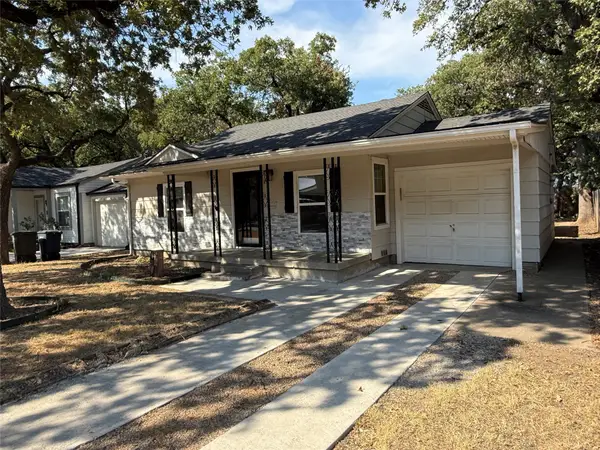 $249,900Active3 beds 3 baths1,508 sq. ft.
2826 Mcgee Street, Fort Worth, TX 76112
MLS# 21394386Listed by: KELLER WILLIAMS REALTY - New
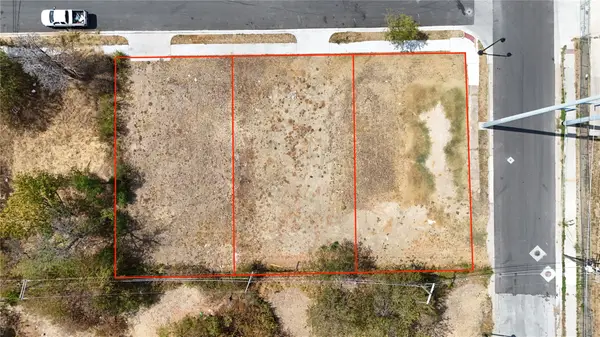 $75,000Active0.11 Acres
209 S Williams Street, Fort Worth, TX 76104
MLS# 21394436Listed by: SIGNATURE REAL ESTATE GROUP - New
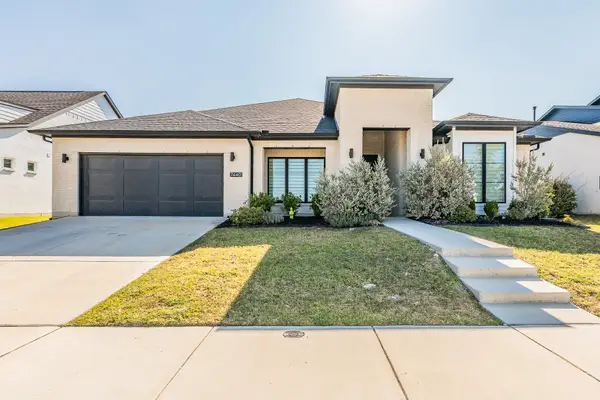 $575,000Active4 beds 3 baths2,884 sq. ft.
7440 Haggard Street, Fort Worth, TX 76179
MLS# 21357554Listed by: COLDWELL BANKER REALTY - New
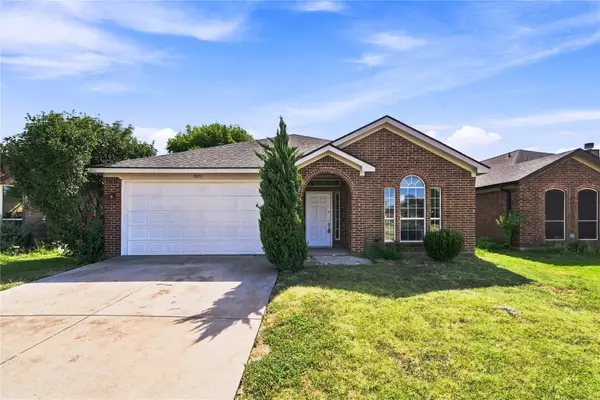 $295,000Active4 beds 2 baths1,842 sq. ft.
2833 Wakecrest Drive, Fort Worth, TX 76108
MLS# 21383152Listed by: ELITE REAL ESTATE TEXAS - New
 $245,000Active4 beds 2 baths1,773 sq. ft.
5682 Worrell Drive, Fort Worth, TX 76133
MLS# 21389485Listed by: 4D REAL ESTATE GROUP


Protect your home and budget from life's surprises with an Assurant Home Warranty, backed by a partner that supports you through every step of homeownership. Explore Plans.
© 2023 - 2026 ERA Franchise Systems LLC. All rights reserved. ERA Franchise Systems LLC fully supports the principles of the Fair Housing Act and the Equal Opportunity Act. ERA, ERA Real Estate powered, and their respective logos are registered service marks of ERA Franchise Systems LLC. Each office is independently owned and operated.