
3049 Maple Orchard Lane, Fort Worth, TX 76140
Local realty services provided by:ERA Myers & Myers Realty
Listed by: christopher marti
Office: keller williams city-view
MLS#:21250186
Source:GDAR
Price summary
- Price:$299,500
- Price per sq. ft.:$145.81
- Monthly HOA dues:$33.33
About this home
5% lender incentive offered with the use of the seller’s in-house lender, Homeward Mortgage! Incentive may be used towards buyer closing costs and or rate buy-down, subject to lender approval and buyer qualification. **Tour this home anytime - no appointment or agent needed. Simply verify your ID at the door and explore on your own schedule, 7 days a week. The Walnut is a two-story, approx 2,075 sq. ft., 4-bedroom, 2.5-bathroom floor plan designed with you in mind. The inviting front porch immediately opens to the open concept living, dining, and kitchen area. The kitchen features stainless steel appliances with electric cooking range, granite countertops, and large pantry. Upstairs, the main bedroom suite, promises relaxation with a large bathroom and walk-in closet. A loft space, laundry room, three secondary bedrooms and a secondary full bathroom are also located upstairs. You’ll enjoy added security in your new home with our Home is Connected features. Using one central hub that talks to all the devices in your home, you can control the lights, thermostat and locks, all from your cellular device. Additional features include: covered patio off the kitchen, Ceramic tile flooring at Entry, Hallways, Kitchen, Family Room, Utility and Bathrooms....
Contact an agent
Home facts
- Year built:2025
- Subdivision & Development:Orchard Village
- Listing ID #:21250186
- Added:159 day(s) ago
- Updated:October 01, 2026 at 01:11 PM
Rooms and interior
- Bedrooms:4
- Total bathrooms:3
- Full bathrooms:2
- Half bathrooms:1
- Flooring:Carpet, Vinyl
- Kitchen Description:Dishwasher, Disposal, Electric Range, Microwave
- Living area:2,054 sq. ft.
Heating and cooling
- Cooling:Central Air
- Heating:Central
- Central air:Yes
Structure and exterior
- Roof:Composition
- Year built:2025
- Building area:2,054 sq. ft.
- Lot area:0.08 Acres
- Architectural Style:Traditional
- Construction Materials:Brick
- Foundation Description:Slab
- Levels:2 Story
Schools
- High school:Everman
- Middle school:Charles Baxter
- Elementary school:Townley
Finances and disclosures
- Price:$299,500
- Price per sq. ft.:$145.81
Features and amenities
- Appliances:Dishwasher, Disposal, Electric Range, Microwave
Parking
- Garage:Yes
- Garage spaces:2
 Information provided, in part, by North Texas Real Estate Information Systems, Inc. Last Updated October 1, 2026 Listings with the NTREIS logo are listed by brokerages other than ERA Myers & Myers Realty.
New listings near 3049 Maple Orchard Lane
- New
 $624,900Active2 beds 3 baths1,654 sq. ft.
2600 W 7th Street #1521, Fort Worth, TX 76107
MLS# 21397534Listed by: KELLER WILLIAMS LEGACY - New
 $317,000Active3 beds 2 baths1,685 sq. ft.
1601 Birdell Street, Fort Worth, TX 76105
MLS# 21398419Listed by: REAL BROKER, LLC - New
 $374,500Active3 beds 2 baths1,747 sq. ft.
217 Bearman Drive, Fort Worth, TX 76120
MLS# 21399685Listed by: CENTURY 21 JUDGE FITE CO. - New
 $100,000Active3 beds 2 baths1,334 sq. ft.
5912 Sandra Drive, Fort Worth, TX 76133
MLS# 21400098Listed by: REAL ESTATE BY PAT GRAY - New
 $335,000Active2 beds 2 baths1,263 sq. ft.
2600 W 7th Street #2726, Fort Worth, TX 76107
MLS# 21400747Listed by: COMPASS RE TEXAS, LLC - New
 $219,900Active3 beds 2 baths1,193 sq. ft.
4508 Wiman Drive, Fort Worth, TX 76119
MLS# 21400752Listed by: APLOMB REAL ESTATE - Open Sat, 2 to 4pmNew
 $775,000Active4 beds 3 baths2,761 sq. ft.
12233 Indian Creek Drive, Fort Worth, TX 76179
MLS# 21374730Listed by: KELLER WILLIAMS FORT WORTH - New
 $449,900Active3 beds 2 baths2,354 sq. ft.
5600 Vaquero Road, Fort Worth, TX 76126
MLS# 21387074Listed by: NEW SEASON REAL ESTATE - Open Sun, 1 to 3pmNew
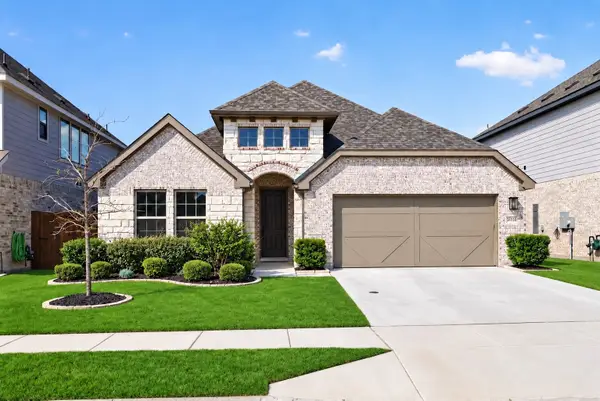 $387,000Active4 beds 3 baths2,233 sq. ft.
5036 Hitching Post Drive, Fort Worth, TX 76036
MLS# 21390581Listed by: KELLER WILLIAMS FORT WORTH - New
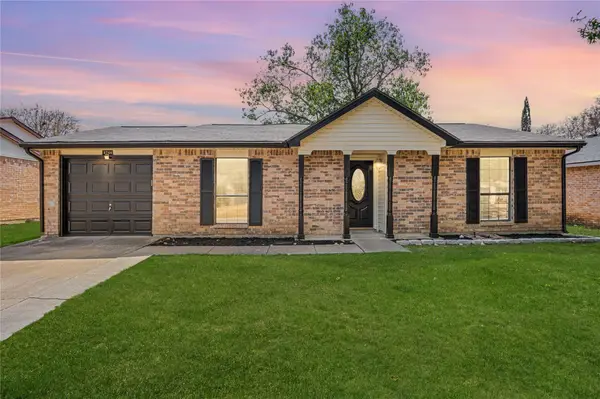 $245,000Active2 beds 1 baths1,000 sq. ft.
4744 China Rose Drive, Fort Worth, TX 76137
MLS# 21400673Listed by: JPAR NORTH METRO


Protect your home and budget from life's surprises with an Assurant Home Warranty, backed by a partner that supports you through every step of homeownership. Explore Plans.
© 2023 - 2026 ERA Franchise Systems LLC. All rights reserved. ERA Franchise Systems LLC fully supports the principles of the Fair Housing Act and the Equal Opportunity Act. ERA, ERA Real Estate powered, and their respective logos are registered service marks of ERA Franchise Systems LLC. Each office is independently owned and operated.