
3104 Olive Place, Fort Worth, TX 76116
Local realty services provided by:ERA Newlin & Company
3104 Olive Place,Fort Worth, TX 76116
$340,000
- 3 Beds
- 2 Baths
- 1,300 sq. ft.
- Single family
- Active
Upcoming open houses
- Sat, Nov 0710:00 am - 12:00 pm
- Sun, Nov 0810:00 am - 12:00 pm
Listed by: kevin lewis
Office: regal, realtors
MLS#:21427931
Source:GDAR
Price summary
- Price:$340,000
- Price per sq. ft.:$261.54
About this home
Fresh style, thoughtful renovations, and room to settle in—welcome home to this beautifully updated 3-bedroom, 2-bath Fort Worth charmer. From the refreshed landscaping to the inviting interior, this single-story home offers a welcoming setting for everyday living.
Inside, fresh neutral paint, modern flooring, and updated trim create a bright backdrop for your personal style. The kitchen brings warmth and function together with quartz countertops, a farmhouse sink, gas cooktop, built-in microwave, and upgraded fixtures. Whether you're preparing a favorite meal or enjoying a quiet morning at home, this is a space you'll look forward to making your own.
Three comfortable bedrooms, two full bathrooms, and indoor laundry connections for a full-size washer and dryer complement the practical layout. Outside, the generous quarter-acre lot offers room to garden, let pets play, gather with friends, or simply unwind under the evening sky. A two-car carport, additional storage, and no HOA round out the appeal.
The renovations extend beyond the finishes, with professionally completed foundation repairs supported by engineering documentation, extensive plumbing improvements, replacement windows, and a new 50-gallon gas water heater. Additional work includes roof repairs, insulation improvements, electrical updates, and HVAC servicing. Available renovation records, engineering reports, and applicable warranty information offer a closer look at the improvements completed.
There's more to appreciate here than words and photos can capture. Come explore the thoughtful details, imagine your everyday moments, and discover how welcoming home can feel. Beautifully refreshed and move-in ready, this home is ready for its next chapter—and yours. Schedule your private showing today!...
Contact an agent
Home facts
- Year built:1956
- Subdivision & Development:Golf Hill Addition
- Listing ID #:21427931
- Added:1 day(s) ago
- Updated:November 06, 2026 at 05:57 AM
Rooms and interior
- Bedrooms:3
- Total bathrooms:2
- Full bathrooms:2
- Kitchen Description:Dishwasher, Disposal, Gas Cooktop, Gas Oven, Microwave
- Living area:1,300 sq. ft.
Heating and cooling
- Cooling:Ceiling Fans, Central Air
- Heating:Central
- Central air:Yes
Structure and exterior
- Roof:Composition
- Year built:1956
- Building area:1,300 sq. ft.
- Lot area:0.25 Acres
- Lot Features:Few Trees
- Construction Materials:Brick
- Foundation Description:Slab
- Levels:1 Story
Schools
- High school:Arlington Heights
- Middle school:Monnig
- Elementary school:Phillips M
Finances and disclosures
- Price:$340,000
- Price per sq. ft.:$261.54
- Tax amount:$6,218
Features and amenities
- Appliances:Dishwasher, Disposal, Electric Water Heater, Gas Cooktop, Gas Oven, Microwave
- Amenities:Carbon Monoxide Detectors, Fire Alarm
Parking
- Carport spaces:2
 Information provided, in part, by North Texas Real Estate Information Systems, Inc. Last Updated November 6, 2026 Listings with the NTREIS logo are listed by brokerages other than ERA Newlin & Company.
New listings near 3104 Olive Place
- New
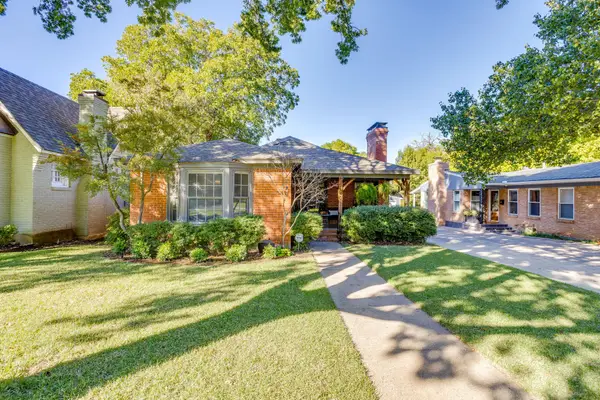 $775,000Active3 beds 2 baths1,760 sq. ft.
2540 Shirley Avenue, Fort Worth, TX 76109
MLS# 21429534Listed by: LEAGUE REAL ESTATE - New
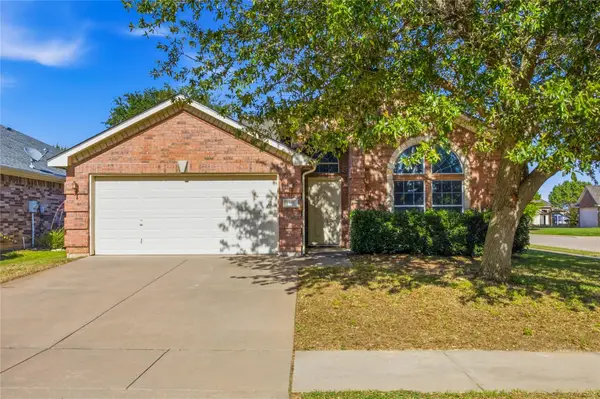 $395,000Active4 beds 2 baths2,020 sq. ft.
8377 Edgepoint Trail, Fort Worth, TX 76053
MLS# 21430015Listed by: FISHTAIL REALTY LC - New
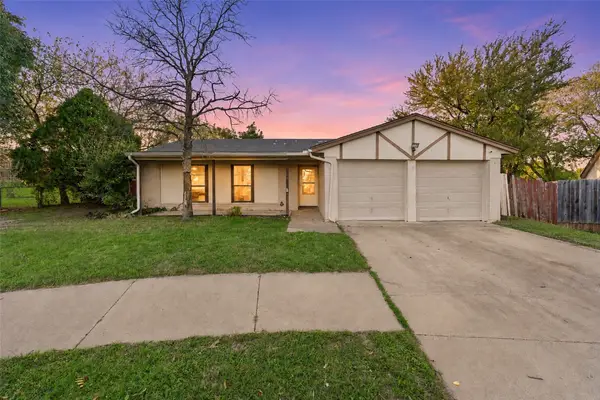 $239,000Active3 beds 2 baths1,265 sq. ft.
9909 Talleyrand Court, Fort Worth, TX 76108
MLS# 21428031Listed by: COREY SIMPSON & ASSOCIATES - New
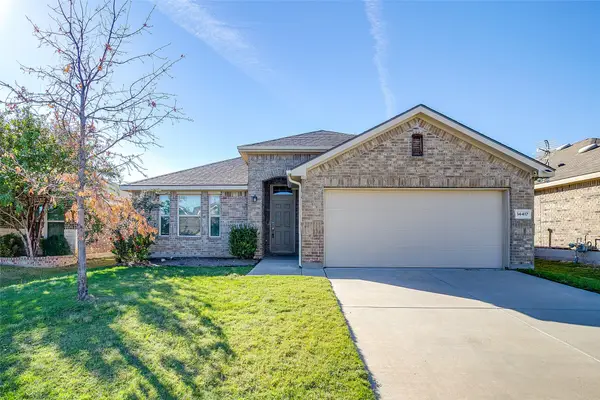 $297,000Active3 beds 2 baths1,686 sq. ft.
14417 Jaycee Lane, Fort Worth, TX 76052
MLS# 21418118Listed by: ALL CITY - New
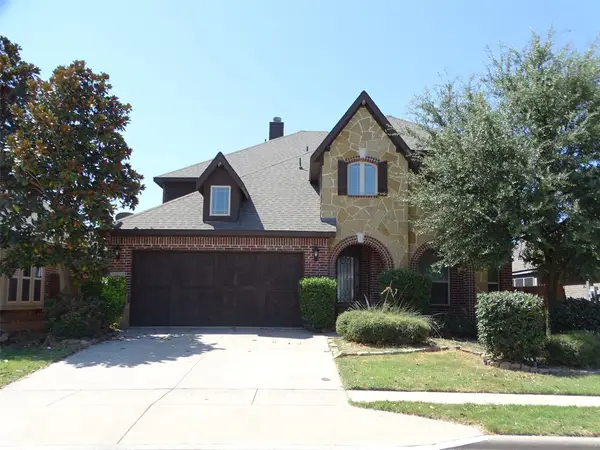 $429,900Active5 beds 4 baths3,247 sq. ft.
4361 Sweet Clover Lane, Fort Worth, TX 76036
MLS# 21429091Listed by: RE/MAX PREFERRED ASSOCIATES - Open Sat, 12 to 3pmNew
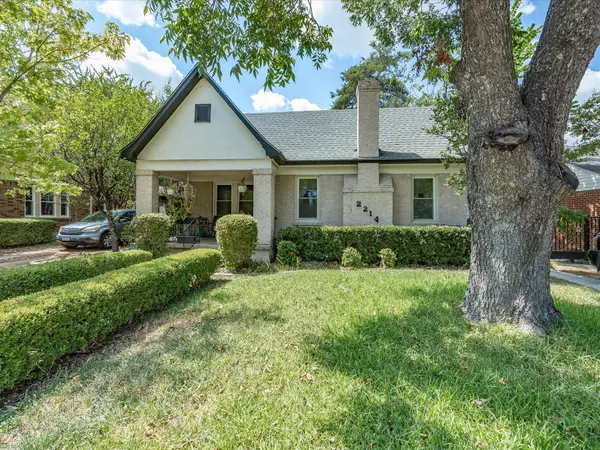 $424,900Active3 beds 2 baths1,687 sq. ft.
2214 Stanley Avenue, Fort Worth, TX 76110
MLS# 21429944Listed by: BHHS PREMIER PROPERTIES - New
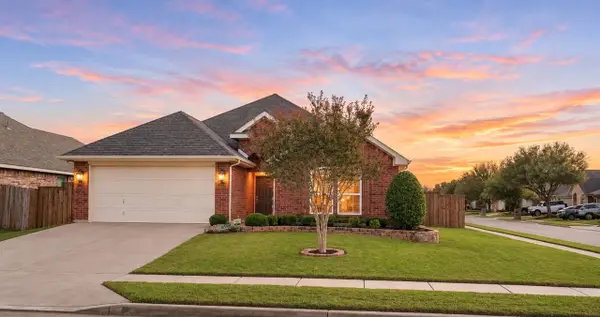 $280,000Active3 beds 2 baths1,770 sq. ft.
2073 Matador Ranch Road, Fort Worth, TX 76134
MLS# 21429964Listed by: NU HOME SOURCE REALTY, LLC - Open Sat, 1 to 3pmNew
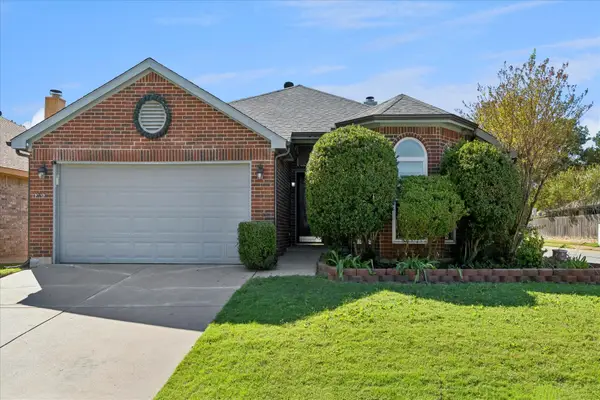 $310,000Active3 beds 2 baths1,629 sq. ft.
8700 Mystic Trail, Fort Worth, TX 76118
MLS# 21414018Listed by: COLDWELL BANKER REALTY PLANO - New
 $875,000Active5 beds 6 baths4,292 sq. ft.
5105 Simpson Court, Fort Worth, TX 76244
MLS# 21426535Listed by: FIRST LIGHT RE ADVISORS, LLC


Protect your home and budget from life's surprises with an Assurant Home Warranty, backed by a partner that supports you through every step of homeownership. Explore Plans.
© 2023 - 2026 ERA Franchise Systems LLC. All rights reserved. ERA Franchise Systems LLC fully supports the principles of the Fair Housing Act and the Equal Opportunity Act. ERA, ERA Real Estate powered, and their respective logos are registered service marks of ERA Franchise Systems LLC. Each office is independently owned and operated.