
5105 Simpson Court, Fort Worth, TX 76244
Local realty services provided by:ERA Courtyard Real Estate
Listed by: hunter berry
Office: first light re advisors, llc.
MLS#:21426535
Source:GDAR
Price summary
- Price:$875,000
- Price per sq. ft.:$203.87
- Monthly HOA dues:$43.17
About this home
Minutes to Alliance Town Center and Presidio, this stone-and-brick two-story sits on a quiet cul-de-sac in Keller ISD and offers 5 beds, 5.5 baths, and upgraded light fixtures throughout. A turret entry and arched iron door open to a soaring foyer with a curved staircase and hardwood floors. The main level includes a study, formal dining, and a family room with stone fireplace. The kitchen features granite, a large island, dark cabinetry, stainless appliances, double ovens, and a bay-window breakfast nook. The main-level primary suite offers a tray ceiling, patio access, and a spa bath with jetted tub, dual vanities, and a walk-in shower with multiple heads. Upstairs flex space includes a media room and game room, plus a large walk-in decked attic with shelving that stays. Outside, enjoy a covered patio with fireplace and outdoor kitchen, a freeform salt water pool with rock waterfalls, a sport court, and mature trees. Community amenities include Olympic, kids’, and lagoon pools, a splash park, tennis, clubhouse, trails, and play area. Buyer to Verify all information here within, not limited to square footage, acreage, taxes and schools....
Contact an agent
Home facts
- Year built:2010
- Subdivision & Development:Heritage Add
- Listing ID #:21426535
- Added:1 day(s) ago
- Updated:November 06, 2026 at 05:57 AM
Rooms and interior
- Bedrooms:5
- Total bathrooms:6
- Full bathrooms:5
- Half bathrooms:1
- Flooring:Carpet, Hardwood, Tile
- Kitchen Description:Dishwasher, Disposal, Double Oven, Gas Range, Microwave
- Living area:4,292 sq. ft.
Heating and cooling
- Cooling:Attic Fan, Ceiling Fans, Central Air
- Heating:Central
- Central air:Yes
Structure and exterior
- Roof:Composition
- Year built:2010
- Building area:4,292 sq. ft.
- Lot area:0.32 Acres
- Lot Features:Greenbelt, Sprinkler System
- Construction Materials:Brick, Stone
- Foundation Description:Slab
- Levels:2 Story
Schools
- High school:Central
- Middle school:Hillwood,Parkwood
- Elementary school:Freedom
Finances and disclosures
- Price:$875,000
- Price per sq. ft.:$203.87
- Tax amount:$17,759
Features and amenities
- Appliances:Dishwasher, Disposal, Double Oven, Gas Range, Microwave
- Amenities:Carbon Monoxide Detectors, Home Theater, Security System Leased, Smoke Detectors, Window Coverings
Parking
- Garage:Yes
- Garage spaces:3
 Information provided, in part, by North Texas Real Estate Information Systems, Inc. Last Updated November 6, 2026 Listings with the NTREIS logo are listed by brokerages other than ERA Courtyard Real Estate.
New listings near 5105 Simpson Court
- New
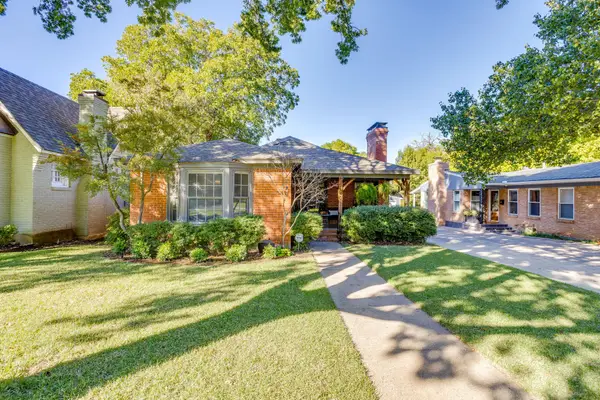 $775,000Active3 beds 2 baths1,760 sq. ft.
2540 Shirley Avenue, Fort Worth, TX 76109
MLS# 21429534Listed by: LEAGUE REAL ESTATE - New
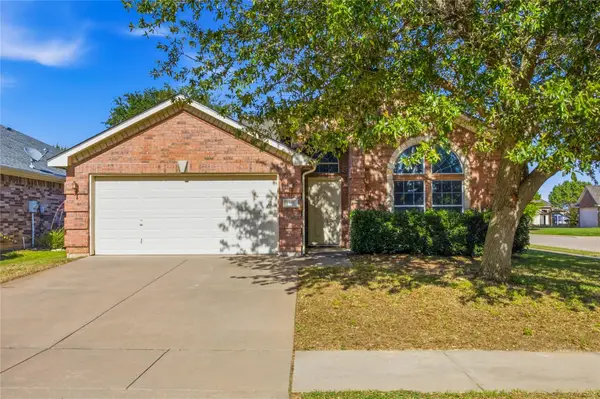 $395,000Active4 beds 2 baths2,020 sq. ft.
8377 Edgepoint Trail, Fort Worth, TX 76053
MLS# 21430015Listed by: FISHTAIL REALTY LC - New
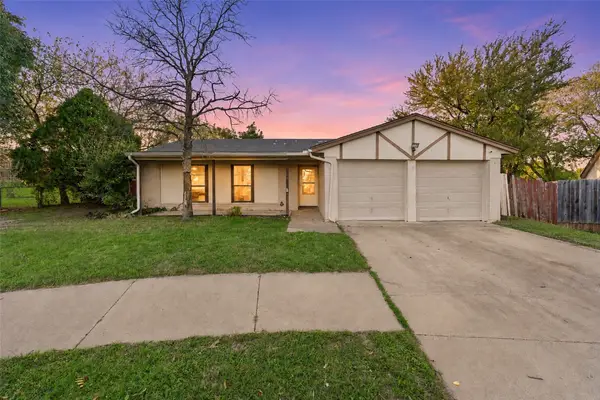 $239,000Active3 beds 2 baths1,265 sq. ft.
9909 Talleyrand Court, Fort Worth, TX 76108
MLS# 21428031Listed by: COREY SIMPSON & ASSOCIATES - New
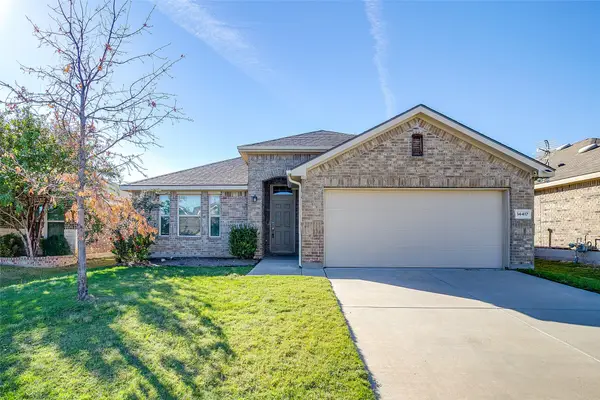 $297,000Active3 beds 2 baths1,686 sq. ft.
14417 Jaycee Lane, Fort Worth, TX 76052
MLS# 21418118Listed by: ALL CITY - Open Sat, 10am to 12pmNew
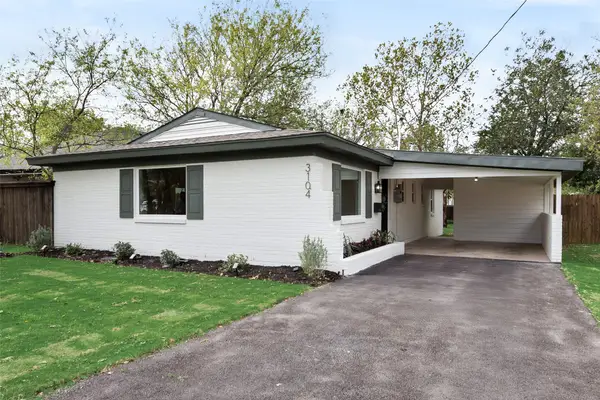 $340,000Active3 beds 2 baths1,300 sq. ft.
3104 Olive Place, Fort Worth, TX 76116
MLS# 21427931Listed by: REGAL, REALTORS - New
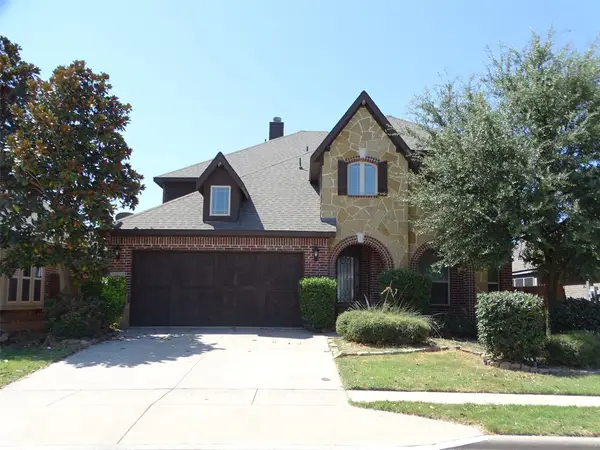 $429,900Active5 beds 4 baths3,247 sq. ft.
4361 Sweet Clover Lane, Fort Worth, TX 76036
MLS# 21429091Listed by: RE/MAX PREFERRED ASSOCIATES - Open Sat, 12 to 3pmNew
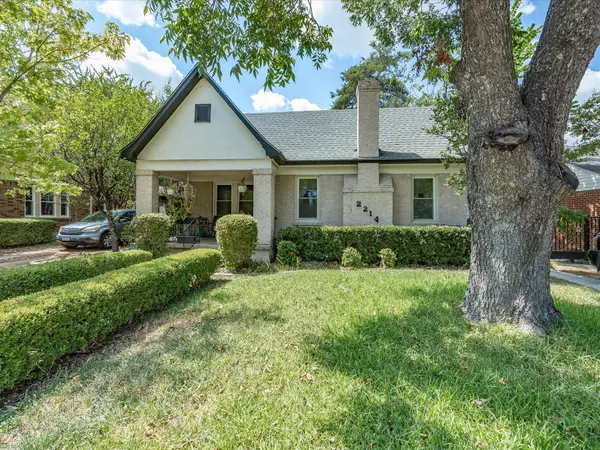 $424,900Active3 beds 2 baths1,687 sq. ft.
2214 Stanley Avenue, Fort Worth, TX 76110
MLS# 21429944Listed by: BHHS PREMIER PROPERTIES - New
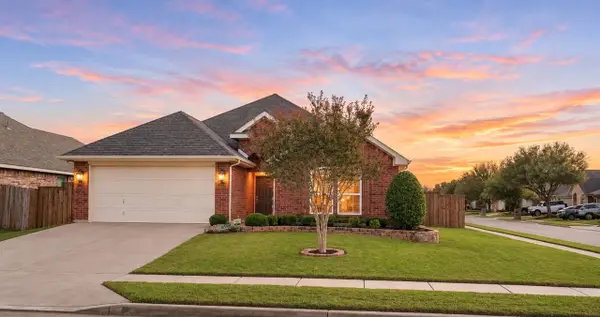 $280,000Active3 beds 2 baths1,770 sq. ft.
2073 Matador Ranch Road, Fort Worth, TX 76134
MLS# 21429964Listed by: NU HOME SOURCE REALTY, LLC - Open Sat, 1 to 3pmNew
 $310,000Active3 beds 2 baths1,629 sq. ft.
8700 Mystic Trail, Fort Worth, TX 76118
MLS# 21414018Listed by: COLDWELL BANKER REALTY PLANO


Protect your home and budget from life's surprises with an Assurant Home Warranty, backed by a partner that supports you through every step of homeownership. Explore Plans.
© 2023 - 2026 ERA Franchise Systems LLC. All rights reserved. ERA Franchise Systems LLC fully supports the principles of the Fair Housing Act and the Equal Opportunity Act. ERA, ERA Real Estate powered, and their respective logos are registered service marks of ERA Franchise Systems LLC. Each office is independently owned and operated.