
3109 Spotted Fawn Drive, Fort Worth, TX 76108
Local realty services provided by:ERA Empower
Listed by: katherine hubbard
Office: dfw 1% listings
MLS#:21392959
Source:GDAR
Price summary
- Price:$359,900
- Price per sq. ft.:$138.42
- Monthly HOA dues:$41.67
About this home
PAMILLA SPRINGS BEAUTY! RARE FIND! NICE GREENBELT JUST OUTSIDE YOUR FRONT DOOR! This home offers upgrades you don't often see at this price point. Custom marble kitchen countertops paired with custom wood cabinets set this kitchen apart — you truly have to see it in person to appreciate the craftsmanship. Throughout the home, you'll find beautiful, engineered hardwood floors, tile or vinyl plank in wet areas. The UPGRADED LIGHTING throughout adds warmth and style to every room. The primary suite is huge, featuring a separate sitting area perfect for a home office or quiet retreat. ALL BEDROOMS ARE UPSTAIRS, offering privacy for the whole family — and don't miss the bedroom with BUILT IN BUNK BEDS, a fun touch for kids or guests. The spa-like primary bath is generously sized, with a separate shower, double vanity, and upgraded mirrors. Upstairs, a flexible bonus space is ready to become a playroom, game room, or family lounge. Step outside to a spacious backyard complete with a pergola and brick patio — ideal for relaxing or entertaining. Residents also enjoy PLAYGROUNDS, WALKING TRAILS and a DOG PARK, perfect for family fun. The location can't be beat, with restaurants, fast food, grocery stores, and professional offices all nearby. Hwy 30 is minutes away! DOWNTOWN FORT WORTH is a short 20 min drive. Sundance Square, the Fort Worth Stockyards, and Dickies Arena are 12 miles away! See attached VIDEO, DRONE footage and FLOORPLAN in the MLS listing....
Contact an agent
Home facts
- Year built:2019
- Subdivision & Development:Palmilla Springs
- Listing ID #:21392959
- Added:1 day(s) ago
- Updated:September 24, 2026 at 04:51 AM
Rooms and interior
- Bedrooms:3
- Total bathrooms:3
- Full bathrooms:2
- Half bathrooms:1
- Flooring:Carpet, Hardwood, Luxury Vinyl Plank, Tile
- Kitchen Description:Convection Oven, Dishwasher, Disposal, Electric Range, Vented Exhaust Fan
- Living area:2,600 sq. ft.
Structure and exterior
- Roof:Composition
- Year built:2019
- Building area:2,600 sq. ft.
- Lot area:0.15 Acres
- Foundation Description:Slab
- Levels:2 Story
Schools
- High school:Westn Hill
- Middle school:Leonard
- Elementary school:Waverlypar
Finances and disclosures
- Price:$359,900
- Price per sq. ft.:$138.42
- Tax amount:$7,691
Features and amenities
- Appliances:Convection Oven, Dishwasher, Disposal, Electric Range, Electric Water Heater, Vented Exhaust Fan
- Amenities:Fire Alarm, Security System
Parking
- Garage:Yes
- Garage spaces:2
 Information provided, in part, by North Texas Real Estate Information Systems, Inc. Last Updated September 24, 2026 Listings with the NTREIS logo are listed by brokerages other than ERA Empower.
New listings near 3109 Spotted Fawn Drive
- New
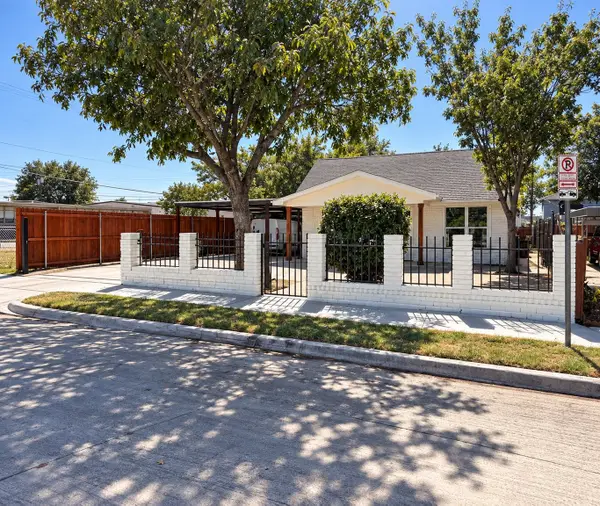 $309,000Active4 beds 2 baths1,602 sq. ft.
2940 Livingston Avenue, Fort Worth, TX 76110
MLS# 21384434Listed by: 5X REALTY - New
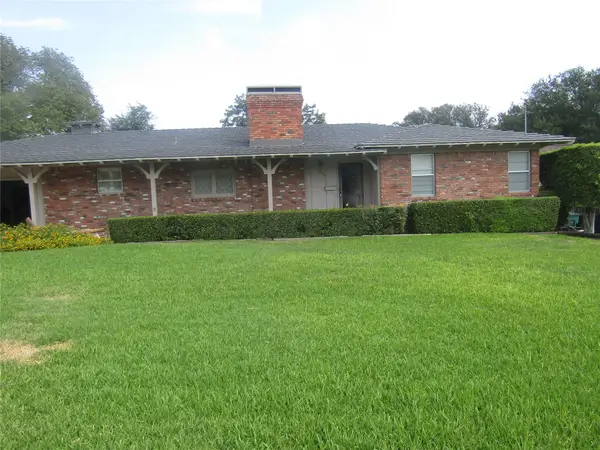 $450,000Active2 beds 3 baths1,691 sq. ft.
4117 Clayton Road W, Fort Worth, TX 76116
MLS# 21394494Listed by: TEXAS PROPERTY BROKERS, LLC - New
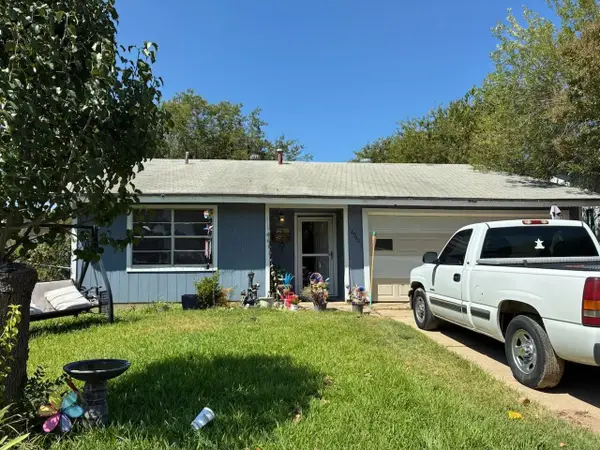 $169,000Active3 beds 2 baths1,018 sq. ft.
4940 Stanley Avenue, Fort Worth, TX 76115
MLS# 21393150Listed by: DAVE PERRY MILLER REAL ESTATE - New
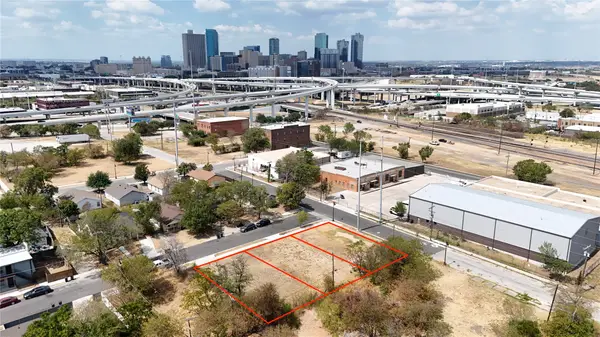 $75,000Active0.11 Acres
203 S Williams Street, Fort Worth, TX 76104
MLS# 21394338Listed by: SIGNATURE REAL ESTATE GROUP - New
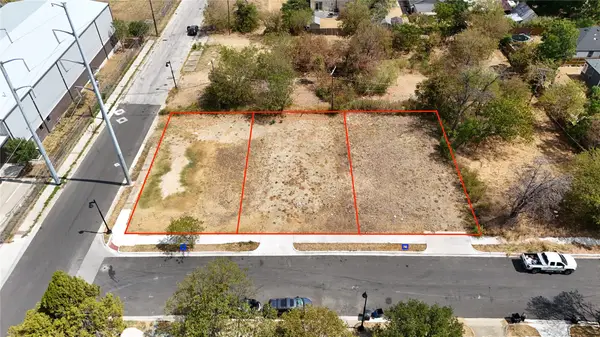 $75,000Active0.11 Acres
207 S Williams, Fort Worth, TX 76104
MLS# 21394354Listed by: SIGNATURE REAL ESTATE GROUP - New
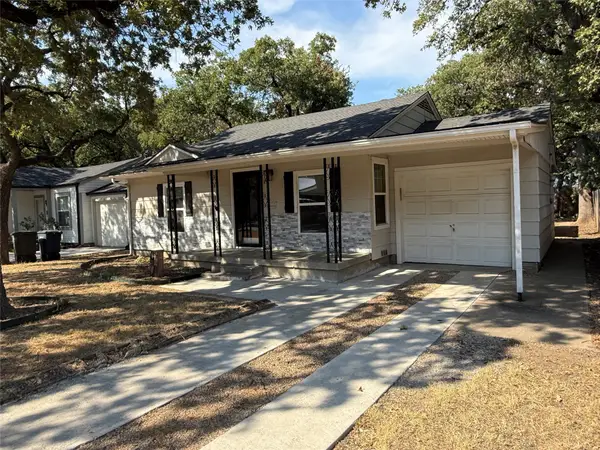 $249,900Active3 beds 3 baths1,508 sq. ft.
2826 Mcgee Street, Fort Worth, TX 76112
MLS# 21394386Listed by: KELLER WILLIAMS REALTY - New
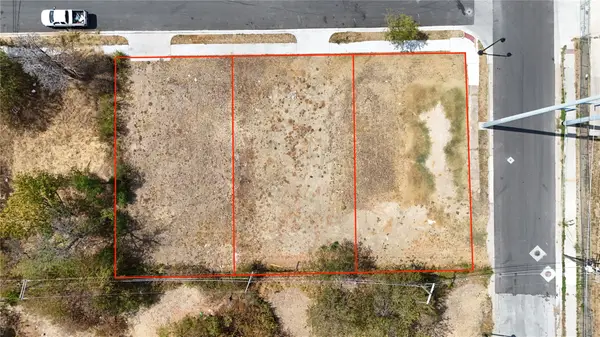 $75,000Active0.11 Acres
209 S Williams Street, Fort Worth, TX 76104
MLS# 21394436Listed by: SIGNATURE REAL ESTATE GROUP - New
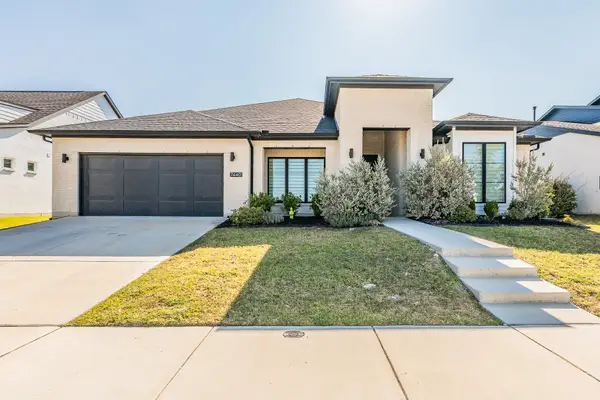 $575,000Active4 beds 3 baths2,884 sq. ft.
7440 Haggard Street, Fort Worth, TX 76179
MLS# 21357554Listed by: COLDWELL BANKER REALTY - New
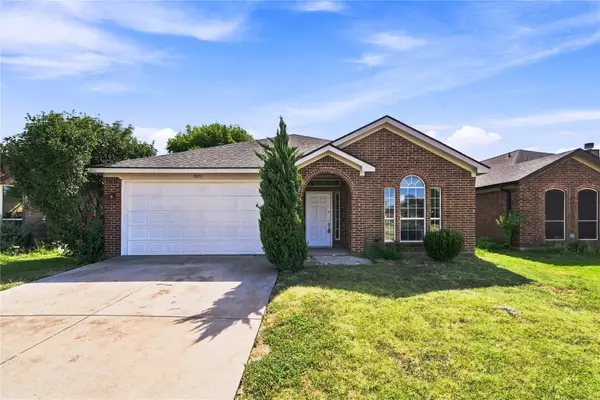 $295,000Active4 beds 2 baths1,842 sq. ft.
2833 Wakecrest Drive, Fort Worth, TX 76108
MLS# 21383152Listed by: ELITE REAL ESTATE TEXAS - New
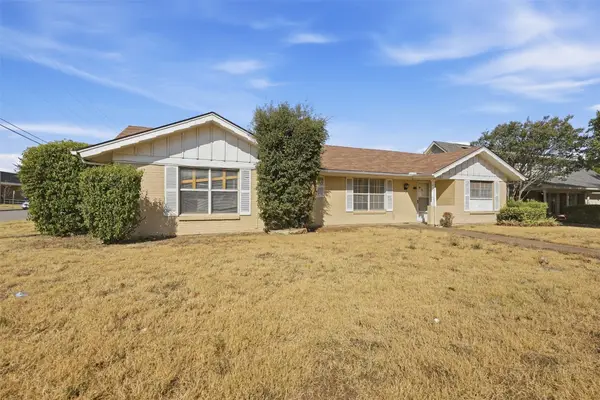 $245,000Active4 beds 2 baths1,773 sq. ft.
5682 Worrell Drive, Fort Worth, TX 76133
MLS# 21389485Listed by: 4D REAL ESTATE GROUP


Protect your home and budget from life's surprises with an Assurant Home Warranty, backed by a partner that supports you through every step of homeownership. Explore Plans.
© 2023 - 2026 ERA Franchise Systems LLC. All rights reserved. ERA Franchise Systems LLC fully supports the principles of the Fair Housing Act and the Equal Opportunity Act. ERA, ERA Real Estate powered, and their respective logos are registered service marks of ERA Franchise Systems LLC. Each office is independently owned and operated.