
336 Dry Canyon Way, Fort Worth, TX 76052
Local realty services provided by:ERA Courtyard Real Estate
Listed by: lynn beaurline
Office: exp realty llc.
MLS#:21356069
Source:GDAR
Price summary
- Price:$275,000
- Price per sq. ft.:$216.88
About this home
Discover the charm of modern living in this delightful home, freshly built in 2022 and now available for rent. Offering nearly 1,270 square feet of thoughtfully designed space, this residence features three comfortable bedrooms and two beautifully appointed bathrooms, ensuring plenty of room for relaxation and privacy.
Enter into a light-filled interior characterized by an open floor plan that effortlessly blends living, dining, and kitchen areas, making it perfect for both entertaining and everyday living. The heart of this home is the stunning gourmet kitchen, equipped with a high-quality gas stove that invites you to explore your culinary passions with ease.
The smartly designed layout separates the bedrooms to provide a peaceful retreat in the primary suite, complete with a spa-like bathroom where you can unwind in style after a long day. Practical elements include an attached garage offering everyday convenience and valuable additional storage space. A refrigerator is included for your comfort, though you will need to provide your own washer and dryer.
Nestled in a serene pocket of Haslet, this home is more than just a place to live — it is a space to truly thrive. Modern amenities, a comfortable lifestyle, and a welcoming atmosphere await you in a house that is ready to become your next home.
Schedule your private tour today and experience everything this beautiful property has to offer....
Contact an agent
Home facts
- Year built:2022
- Subdivision & Development:Sendera Ranch East Ph-23
- Listing ID #:21356069
- Added:46 day(s) ago
- Updated:September 27, 2026 at 12:17 PM
Rooms and interior
- Bedrooms:3
- Total bathrooms:2
- Full bathrooms:2
- Flooring:Ceramic Tile
- Kitchen Description:Dishwasher, Disposal, Gas Range
- Living area:1,268 sq. ft.
Heating and cooling
- Cooling:Central Air
- Heating:Central
- Central air:Yes
Structure and exterior
- Roof:Composition
- Year built:2022
- Building area:1,268 sq. ft.
- Lot area:0.13 Acres
- Lot Features:Interior Lot, Landscaped, Sprinkler System
- Architectural Style:Traditional
- Construction Materials:Brick, Fiber Cement
- Foundation Description:Slab
- Levels:1 Story
Schools
- High school:Eaton
- Middle school:Wilson
- Elementary school:JC Thompson
Finances and disclosures
- Price:$275,000
- Price per sq. ft.:$216.88
Features and amenities
- Appliances:Dishwasher, Disposal, Gas Range
- Amenities:Carbon Monoxide Detectors, Smoke Detectors
Parking
- Garage:Yes
- Garage spaces:2
 Information provided, in part, by North Texas Real Estate Information Systems, Inc. Last Updated September 27, 2026 Listings with the NTREIS logo are listed by brokerages other than ERA Courtyard Real Estate.
New listings near 336 Dry Canyon Way
- New
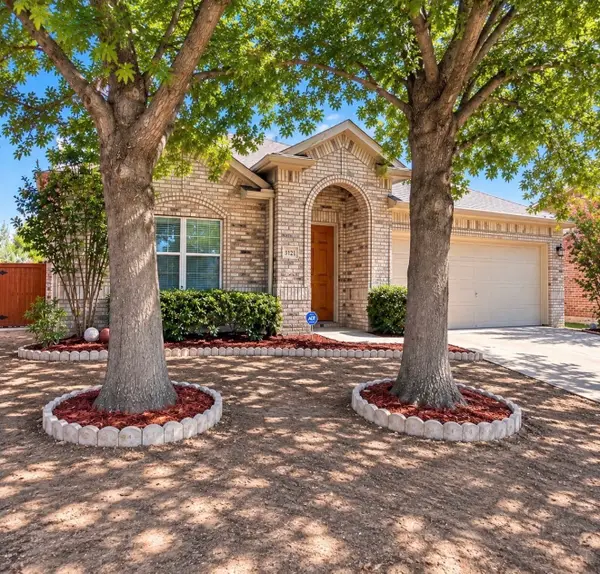 $279,500Active3 beds 2 baths1,978 sq. ft.
3121 Evangeline Road, Fort Worth, TX 76140
MLS# 21397126Listed by: ONLY THE BEST REAL ESTATE GROU - New
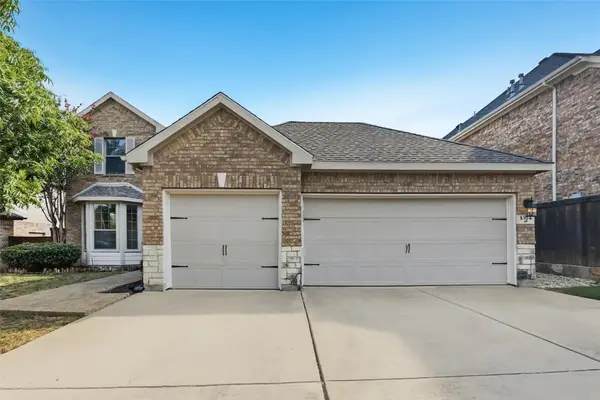 $459,900Active4 beds 4 baths2,512 sq. ft.
5104 Shelly Ray Road, Fort Worth, TX 76244
MLS# 21395924Listed by: OFFERPAD BROKERAGE, LLC - New
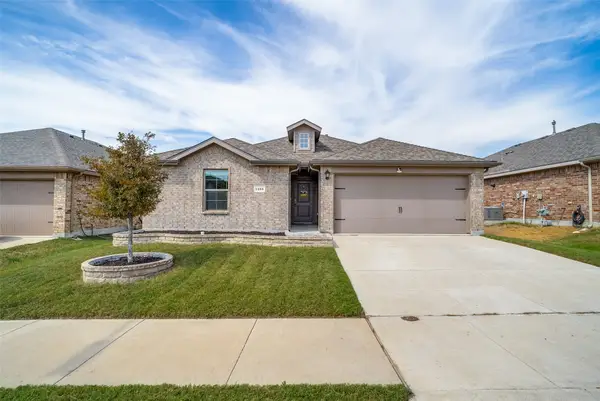 $309,900Active3 beds 2 baths1,429 sq. ft.
2208 Denmark Lane, Fort Worth, TX 76108
MLS# 21387358Listed by: REAL BROKER, LLC - New
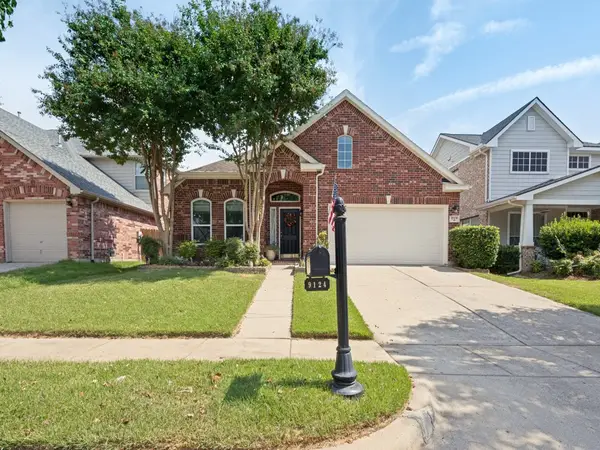 $432,500Active3 beds 3 baths2,684 sq. ft.
9124 Chardin Park Drive, Fort Worth, TX 76244
MLS# 21394991Listed by: RE/MAX ASSOCIATES OF ARLINGTON - New
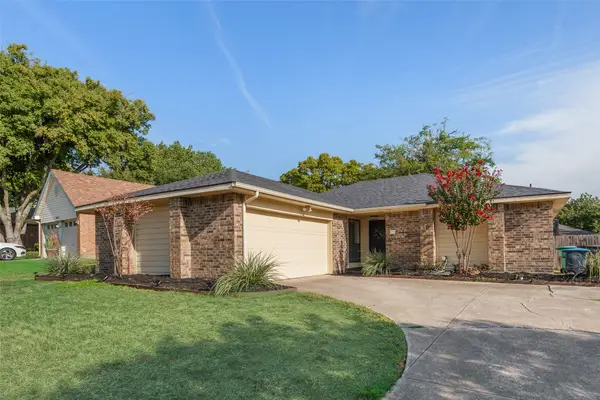 $280,000Active3 beds 2 baths1,556 sq. ft.
10140 Indian Mound Road, Fort Worth, TX 76108
MLS# 21395676Listed by: DALTON WADE, INC. - New
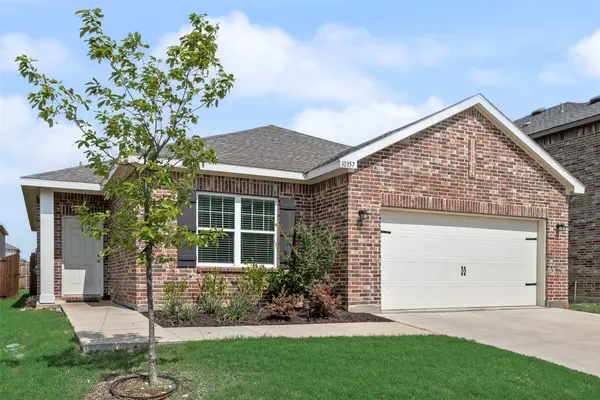 $280,000Active3 beds 2 baths1,893 sq. ft.
10357 Burnfoot Lane, Fort Worth, TX 76036
MLS# 21396994Listed by: STEPSTONE REALTY LLC - New
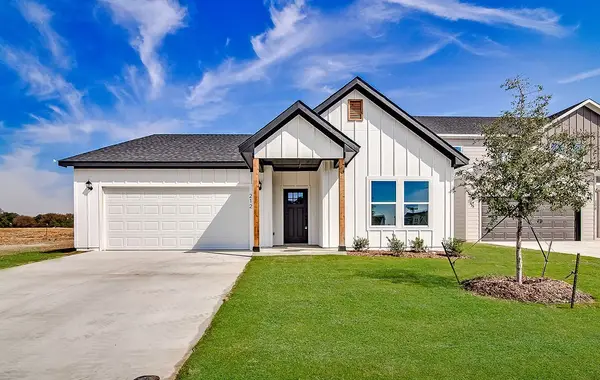 $294,000Active3 beds 2 baths1,387 sq. ft.
212 Marble Creek Drive, Fort Worth, TX 76131
MLS# 21397017Listed by: CONGER GROUP TEXAS - Open Sun, 1 to 3pmNew
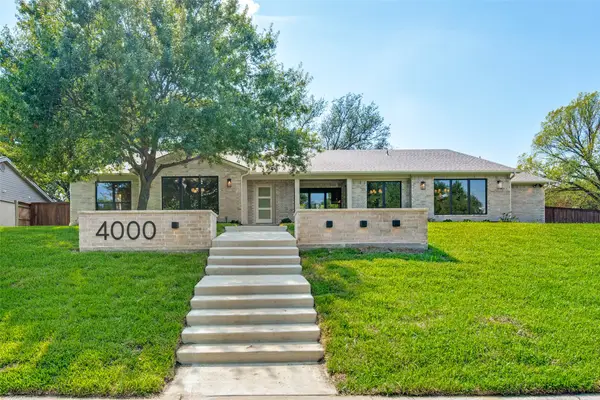 $1,425,000Active4 beds 5 baths3,836 sq. ft.
4000 Tamworth Road, Fort Worth, TX 76116
MLS# 21356806Listed by: BRIGGS FREEMAN SOTHEBY'S INT'L - New
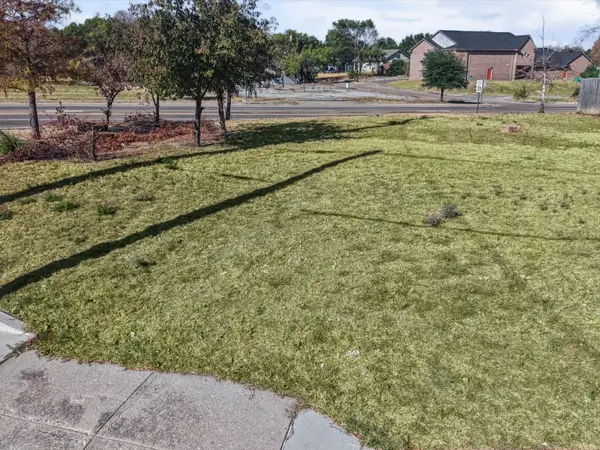 $159,999Active0.07 Acres
1171 Mansfield Avenue, Fort Worth, TX 76104
MLS# 21394805Listed by: RENDON REALTY, LLC - New
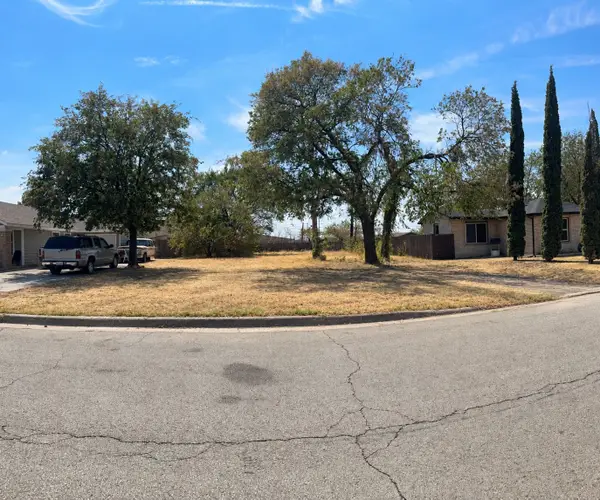 $100,000Active0.25 Acres
2526 Highcrest Avenue, Fort Worth, TX 76111
MLS# 21396670Listed by: BERKSHIRE HATHAWAYHS PENFED TX


Protect your home and budget from life's surprises with an Assurant Home Warranty, backed by a partner that supports you through every step of homeownership. Explore Plans.
© 2023 - 2026 ERA Franchise Systems LLC. All rights reserved. ERA Franchise Systems LLC fully supports the principles of the Fair Housing Act and the Equal Opportunity Act. ERA, ERA Real Estate powered, and their respective logos are registered service marks of ERA Franchise Systems LLC. Each office is independently owned and operated.