
9124 Chardin Park Drive, Fort Worth, TX 76244
Local realty services provided by:ERA Myers & Myers Realty
Listed by: dan stafford
Office: re/max associates of arlington
MLS#:21394991
Source:GDAR
Price summary
- Price:$432,500
- Price per sq. ft.:$161.14
- Monthly HOA dues:$0.08
About this home
Amazing home in highly sought Heritage, kept to perfection and just around the corner from Bette Perot Elementary in the Keller ISD! Nicely appointed and updated the meet the most discerning buyer's expectations, this lovely home awaits your arrival. Gorgeous easy care laminate floors greet your entry, leading you past the French door'd study-home office, perfect for the work from home professional, and oversized formal dining area, great for holiday gatherings at your house, to the gourmet kitchen at the heart of the home. The kitchen overlooks the inviting family room with a wood burning fireplace across the spacious breakfast bar and features granite countertops, stainless steel appliances and an abundance of cabinet space to delight the family chef. The adjoining breakfast nook is perfect for family meals together! Primary suite downstairs, features an en-suite spa-like bath with a huge walk in closet, dual sinks and an amazing walk around shower built for two or the wheelchair bound homeowner! Two more secondary bedrooms down share a common hall bath to meet your growing family needs, plus a fabulous upstairs play-game-craft room perfect for the kids hideaway or hobbyist. Covered back patio overlooks the backyard with plenty of run and play room for the kids or Sunday afternoon BBQs!!...
Contact an agent
Home facts
- Year built:2002
- Subdivision & Development:Heritage Add
- Listing ID #:21394991
- Added:1 day(s) ago
- Updated:September 27, 2026 at 03:50 PM
Rooms and interior
- Bedrooms:3
- Total bathrooms:3
- Full bathrooms:3
- Flooring:Carpet, Ceramic Tile, Wood
- Kitchen Description:Dishwasher, Disposal, Electric Oven, Gas Cooktop
- Living area:2,684 sq. ft.
Heating and cooling
- Cooling:Ceiling Fans, Central Air, Electric
- Heating:Central, Natural Gas, Zoned
- Central air:Yes
Structure and exterior
- Roof:Composition
- Year built:2002
- Building area:2,684 sq. ft.
- Lot area:0.13 Acres
- Lot Features:Interior Lot, Landscaped, Sprinkler System, Subdivision
- Architectural Style:Traditional
- Construction Materials:Brick
- Foundation Description:Slab
- Levels:2 Story
Schools
- High school:Timber Creek
- Middle school:Timberview
- Elementary school:Perot
Finances and disclosures
- Price:$432,500
- Price per sq. ft.:$161.14
- Tax amount:$10,441
Features and amenities
- Appliances:Dishwasher, Disposal, Electric Oven, Gas Cooktop
- Amenities:Security System, Smoke Detectors, Window Coverings
Parking
- Garage:Yes
- Garage spaces:2
 Information provided, in part, by North Texas Real Estate Information Systems, Inc. Last Updated September 27, 2026 Listings with the NTREIS logo are listed by brokerages other than ERA Myers & Myers Realty.
New listings near 9124 Chardin Park Drive
- New
 $375,000Active2 beds 1 baths1,008 sq. ft.
4313 El Campo Avenue, Fort Worth, TX 76107
MLS# 21366356Listed by: KELLER WILLIAMS REALTY-FM - New
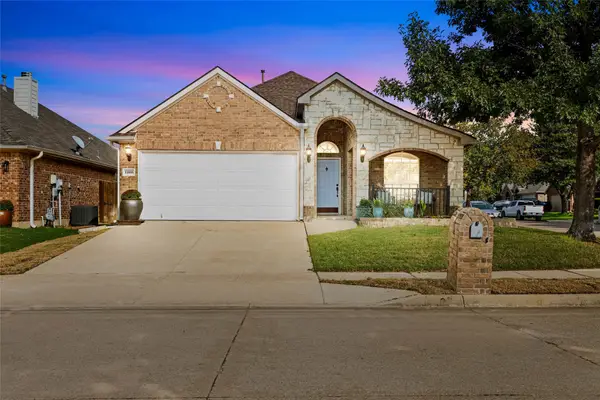 $395,000Active3 beds 2 baths1,921 sq. ft.
11800 Basilwood Drive, Fort Worth, TX 76244
MLS# 21397011Listed by: POST OAK REALTY, LLC - New
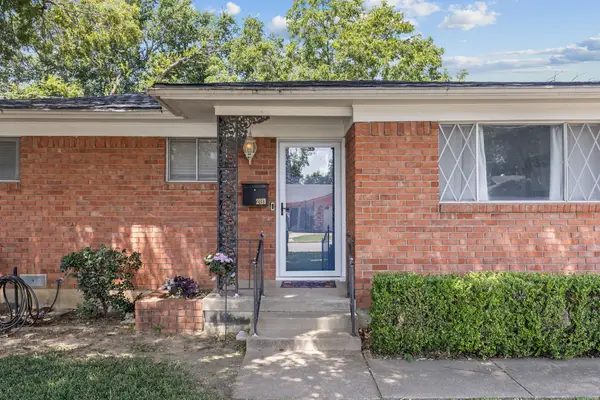 $299,999Active3 beds 2 baths1,660 sq. ft.
2113 David Drive, Fort Worth, TX 76111
MLS# 21397140Listed by: 6TH AVE HOMES - New
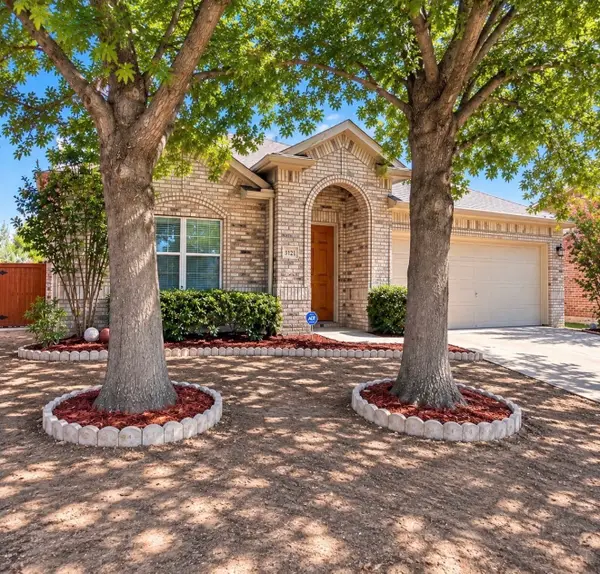 $279,500Active3 beds 2 baths1,978 sq. ft.
3121 Evangeline Road, Fort Worth, TX 76140
MLS# 21397126Listed by: ONLY THE BEST REAL ESTATE GROU - New
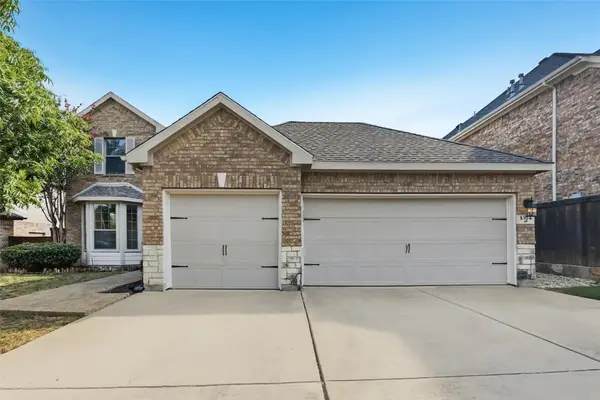 $459,900Active4 beds 4 baths2,512 sq. ft.
5104 Shelly Ray Road, Fort Worth, TX 76244
MLS# 21395924Listed by: OFFERPAD BROKERAGE, LLC - New
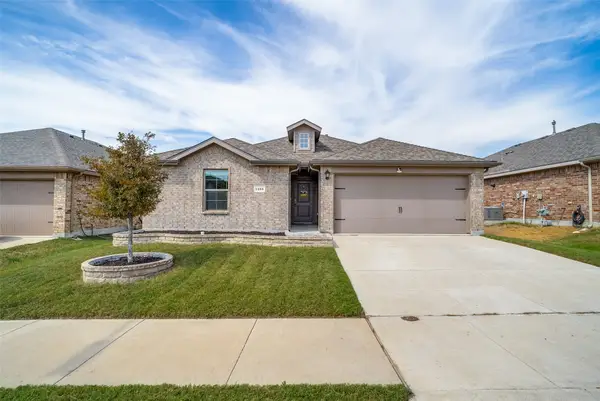 $309,900Active3 beds 2 baths1,429 sq. ft.
2208 Denmark Lane, Fort Worth, TX 76108
MLS# 21387358Listed by: REAL BROKER, LLC - New
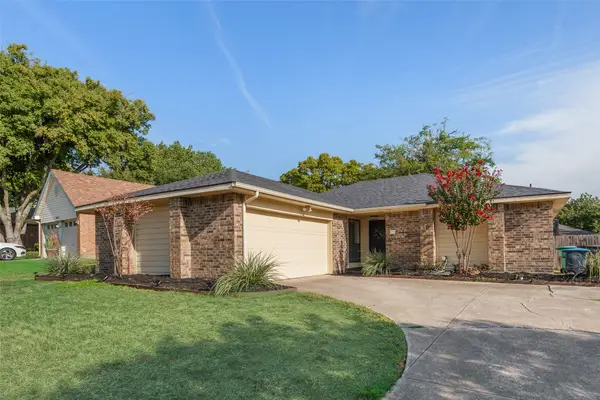 $280,000Active3 beds 2 baths1,556 sq. ft.
10140 Indian Mound Road, Fort Worth, TX 76108
MLS# 21395676Listed by: DALTON WADE, INC. - New
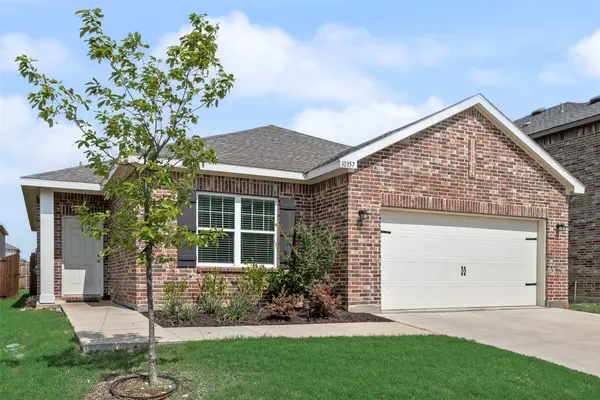 $280,000Active3 beds 2 baths1,893 sq. ft.
10357 Burnfoot Lane, Fort Worth, TX 76036
MLS# 21396994Listed by: STEPSTONE REALTY LLC - New
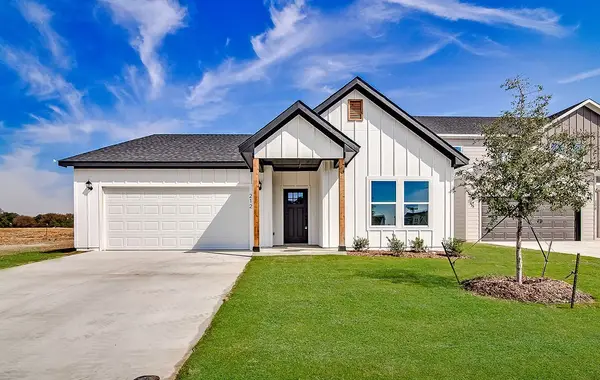 $294,000Active3 beds 2 baths1,387 sq. ft.
212 Marble Creek Drive, Fort Worth, TX 76131
MLS# 21397017Listed by: CONGER GROUP TEXAS


Protect your home and budget from life's surprises with an Assurant Home Warranty, backed by a partner that supports you through every step of homeownership. Explore Plans.
© 2023 - 2026 ERA Franchise Systems LLC. All rights reserved. ERA Franchise Systems LLC fully supports the principles of the Fair Housing Act and the Equal Opportunity Act. ERA, ERA Real Estate powered, and their respective logos are registered service marks of ERA Franchise Systems LLC. Each office is independently owned and operated.