
3509 Bellaire Park Court, Fort Worth, TX 76109
Local realty services provided by:ERA Partners
3509 Bellaire Park Court,Fort Worth, 76109
$1,200,000
- 3 Beds
- 3 Baths
- 3,419 sq. ft.
- Single family
- Active
Listed by: susanna gorski bartolomei
Office: compass re texas, llc.
MLS#:12761464
Source:MLSNI
Price summary
- Price:$1,200,000
- Price per sq. ft.:$350.98
- Monthly HOA dues:$45
About this home
Set into the trees just moments from Overton Park and TCU, 3509 Bellaire Park Court is a three-story architectural home with 3 bedrooms, 2.5 bathrooms, a two-car garage, and a design that does things differently. An intriguing blend of modern and brutalist influences, it stands out among Fort Worth homes with clean lines, intentional scale, and a private, tree-filled setting at the end of a quiet cul-de-sac. Inside, the living room is anchored by a large wood-burning fireplace and framed by views of the surrounding canopy. The dining room features a full wall of windows looking straight into the trees, bringing in natural light and making the most of the home's treetop setting. The updated kitchen offers a fresh, clean palette with stainless steel appliances, ample prep space, generous storage, and a breakfast area with direct access to the backyard. The treetop office is complete with a private balcony. Upstairs, the primary suite is spacious and private, complete with its own wood-burning fireplace. The bath includes dual sinks, a makeup vanity, soaking tub, separate shower, and walk-in closet. Two additional bedrooms and a full bath are located on the third level. Located near Overton Park, TCU, and Trinity Trails, and zoned to Overton Park Elementary, the home also offers easy access to downtown Fort Worth, the Cultural District, and the city's west side....
Contact an agent
Home facts
- Year built:1977
- Subdivision & Development:Not Applicable
- Listing ID #:12761464
- Updated:November 01, 2026 at 05:19 PM
Rooms and interior
- Bedrooms:3
- Total bathrooms:3
- Full bathrooms:2
- Half bathrooms:1
- Rooms Total:7
- Dining Description:Separate Dining Room
- Bathrooms Description:Double Sinks, Separate Shower, Soaking Tub
- Kitchen Description:Dishwasher, Disposal, Electric Oven, Microwave, Range, Stainless Steel Appliance(s)
- Living area:3,419 sq. ft.
Heating and cooling
- Cooling:Central Air
- Heating:Electric, Sep Heating Systems - 2+
- Central air:Yes
Structure and exterior
- Year built:1977
- Building area:3,419 sq. ft.
- Lot area:0.22 Acres
- Lot Features:Wooded
- Exterior Features:Balcony
- Levels:3 Story
Utilities
- Water:Public
- Sewer:Public Sewer
Finances and disclosures
- Price:$1,200,000
- Price per sq. ft.:$350.98
- Tax amount:$16,219 (1977)
Features and amenities
- Amenities:Ceiling Fan(s), Security System, Sprinkler-Lawn
Parking
- Total parking spaces:2
- Parking description:Concrete, Detached Garage, Garage
- Garage:Yes
- Garage spaces:2
 Copyright 2026 Midwest Real Estate Data LLC. All rights reserved. The data relating to real estate for sale on this web site comes in part from the Broker Reciprocity Program of the Midwest Real Estate Data LLC. Listing information is deemed reliable but not guaranteed. MLSNI Member Broker: Frank Scibior
New listings near 3509 Bellaire Park Court
- New
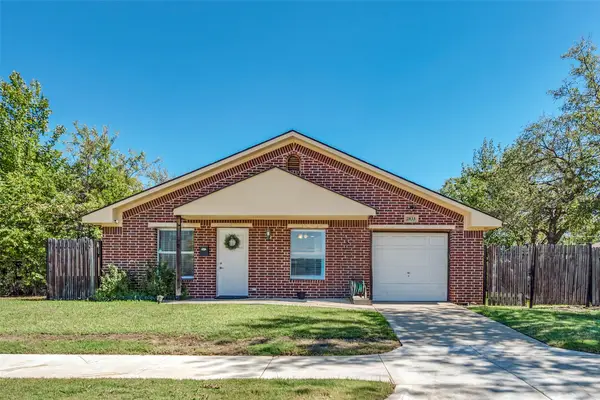 $315,000Active3 beds 2 baths1,230 sq. ft.
2833 Gordon Avenue, Fort Worth, TX 76110
MLS# 21425615Listed by: CMT REALTY - New
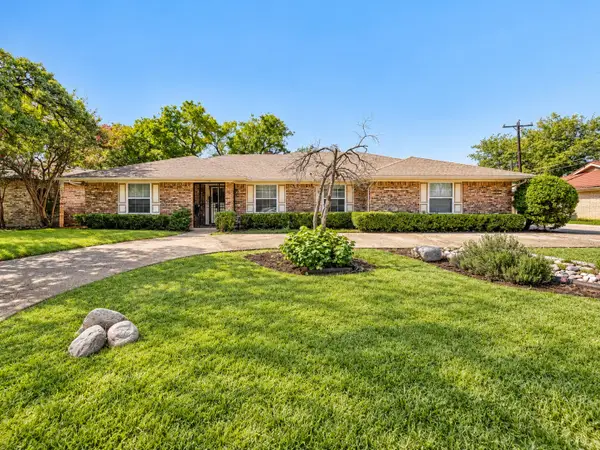 $345,000Active3 beds 2 baths2,119 sq. ft.
700 Green River Trail, Fort Worth, TX 76103
MLS# 21421532Listed by: ORCHARD BROKERAGE - New
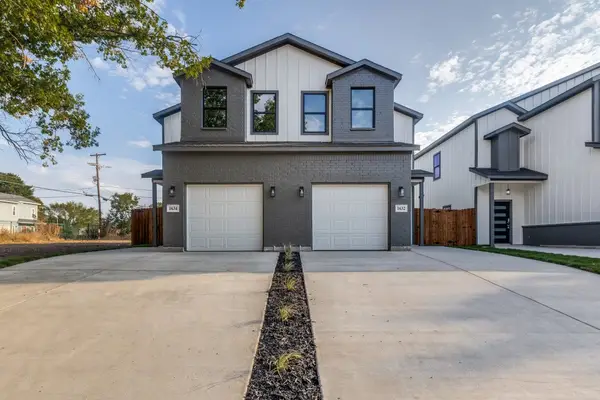 $585,000Active8 beds 6 baths3,376 sq. ft.
1632 & 1634 Bessie Street, Fort Worth, TX 76104
MLS# 21425531Listed by: MERSAES REAL ESTATE, INC. - New
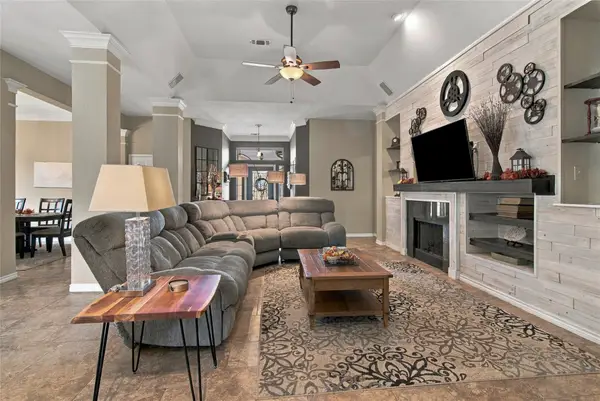 $425,000Active3 beds 2 baths2,330 sq. ft.
5101 Shell Creek Drive, Fort Worth, TX 76137
MLS# 21423476Listed by: KELLER WILLIAMS REALTY - New
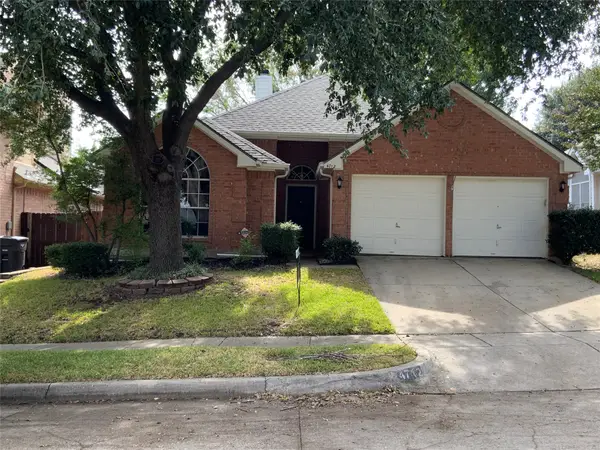 $294,000Active3 beds 2 baths1,597 sq. ft.
4712 Mount Hood Road, Fort Worth, TX 76137
MLS# 21425297Listed by: CENTURY 21 MIKE BOWMAN, INC. - New
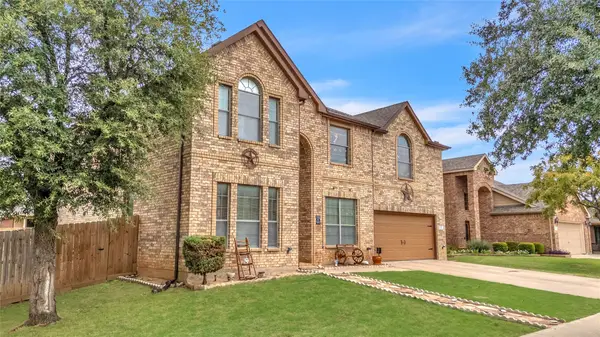 $430,000Active5 beds 4 baths3,764 sq. ft.
1301 Missionary Ridge Trail, Fort Worth, TX 76131
MLS# 21425493Listed by: FLEX GROUP REAL ESTATE - New
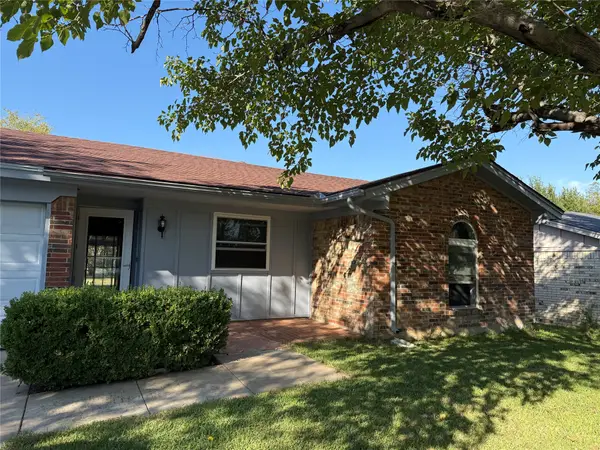 $230,000Active3 beds 2 baths1,205 sq. ft.
601 BLUE HAZE DR W Blue Haze Dr Street W, Fort Worth, TX 76108
MLS# 21424465Listed by: LPT REALTY, LLC - New
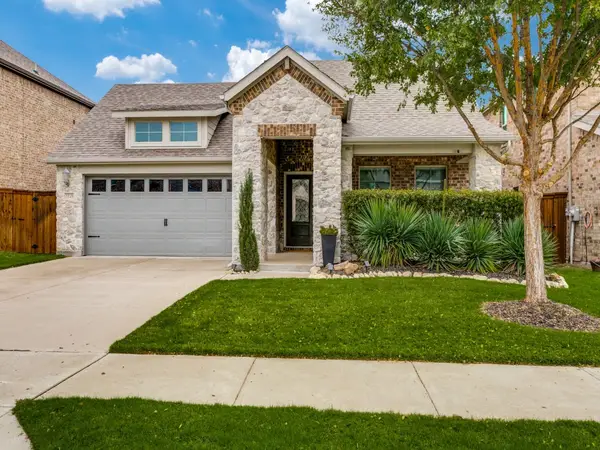 $369,900Active3 beds 2 baths1,833 sq. ft.
5549 Cypress Willow Bend, Fort Worth, TX 76126
MLS# 21424673Listed by: NEW SEASON REAL ESTATE - New
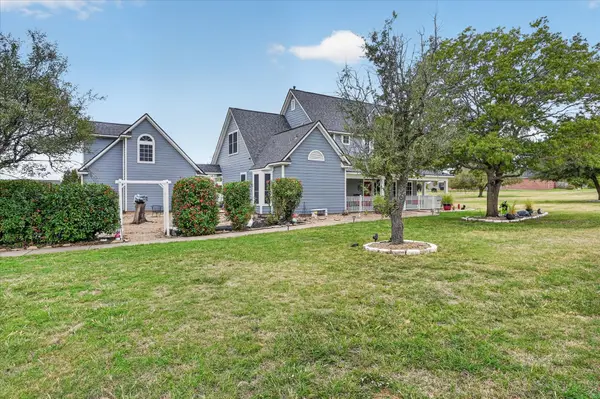 $599,000Active4 beds 4 baths2,448 sq. ft.
9324 Harbour Breeze Lane, Fort Worth, TX 76179
MLS# 21401437Listed by: HOMESMART - New
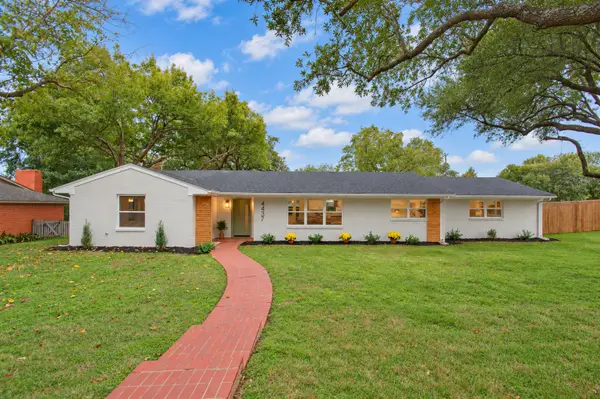 $650,000Active4 beds 3 baths2,379 sq. ft.
4437 Tamworth Road, Fort Worth, TX 76116
MLS# 21421006Listed by: ROBIN BARROW, BROKER


Protect your home and budget from life's surprises with an Assurant Home Warranty, backed by a partner that supports you through every step of homeownership. Explore Plans.
© 2023 - 2026 ERA Franchise Systems LLC. All rights reserved. ERA Franchise Systems LLC fully supports the principles of the Fair Housing Act and the Equal Opportunity Act. ERA, ERA Real Estate powered, and their respective logos are registered service marks of ERA Franchise Systems LLC. Each office is independently owned and operated.