
700 Green River Trail, Fort Worth, TX 76103
Local realty services provided by:ERA Courtyard Real Estate
700 Green River Trail,Fort Worth, TX 76103
$345,000
- 3 Beds
- 2 Baths
- 2,119 sq. ft.
- Single family
- Active
Listed by: ashley weatherall
Office: orchard brokerage
MLS#:21421532
Source:GDAR
Price summary
- Price:$345,000
- Price per sq. ft.:$162.81
About this home
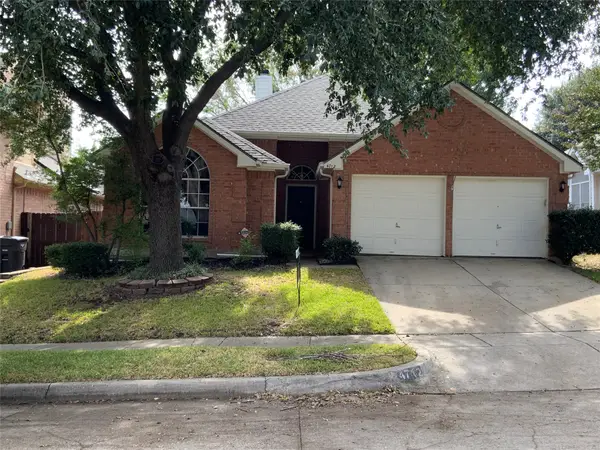
Welcome to this single-story brick home on a 0.368-acre lot with no HOA! The living room features vaulted ceilings and a wood-burning brick fireplace. Enjoy a formal dining room plus a breakfast room off the kitchen, which offers white cabinetry, a breakfast bar, pantry, double ovens, and an electric cooktop. Split bedrooms give the primary suite privacy, with a walk-in closet and an ensuite bath featuring dual sinks, a garden tub, and a walk-in shower. Side-entry 2-car garage plus a 2-car carport. Out back, relax on the covered patio overlooking a large private yard with mature trees and wrought iron fencing. Click the Virtual Tour link to view the 3D walkthrough. Discounted rate options and no lender fee future refinancing may be available for qualified buyers of this home.
Contact an agent
Home facts
- Year built:1976
- Subdivision & Development:White Lake Hills Add
- Listing ID #:21421532
- Added:1 day(s) ago
- Updated:November 02, 2026 at 04:20 PM
Rooms and interior
- Bedrooms:3
- Total bathrooms:2
- Full bathrooms:2
- Flooring:Carpet, Ceramic Tile, Laminate
- Kitchen Description:Dishwasher, Disposal, Double Oven, Electric Cooktop, Microwave
- Living area:2,119 sq. ft.
Heating and cooling
- Cooling:Ceiling Fans, Central Air
- Heating:Central, Electric
- Central air:Yes
Structure and exterior
- Roof:Composition
- Year built:1976
- Building area:2,119 sq. ft.
- Lot area:0.37 Acres
- Lot Features:Interior Lot
- Architectural Style:Traditional
- Construction Materials:Brick
- Foundation Description:Slab
- Levels:1 Story
Schools
- High school:Eastern Hills
- Middle school:Meadowbrook
- Elementary school:Meadowbrook
Finances and disclosures
- Price:$345,000
- Price per sq. ft.:$162.81
- Tax amount:$3,375
Features and amenities
- Appliances:Dishwasher, Disposal, Double Oven, Electric Cooktop, Microwave
- Amenities:Bay Windows, Window Coverings
Parking
- Garage:Yes
- Garage spaces:2
- Carport spaces:2
 Information provided, in part, by North Texas Real Estate Information Systems, Inc. Last Updated November 2, 2026 Listings with the NTREIS logo are listed by brokerages other than ERA Courtyard Real Estate.
New listings near 700 Green River Trail
- New
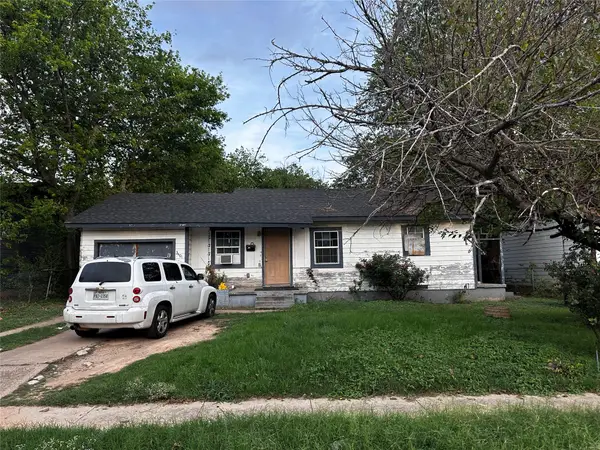 $125,000Active2 beds 1 baths1,008 sq. ft.
3401 Hatcher Street, Fort Worth, TX 76119
MLS# 21425775Listed by: REGENT REALTY, LLC - New
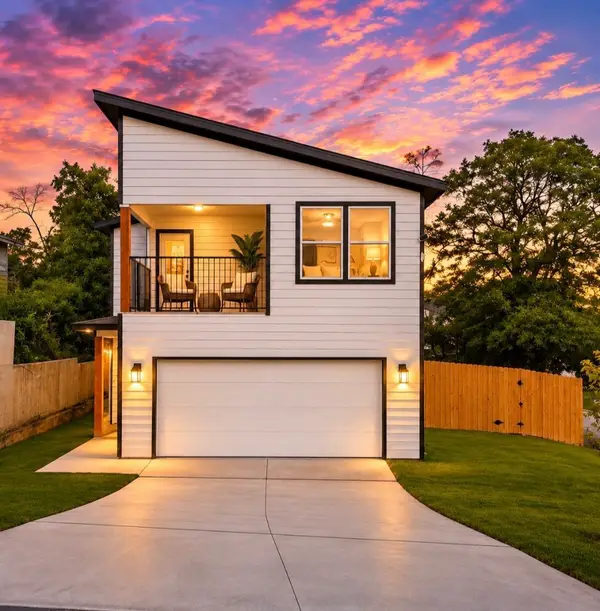 $295,000Active3 beds 3 baths1,338 sq. ft.
1400 Belzise Terrace, Fort Worth, TX 76104
MLS# 21425777Listed by: LPT REALTY, LLC - New
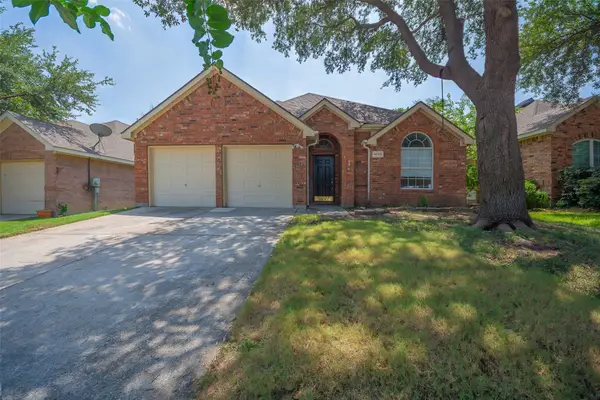 $282,000Active3 beds 2 baths1,618 sq. ft.
4658 Gila Bend Lane, Fort Worth, TX 76137
MLS# 21425792Listed by: JEFF BROWN REALTY GROUP - New
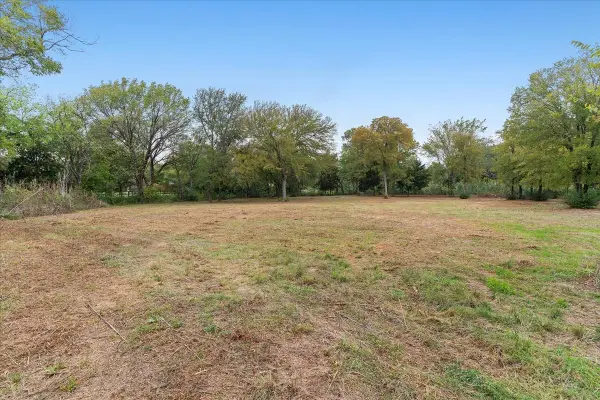 $375,000Active2.35 Acres
0 Major Street, Fort Worth, TX 76112
MLS# 21425613Listed by: JPAR - New
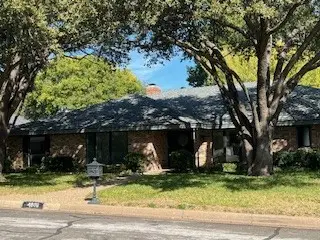 $1,270,000Active4 beds 3 baths3,258 sq. ft.
4608 Boulder Run, Fort Worth, TX 76109
MLS# 21416397Listed by: BHHS PREMIER PROPERTIES - New
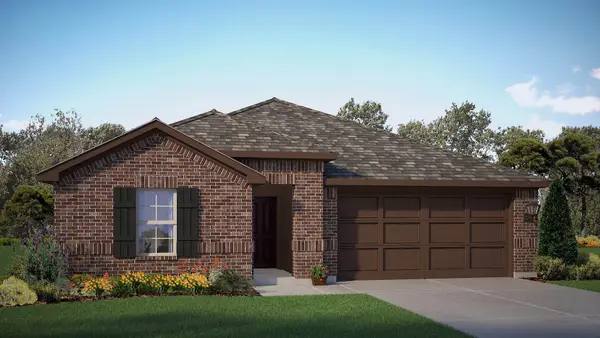 $421,990Active4 beds 3 baths2,082 sq. ft.
5709 Dunraven Court, Fort Worth, TX 76244
MLS# 21423472Listed by: CENTURY 21 MIKE BOWMAN, INC. - New
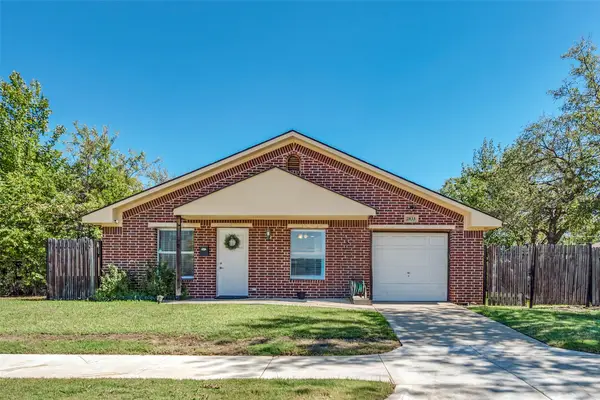 $315,000Active3 beds 2 baths1,230 sq. ft.
2833 Gordon Avenue, Fort Worth, TX 76110
MLS# 21425615Listed by: CMT REALTY - New
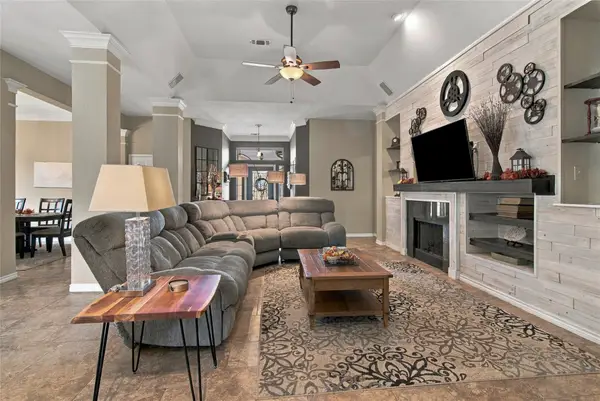 $425,000Active3 beds 2 baths2,330 sq. ft.
5101 Shell Creek Drive, Fort Worth, TX 76137
MLS# 21423476Listed by: KELLER WILLIAMS REALTY - New
 $294,000Active3 beds 2 baths1,597 sq. ft.
4712 Mount Hood Road, Fort Worth, TX 76137
MLS# 21425297Listed by: CENTURY 21 MIKE BOWMAN, INC.


Protect your home and budget from life's surprises with an Assurant Home Warranty, backed by a partner that supports you through every step of homeownership. Explore Plans.
© 2023 - 2026 ERA Franchise Systems LLC. All rights reserved. ERA Franchise Systems LLC fully supports the principles of the Fair Housing Act and the Equal Opportunity Act. ERA, ERA Real Estate powered, and their respective logos are registered service marks of ERA Franchise Systems LLC. Each office is independently owned and operated.