
3524 Delaney Drive, Fort Worth, TX 76244
Local realty services provided by:ERA Courtyard Real Estate
Listed by: liem nguyen
Office: tng realty
MLS#:21356052
Source:GDAR
Price summary
- Price:$695,000
- Price per sq. ft.:$148.79
- Monthly HOA dues:$62
About this home
Welcome to this beautifully updated, move-in-ready home, proudly owned by the same owner since it was built approximately 21 years ago! Offering five spacious bedrooms, four full bathrooms, and a dedicated office, this home provides exceptional space and flexibility. The first floor features a private primary suite, an office with a closet, and two full bathrooms—ideal for working from home or accommodating guests. Premium engineered hardwood flooring extends throughout the main living areas, while fresh interior paint creates a bright and inviting atmosphere. Ceiling fans in every room provide added comfort throughout the home.
The kitchen features Level 5 upgraded cabinetry selected during construction, a built-in oven, and connections that allow the cooking range to operate with either gas or electricity. Distinctive real-wood details include newly installed red oak stair treads, red oak shelving flanking the TV area, a solid-wood stair railing, and real-wood crown molding.
Outside, enjoy the impressive 12' x 52' covered patio, newly installed backyard grass, and a new sprinkler system—perfect for relaxing and entertaining. Additional improvements include a 4-ton upstairs HVAC system replaced in 2020 and a 5-ton downstairs HVAC system replaced in 2021, a 2021 roof, and a newly replaced back door. Conveniently located within highly regarded Keller ISD and within walking distance of nearby schools, with easy access to shopping, dining, and major roadways. Select décor may remain at the buyer’s request, while the washer, dryer, TVs, speakers, and pool table are negotiable. Come discover everything this wonderful home has to offer!...
Contact an agent
Home facts
- Year built:2005
- Subdivision & Development:Crawford Farms Add
- Listing ID #:21356052
- Added:49 day(s) ago
- Updated:October 01, 2026 at 01:10 PM
Rooms and interior
- Bedrooms:5
- Total bathrooms:4
- Full bathrooms:4
- Kitchen Description:Dishwasher, Electric Cooktop, Microwave
- Living area:4,671 sq. ft.
Heating and cooling
- Cooling:Ceiling Fans, Central Air
- Heating:Central
- Central air:Yes
Structure and exterior
- Year built:2005
- Building area:4,671 sq. ft.
- Lot area:0.24 Acres
- Levels:2 Story
Schools
- High school:Timber Creek
- Middle school:Timberview
- Elementary school:Eagle Ridge
Finances and disclosures
- Price:$695,000
- Price per sq. ft.:$148.79
- Tax amount:$11,315
Features and amenities
- Appliances:Dishwasher, Electric Cooktop, Microwave
Parking
- Garage:Yes
- Garage spaces:2
 Information provided, in part, by North Texas Real Estate Information Systems, Inc. Last Updated October 1, 2026 Listings with the NTREIS logo are listed by brokerages other than ERA Courtyard Real Estate.
New listings near 3524 Delaney Drive
- New
 $624,900Active2 beds 3 baths1,654 sq. ft.
2600 W 7th Street #1521, Fort Worth, TX 76107
MLS# 21397534Listed by: KELLER WILLIAMS LEGACY - New
 $317,000Active3 beds 2 baths1,685 sq. ft.
1601 Birdell Street, Fort Worth, TX 76105
MLS# 21398419Listed by: REAL BROKER, LLC - Open Sat, 10am to 12pmNew
 $374,500Active3 beds 2 baths1,747 sq. ft.
217 Bearman Drive, Fort Worth, TX 76120
MLS# 21399685Listed by: CENTURY 21 JUDGE FITE CO. - New
 $100,000Active3 beds 2 baths1,334 sq. ft.
5912 Sandra Drive, Fort Worth, TX 76133
MLS# 21400098Listed by: REAL ESTATE BY PAT GRAY - New
 $335,000Active2 beds 2 baths1,263 sq. ft.
2600 W 7th Street #2726, Fort Worth, TX 76107
MLS# 21400747Listed by: COMPASS RE TEXAS, LLC - New
 $219,900Active3 beds 2 baths1,193 sq. ft.
4508 Wiman Drive, Fort Worth, TX 76119
MLS# 21400752Listed by: APLOMB REAL ESTATE - Open Sat, 2 to 4pmNew
 $775,000Active4 beds 3 baths2,761 sq. ft.
12233 Indian Creek Drive, Fort Worth, TX 76179
MLS# 21374730Listed by: KELLER WILLIAMS FORT WORTH - Open Sat, 1 to 4pmNew
 $449,900Active3 beds 2 baths2,354 sq. ft.
5600 Vaquero Road, Fort Worth, TX 76126
MLS# 21387074Listed by: NEW SEASON REAL ESTATE - Open Sun, 1 to 3pmNew
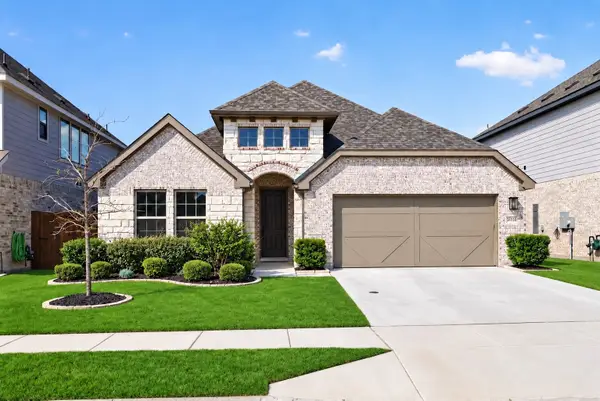 $387,000Active4 beds 3 baths2,233 sq. ft.
5036 Hitching Post Drive, Fort Worth, TX 76036
MLS# 21390581Listed by: KELLER WILLIAMS FORT WORTH - New
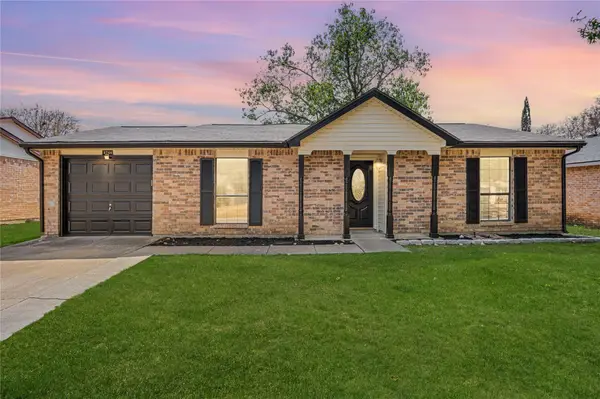 $245,000Active2 beds 1 baths1,000 sq. ft.
4744 China Rose Drive, Fort Worth, TX 76137
MLS# 21400673Listed by: JPAR NORTH METRO


Protect your home and budget from life's surprises with an Assurant Home Warranty, backed by a partner that supports you through every step of homeownership. Explore Plans.
© 2023 - 2026 ERA Franchise Systems LLC. All rights reserved. ERA Franchise Systems LLC fully supports the principles of the Fair Housing Act and the Equal Opportunity Act. ERA, ERA Real Estate powered, and their respective logos are registered service marks of ERA Franchise Systems LLC. Each office is independently owned and operated.