
3816 W 5th Street, Fort Worth, TX 76107
Local realty services provided by:ERA Myers & Myers Realty
3816 W 5th Street,Fort Worth, TX 76107
$925,000
- 3 Beds
- 4 Baths
- 2,802 sq. ft.
- Single family
- Active
Listed by: casey turner, mike ziober
Office: bhhs premier properties
MLS#:21402073
Source:GDAR
Price summary
- Price:$925,000
- Price per sq. ft.:$330.12
About this home
Welcome to this beautifully appointed 3 bedroom, 3.5 bath home in Trinity Heights, offering timeless architecture, generous living spaces, and a fantastic Fort Worth location with easy access to Camp Bowie Boulevard, shopping, dining, and entertainment. Inside, you’ll find an inviting open layout enhanced by extensive crown molding, plantation shutters, abundant natural light, and classic finishes throughout. The spacious kitchen features white cabinetry, granite countertops, stainless steel appliances, double ovens, a gas cooktop, center island, and ample storage, opening seamlessly to the main living and dining areas. One of the home’s standout features is the screened in second story porch, providing an impressive covered outdoor living space perfect for relaxing or entertaining throughout the year. Downstairs, multiple sets of French doors provide access to the private outdoor areas, including a low maintenance turfed backyard ideal for pets, entertaining, or simply enjoying the outdoors without the upkeep of traditional grass.
With three bedrooms and three and a half baths, the home offers plenty of flexibility and privacy for residents and guests alike. A charming porte cochère, distinctive white brick exterior, mature trees, and thoughtfully designed outdoor spaces add to the home’s character. Located in sought after Trinity Heights, this property combines established neighborhood charm with convenient access to some of Fort Worth’s best dining, shopping, and everyday amenities....
Contact an agent
Home facts
- Year built:2006
- Subdivision & Development:Trinity Heights
- Listing ID #:21402073
- Added:1 day(s) ago
- Updated:October 04, 2026 at 03:57 AM
Rooms and interior
- Bedrooms:3
- Total bathrooms:4
- Full bathrooms:3
- Half bathrooms:1
- Flooring:Stone, Wood
- Kitchen Description:Dishwasher, Disposal, Gas Cooktop, Microwave, Vented Exhaust Fan
- Living area:2,802 sq. ft.
Heating and cooling
- Cooling:Ceiling Fans, Central Air, Electric
- Heating:Central, Electric
- Central air:Yes
Structure and exterior
- Roof:Composition
- Year built:2006
- Building area:2,802 sq. ft.
- Lot area:0.14 Acres
- Architectural Style:Traditional
- Construction Materials:Brick
- Foundation Description:Slab
- Levels:2 Story
Schools
- High school:Arlington Heights
- Middle school:Stripling
- Elementary school:N Hi Mt
Finances and disclosures
- Price:$925,000
- Price per sq. ft.:$330.12
Features and amenities
- Appliances:Dishwasher, Disposal, Gas Cooktop, Microwave, Vented Exhaust Fan
- Amenities:Security System, Smoke Detectors
Parking
- Garage:Yes
- Garage spaces:2
- Carport spaces:1
 Information provided, in part, by North Texas Real Estate Information Systems, Inc. Last Updated October 4, 2026 Listings with the NTREIS logo are listed by brokerages other than ERA Myers & Myers Realty.
New listings near 3816 W 5th Street
- New
 $585,000Active2 beds 3 baths1,556 sq. ft.
500 Throckmorton Street #1605, Fort Worth, TX 76102
MLS# 21403065Listed by: COMPASS RE TEXAS, LLC - New
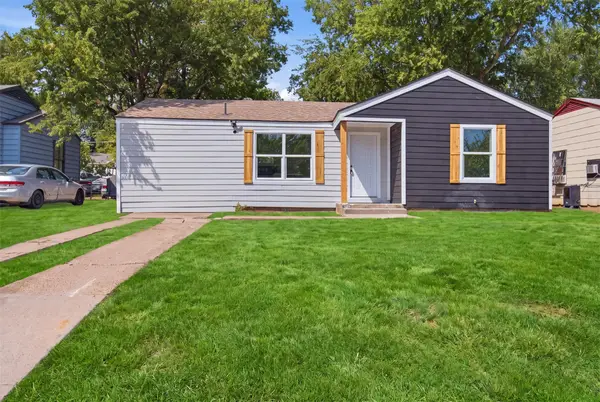 $199,999Active3 beds 2 baths972 sq. ft.
905 E Shaw Street, Fort Worth, TX 76110
MLS# 21403022Listed by: RJ WILLIAMS & COMPANY RE - New
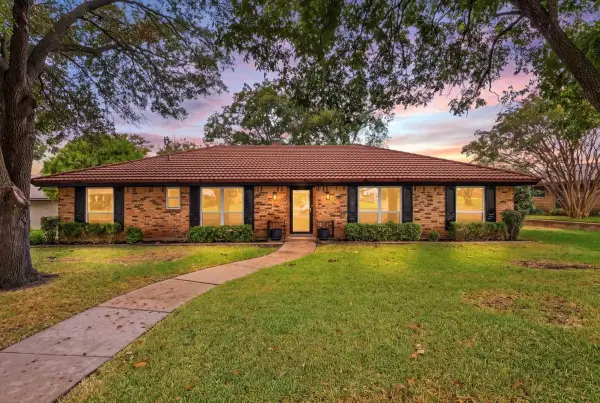 $384,900Active4 beds 3 baths2,275 sq. ft.
4345 Rota Circle, Fort Worth, TX 76133
MLS# 21402379Listed by: CENTURY 21 JUDGE FITE CO. - New
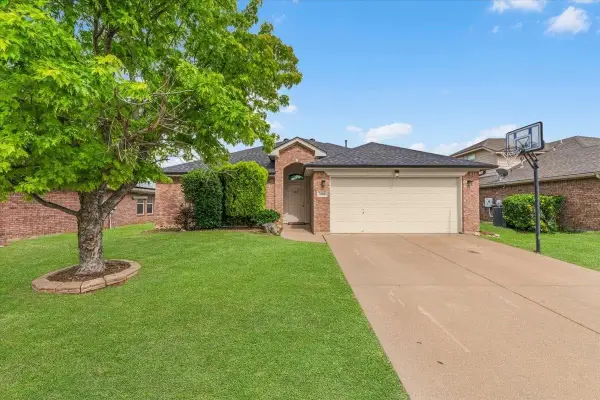 $289,900Active3 beds 2 baths1,664 sq. ft.
7008 Denver City Drive, Fort Worth, TX 76179
MLS# 21402964Listed by: SUMMIT COVE REALTY, INC. - New
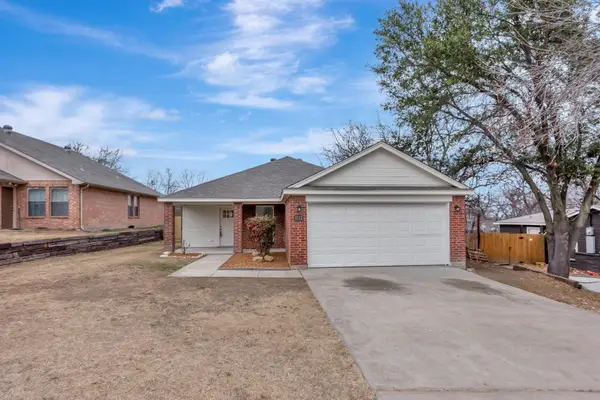 $310,000Active4 beds 2 baths1,438 sq. ft.
8112 Arbor Avenue, Fort Worth, TX 76116
MLS# 21402973Listed by: SILVER KEYS REALTY - New
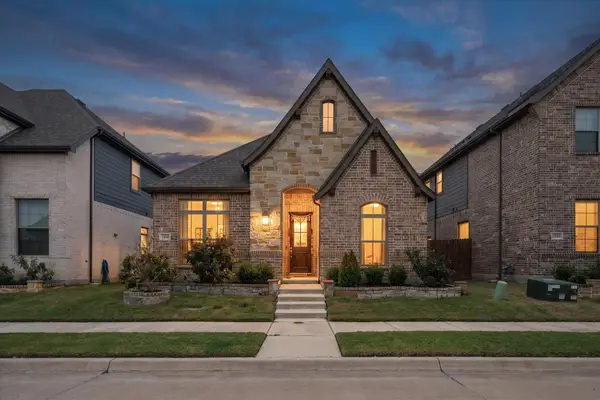 $416,000Active3 beds 2 baths1,758 sq. ft.
9364 Sunrise Trail, Fort Worth, TX 76118
MLS# 21400832Listed by: EBBY HALLIDAY, REALTORS - New
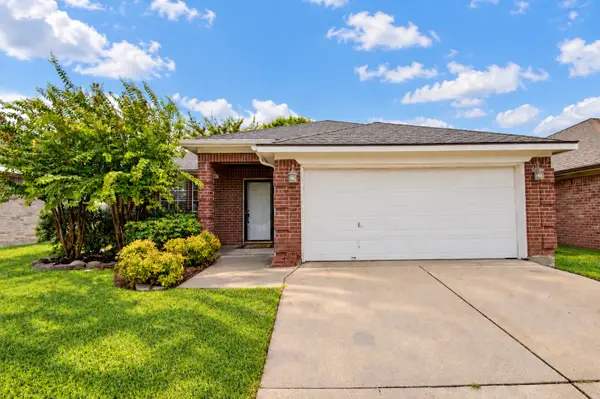 $290,000Active3 beds 2 baths1,821 sq. ft.
6917 Coldwater Canyon Rd, Fort Worth, TX 76132
MLS# 21402914Listed by: RE/MAX TRINITY - New
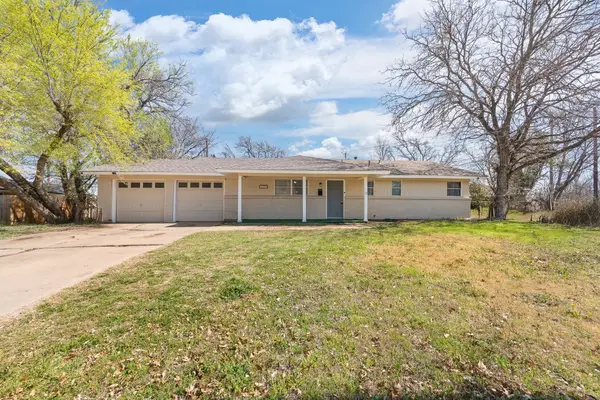 $249,500Active3 beds 2 baths1,323 sq. ft.
5509 Westhaven Drive, Fort Worth, TX 76132
MLS# 21402924Listed by: 6TH AVE HOMES - New
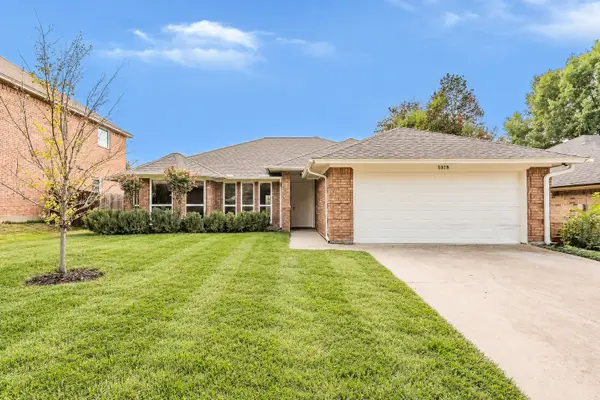 $290,000Active3 beds 2 baths1,643 sq. ft.
5029 Barberry Drive, Fort Worth, TX 76133
MLS# 21402939Listed by: TDT REALTORS


Protect your home and budget from life's surprises with an Assurant Home Warranty, backed by a partner that supports you through every step of homeownership. Explore Plans.
© 2023 - 2026 ERA Franchise Systems LLC. All rights reserved. ERA Franchise Systems LLC fully supports the principles of the Fair Housing Act and the Equal Opportunity Act. ERA, ERA Real Estate powered, and their respective logos are registered service marks of ERA Franchise Systems LLC. Each office is independently owned and operated.