
3839 Mattison Avenue, Fort Worth, TX 76107
Local realty services provided by:ERA Courtyard Real Estate
3839 Mattison Avenue,Fort Worth, TX 76107
$895,000
- 3 Beds
- 3 Baths
- 2,346 sq. ft.
- Single family
- Active
Listed by: john zimmerman, dane steinhagen
Office: compass re texas, llc.
MLS#:21278584
Source:GDAR
Price summary
- Price:$895,000
- Price per sq. ft.:$381.5
About this home
Elegant luxury meets timeless design in this completely reimagined residence just moments from River Crest Country Club, Bowie House, and the Crescent Hotel. Thoughtfully restored with sophisticated, high-end finishes throughout, this home seamlessly blends classic architecture with elevated modern living. The open-concept floor plan is centered around a stunning custom kitchen featuring an oversized island, quartz countertops, farmhouse sink, premium stainless steel appliances, and designer details at every turn. Multiple living spaces with fireplaces create a warm yet refined atmosphere ideal for entertaining and everyday living.
The private primary suite offers direct access to the resort-style backyard retreat and features a spa-inspired bath with clawfoot soaking tub, oversized walk-in shower, dual vanities, and a spacious custom closet. Secondary bedrooms are generously sized with Jack-and-Jill style bath, dual vanities, and walk-in closets. Additional highlights include a powder bath, rear-entry two-car garage, hand-scraped hardwood floors, and extensive upgrades including electrical, plumbing, HVAC, ductwork, roof, insulation, windows, and water heater.
This exceptional property showcases incredible craftsmanship, timeless character, and luxury living in one of Fort Worth’s most sought-after neighborhoods just blocks from some of the city’s premier destinations....
Contact an agent
Home facts
- Year built:1948
- Listing ID #:21278584
- Added:1 day(s) ago
- Updated:May 25, 2026 at 04:50 AM
Rooms and interior
- Bedrooms:3
- Total bathrooms:3
- Full bathrooms:2
- Half bathrooms:1
- Flooring:Carpet, Hardwood, Tile
- Kitchen Description:Built In Gas Range, Dishwasher, Disposal, Gas Oven, Microwave, Vented Exhaust Fan
- Living area:2,346 sq. ft.
Heating and cooling
- Cooling:Ceiling Fans, Central Air, Electric
- Heating:Central, Natural Gas
- Central air:Yes
Structure and exterior
- Roof:Composition
- Year built:1948
- Building area:2,346 sq. ft.
- Lot area:0.18 Acres
- Lot Features:Corner Lot, Few Trees, Lawn
- Architectural Style:Traditional
- Construction Materials:Brick, Wood Siding
- Foundation Description:Pillar Post Pier, Slab
- Levels:1 Story
Schools
- High school:Arlington Heights
- Middle school:Stripling
- Elementary school:N Hi Mt
Finances and disclosures
- Price:$895,000
- Price per sq. ft.:$381.5
- Tax amount:$12,040
Features and amenities
- Appliances:Built In Gas Range, Dishwasher, Disposal, Dryer, Gas Oven, Gas Water Heater, Microwave, Plumbed For Gas, Some Gas Appliances, Vented Exhaust Fan
- Laundry features:Dryer
- Amenities:Irrigation Equipment, Security System, Smoke Detectors, Window Coverings
Parking
- Garage:Yes
- Garage spaces:2
 Information provided, in part, by North Texas Real Estate Information Systems, Inc. Last Updated May 25, 2026 Listings with the NTREIS logo are listed by brokerages other than ERA Courtyard Real Estate.
New listings near 3839 Mattison Avenue
- New
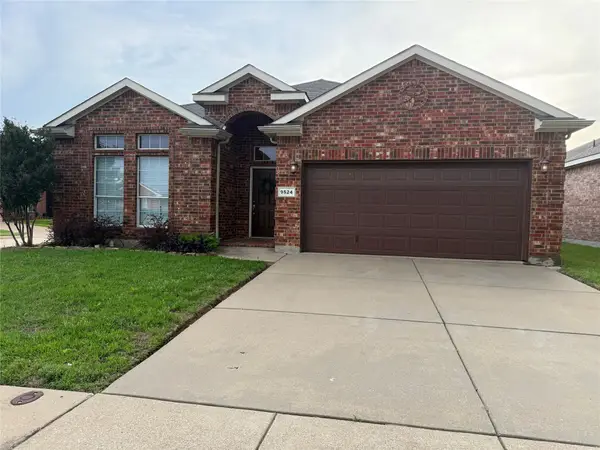 $299,500Active3 beds 2 baths1,876 sq. ft.
9524 Navarro Street, Fort Worth, TX 76036
MLS# 21276492Listed by: UNITED REAL ESTATE DFW - New
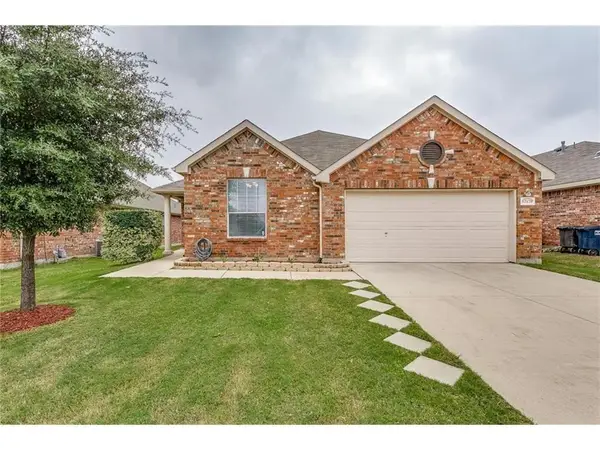 $339,000Active4 beds 2 baths1,914 sq. ft.
12128 Tacoma Ridge Drive, Fort Worth, TX 76244
MLS# 21279836Listed by: REKONNECTION, LLC - New
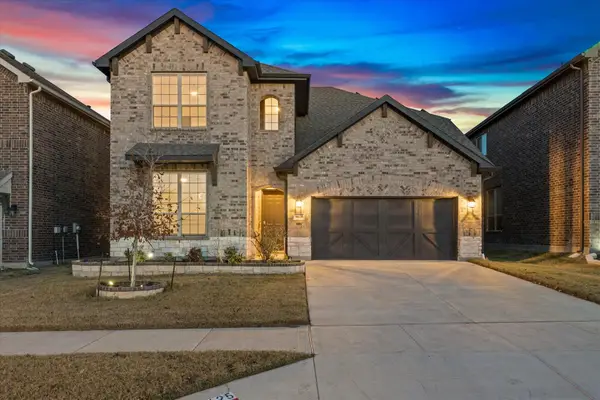 $375,000Active3 beds 3 baths2,312 sq. ft.
6625 Texas Cowboy Drive, Fort Worth, TX 76123
MLS# 21270449Listed by: JPAR NORTH METRO - New
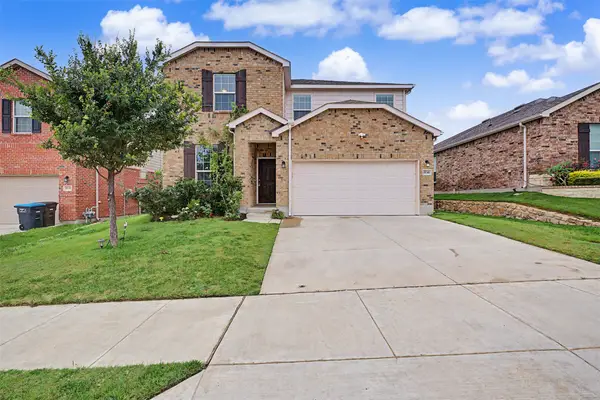 $320,000Active4 beds 3 baths2,183 sq. ft.
8116 Branch Hollow Trail, Fort Worth, TX 76123
MLS# 21279755Listed by: WEICHERT REALTORS/PROPERTY PARTNERS - New
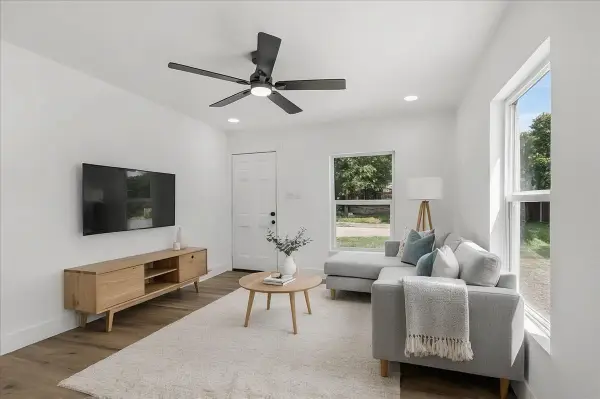 $204,000Active3 beds 2 baths972 sq. ft.
1808 Glenmore Avenue, Fort Worth, TX 76102
MLS# 21280409Listed by: SU KAZA REALTY, LLC - Open Sat, 11am to 1pmNew
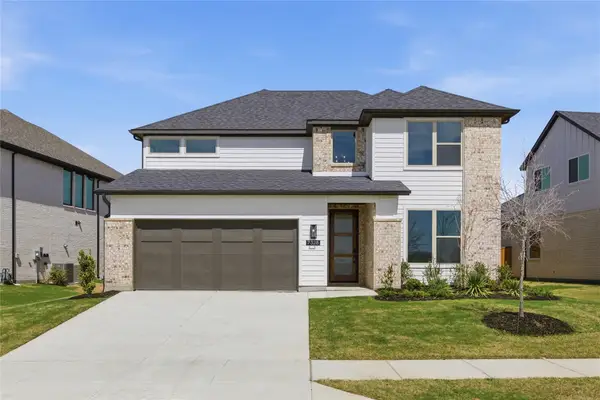 $549,900Active4 beds 3 baths3,060 sq. ft.
7328 Wayward Wind Drive, Fort Worth, TX 76179
MLS# 21280428Listed by: TX LAND & LEGACY REALTY, LLC - New
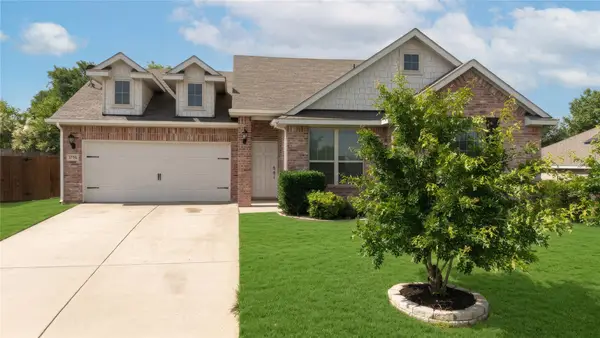 $299,950Active3 beds 2 baths1,847 sq. ft.
3716 Jazmine Drive, Fort Worth, TX 76140
MLS# 21279920Listed by: CENTURY 21 MIKE BOWMAN, INC. - New
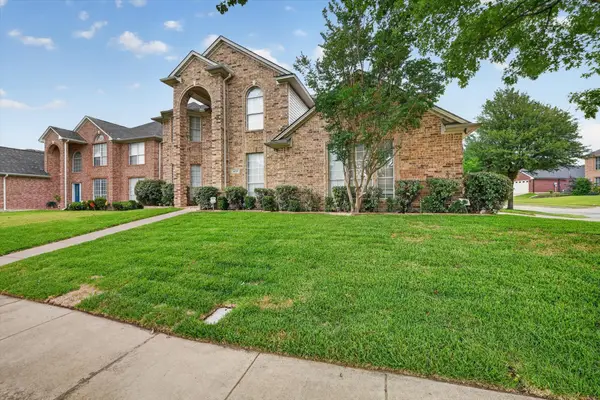 $469,000Active5 beds 4 baths2,963 sq. ft.
4737 Bristol Trace Trail, Fort Worth, TX 76244
MLS# 21280363Listed by: 221 REALTY ADVISORS - New
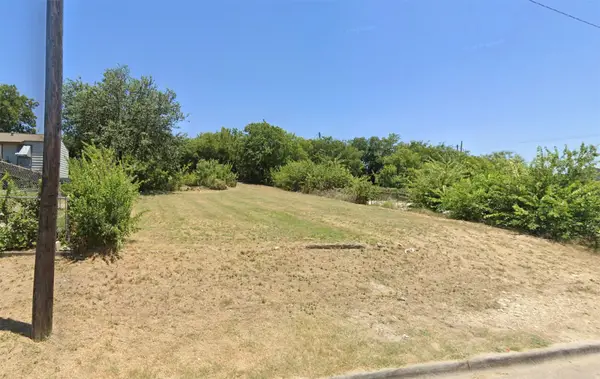 $100,000Active0.14 Acres
3006 N Crump Street, Fort Worth, TX 76106
MLS# 21280366Listed by: PERLA REALTY GROUP, LLC


Protect your home and budget from life's surprises with an Assurant Home Warranty, backed by a partner that supports you through every step of homeownership. Explore Plans.
© 2023 - 2026 ERA Franchise Systems LLC. All rights reserved. ERA Franchise Systems LLC fully supports the principles of the Fair Housing Act and the Equal Opportunity Act. ERA, ERA Real Estate powered, and their respective logos are registered service marks of ERA Franchise Systems LLC. Each office is independently owned and operated.