
3905 Polar Brook Drive, Fort Worth, TX 76244
Local realty services provided by:ERA Myers & Myers Realty
Listed by: dustin crosby
Office: hart of texas
MLS#:21327850
Source:GDAR
Price summary
- Price:$387,500
- Price per sq. ft.:$146.39
- Monthly HOA dues:$16.5
About this home
Located in the Big Bear Creek Meadows subdivision and zoned to Keller ISD, this well-maintained 4-bedroom, 3-bathroom home offers 2,647 square feet with a functional two-story floor plan. The roof was replaced approximately four years ago, including updated box vents. The open-concept kitchen overlooks the spacious living room and features a large island, pantry, built-in microwave, electric range, dishwasher, and garbage disposal. The first floor includes the primary suite with a walk-in closet and ensuite bath featuring a soaking tub and separate walk-in shower, along with two additional bedrooms and a full hall bathroom. Upstairs offers a spacious family room, a fourth bedroom, and a full bathroom, creating a flexible space for guests, a game room, media room, or home office. Enjoy the covered back patio overlooking the privacy-fenced backyard and the convenience of an attached two-car garage.
Contact an agent
Home facts
- Year built:2012
- Subdivision & Development:Big Bear Creek Meadows
- Listing ID #:21327850
- Added:45 day(s) ago
- Updated:September 01, 2026 at 12:22 PM
Rooms and interior
- Bedrooms:4
- Total bathrooms:3
- Full bathrooms:3
- Flooring:Carpet, Laminate, Tile
- Kitchen Description:Dishwasher, Disposal, Electric Range, Microwave
- Living area:2,647 sq. ft.
Heating and cooling
- Cooling:Ceiling Fans, Central Air, Electric
- Heating:Central, Electric
- Central air:Yes
Structure and exterior
- Roof:Composition
- Year built:2012
- Building area:2,647 sq. ft.
- Lot area:0.15 Acres
- Lot Features:Subdivision
- Architectural Style:Traditional
- Construction Materials:Brick, Frame
- Foundation Description:Slab
- Levels:2 Story
Schools
- High school:Timber Creek
- Middle school:Trinity Springs
- Elementary school:Independence
Finances and disclosures
- Price:$387,500
- Price per sq. ft.:$146.39
- Tax amount:$7,721
Features and amenities
- Appliances:Dishwasher, Disposal, Electric Range, Microwave
Parking
- Garage:Yes
- Garage spaces:2
 Information provided, in part, by North Texas Real Estate Information Systems, Inc. Last Updated September 1, 2026 Listings with the NTREIS logo are listed by brokerages other than ERA Myers & Myers Realty.
New listings near 3905 Polar Brook Drive
- New
 $279,990Active3 beds 3 baths1,597 sq. ft.
2960 Maple Orchard Lane, Fort Worth, TX 76140
MLS# 21372004Listed by: CENTURY 21 MIKE BOWMAN, INC. - New
 $315,000Active4 beds 3 baths2,167 sq. ft.
8020 Flora Drive, Fort Worth, TX 76123
MLS# 21364319Listed by: WILLIAMS TREW REAL ESTATE - New
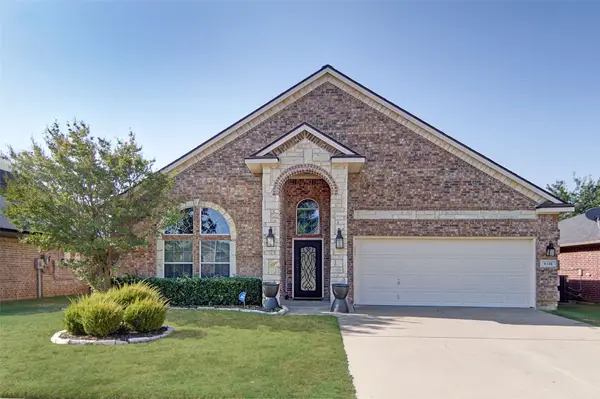 $495,000Active4 beds 3 baths2,601 sq. ft.
8308 Fall Crest Drive, Fort Worth, TX 76053
MLS# 21373600Listed by: PEAK REALTY AND ASSOCIATES LLC - Open Sat, 1 to 5pmNew
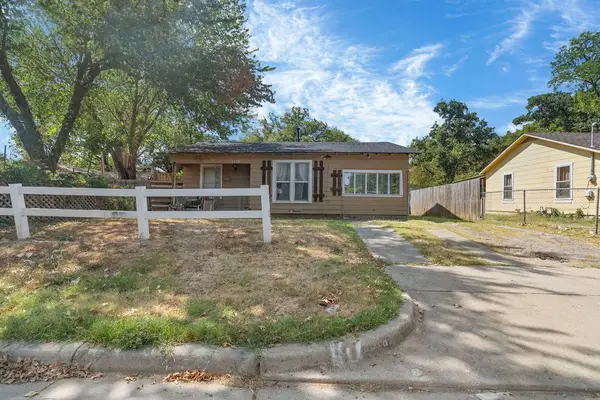 $119,000Active3 beds 1 baths1,177 sq. ft.
3516 Wilbarger Street, Fort Worth, TX 76119
MLS# 21373685Listed by: KELLER WILLIAMS REALTY - New
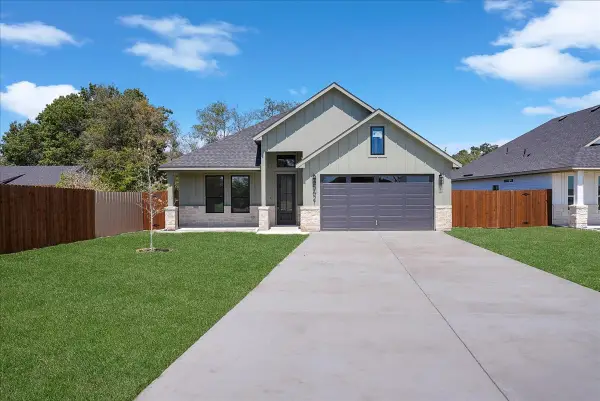 $375,000Active4 beds 2 baths1,798 sq. ft.
5621 Oak Grove Road N, Fort Worth, TX 76134
MLS# 21374492Listed by: TEXAS CONNECT REALTY LLC - New
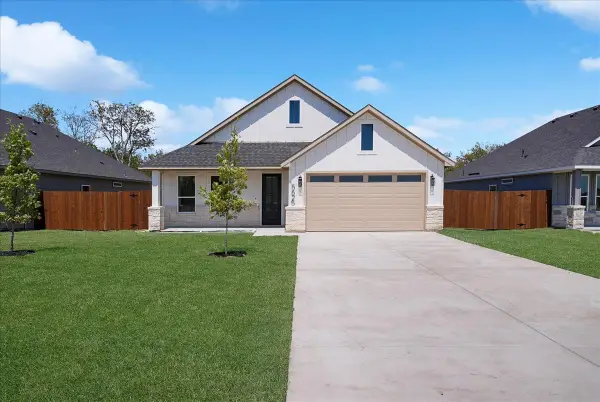 $375,000Active4 beds 2 baths1,798 sq. ft.
5625 Oak Grove Road N, Fort Worth, TX 76134
MLS# 21374506Listed by: TEXAS CONNECT REALTY LLC - New
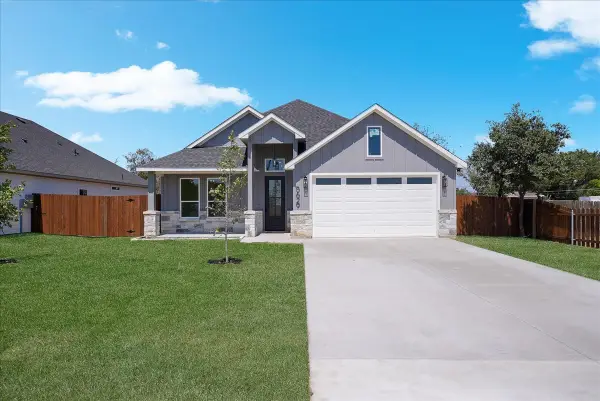 $375,000Active4 beds 2 baths1,798 sq. ft.
5629 Oak Grove Road N, Fort Worth, TX 76134
MLS# 21374512Listed by: TEXAS CONNECT REALTY LLC - New
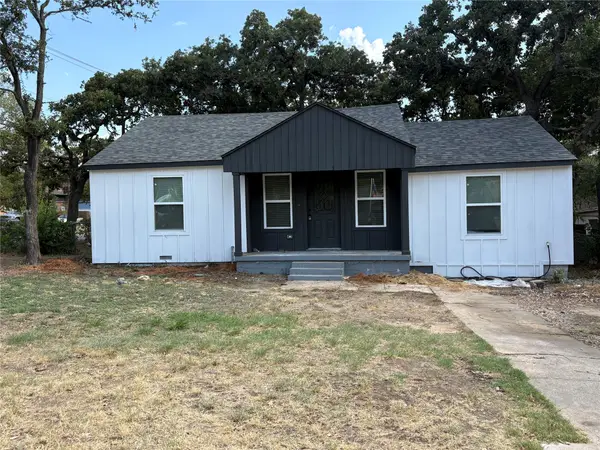 $220,000Active3 beds 3 baths1,107 sq. ft.
5536 Greenlee Street, Fort Worth, TX 76112
MLS# 21367228Listed by: REAL BROKER, LLC - New
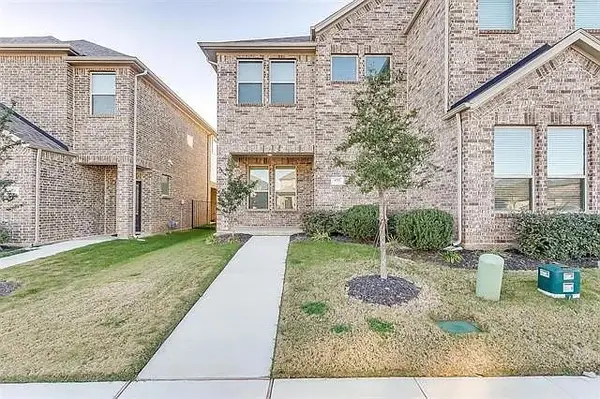 $315,000Active3 beds 3 baths2,003 sq. ft.
6717 Windlord Drive, Fort Worth, TX 76179
MLS# 21373837Listed by: COMPASS RE TEXAS, LLC - New
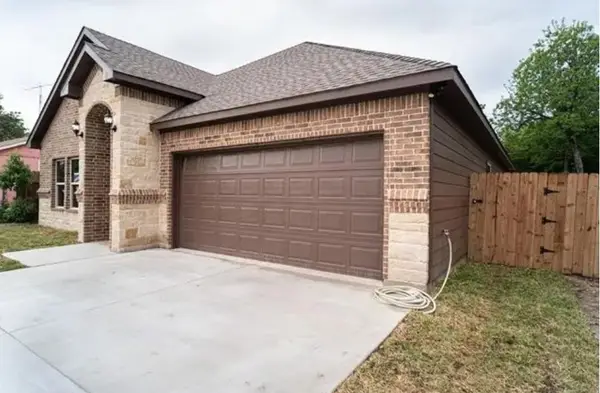 $290,000Active4 beds 2 baths1,768 sq. ft.
3229 Thannisch Avenue, Fort Worth, TX 76105
MLS# 21374457Listed by: MY DREAM HOME HELPERS REALTY


Protect your home and budget from life's surprises with an Assurant Home Warranty, backed by a partner that supports you through every step of homeownership. Explore Plans.
© 2023 - 2026 ERA Franchise Systems LLC. All rights reserved. ERA Franchise Systems LLC fully supports the principles of the Fair Housing Act and the Equal Opportunity Act. ERA, ERA Real Estate powered, and their respective logos are registered service marks of ERA Franchise Systems LLC. Each office is independently owned and operated.