
3917 Vernon Way, Fort Worth, TX 76244
Local realty services provided by:ERA Myers & Myers Realty
3917 Vernon Way,Fort Worth, TX 76244
$485,000
- 4 Beds
- 2 Baths
- 2,389 sq. ft.
- Single family
- Active
Listed by: pat evans
Office: keller williams realty
MLS#:21378233
Source:GDAR
Price summary
- Price:$485,000
- Price per sq. ft.:$203.01
- Monthly HOA dues:$41.67
About this home
Workers are working and home will be Pottery Barn Pretty soon! You can still pick your colors and make changes! Want a wonderful three bedroom with TWO Home Offices home? Want two master bedrooms? Want four beds and a huge downstairs media game room? Currently a four bedroom OR a three bedroom with a study. Very versatile and customizable floorplan! The current study has a large walk-in closet and would make a good sized bedroom We can build a second study in the formal living room and have three bedrooms PLUS two great offices! We can also open up bedrooms two and three. Making one big bedroom. This could become a second master suite OR a large second bedroom. The room would be over 22 feet long! Plumbing is already run to the back wall if you want to add a bathroom OR a coffee bar. The hard part is already done! Instead of a coffee bar, we can do a garage sink on the other side of the wall instead! Want an entertainment hub? We can convert the formal living dining area into a media room, Man Cave, or She Shed. We would still be a three bedroom PLUS a study home.
Today the bathrooms have better granite counter tops and sinks than the kitchen! The 12-inch tiles in the kitchen and the current engineered wood floors are ok BUT to be a premium home they need to go. There are several fogged windows-all glass is being replaced! This full remodel will also include high end laminate throughout. Updating the backsplash, kitchen sink and countertops and of course new appliances. We are also including a full paint job.
Exterior is currently in process! We plan to include the interior and including changing the antiqued cabinets! Want to save some money? We can sell it like it sits for $440,000 OR we can do carpet in the bedrooms; we can exclude some updates. We can sharpen the pencil if needed. Pick your price! Outside work is currently being done. Showings start in a few weeks!...
Contact an agent
Home facts
- Year built:2001
- Subdivision & Development:Heritage Add Fort Worth
- Listing ID #:21378233
- Added:6 day(s) ago
- Updated:September 28, 2026 at 12:59 PM
Rooms and interior
- Bedrooms:4
- Total bathrooms:2
- Full bathrooms:2
- Flooring:Carpet, Ceramic Tile, Laminate, Wood
- Kitchen Description:Dishwasher, Disposal, Electric Cooktop, Electric Oven, Microwave, Vented Exhaust Fan
- Living area:2,389 sq. ft.
Heating and cooling
- Cooling:Ceiling Fans, Central Air, Electric
- Heating:Central, Natural Gas
- Central air:Yes
Structure and exterior
- Roof:Composition
- Year built:2001
- Building area:2,389 sq. ft.
- Lot area:0.16 Acres
- Lot Features:Few Trees, Interior Lot, Lawn, Sprinkler System, Subdivision
- Architectural Style:Traditional
- Construction Materials:Brick
- Foundation Description:Slab
- Levels:1 Story
Schools
- High school:Timbercree
- Middle school:Timberview
- Elementary school:Perot
Finances and disclosures
- Price:$485,000
- Price per sq. ft.:$203.01
Features and amenities
- Appliances:Dishwasher, Disposal, Electric Cooktop, Electric Oven, Gas Water Heater, Microwave, Vented Exhaust Fan
- Amenities:Bay Windows, Fire Alarm, Security System, Security System Owned, Smoke Detectors, Window Coverings
Parking
- Garage:Yes
- Garage spaces:2
 Information provided, in part, by North Texas Real Estate Information Systems, Inc. Last Updated September 28, 2026 Listings with the NTREIS logo are listed by brokerages other than ERA Myers & Myers Realty.
New listings near 3917 Vernon Way
- New
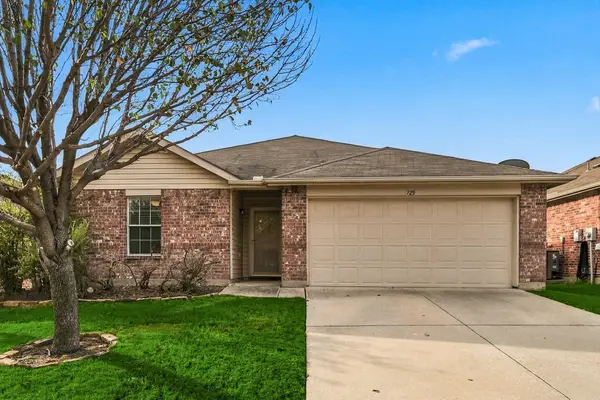 $249,900Active3 beds 2 baths1,382 sq. ft.
729 Rio Bravo Drive, Fort Worth, TX 76052
MLS# 21395320Listed by: REAL BROKER, LLC - New
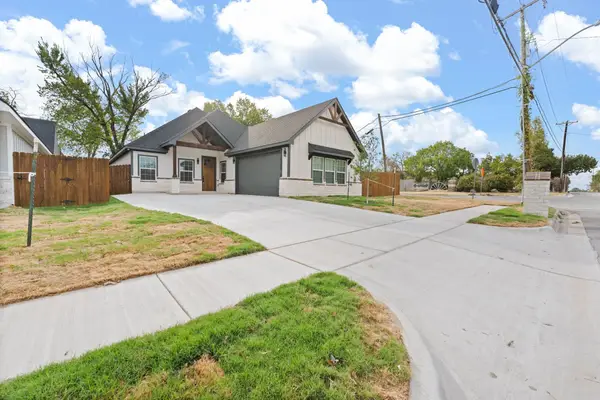 $375,000Active4 beds 3 baths1,884 sq. ft.
813 Tierney Road, Fort Worth, TX 76112
MLS# 21397425Listed by: HOMESMART - New
 $325,000Active5 beds 4 baths3,320 sq. ft.
8640 Shallow Creek Drive, Fort Worth, TX 76179
MLS# 21389559Listed by: SPENCE REAL ESTATE GROUP LLC - New
 $485,000Active4 beds 4 baths2,718 sq. ft.
1624 Whitworth Drive, Fort Worth, TX 76052
MLS# 21396280Listed by: REDFIN CORPORATION - New
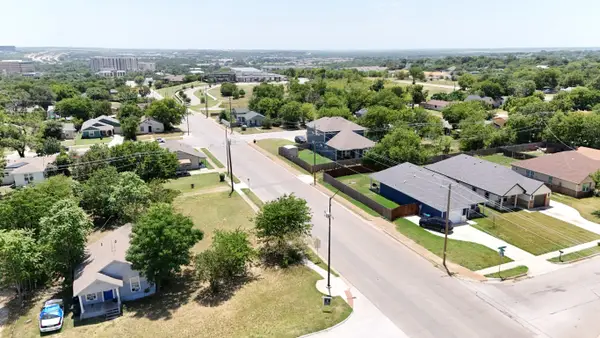 $87,500Active0.14 Acres
5637 Humbert Avenue, Fort Worth, TX 76107
MLS# 21391353Listed by: TEXAS ALLY REAL ESTATE GROUP - New
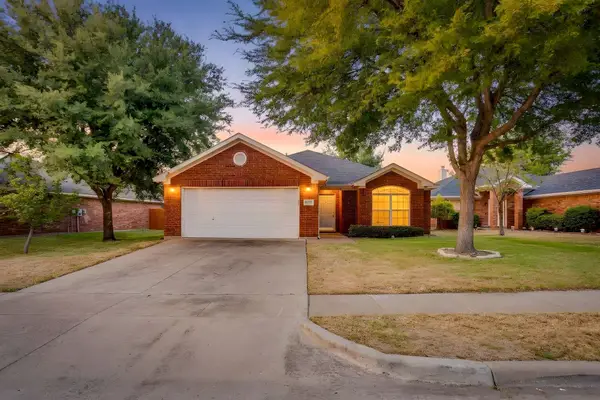 $345,000Active3 beds 2 baths1,534 sq. ft.
8433 Trinity Vista Trail, Fort Worth, TX 76053
MLS# 21395619Listed by: TEXAS ACRES AND AVENUES - New
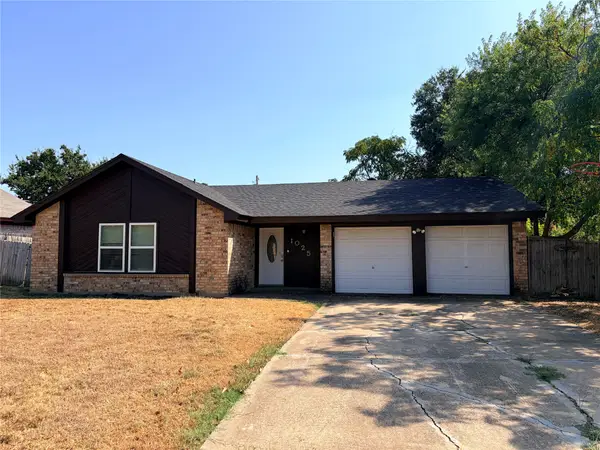 $275,000Active3 beds 2 baths1,425 sq. ft.
1025 Fox River Lane, Fort Worth, TX 76120
MLS# 21397276Listed by: REAL PROPERTIES - New
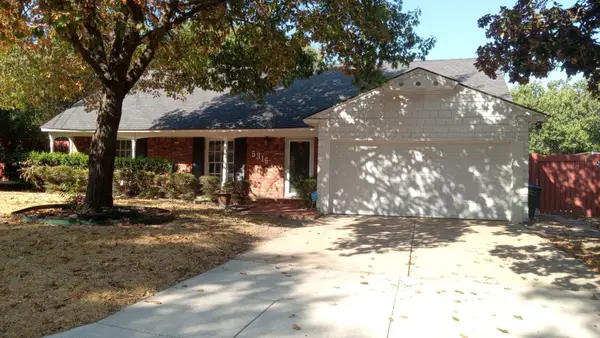 $177,000Active3 beds 2 baths1,526 sq. ft.
5316 Garrick Avenue, Fort Worth, TX 76133
MLS# 21397293Listed by: INFINITY REALTY GROUP OF TEXAS - New
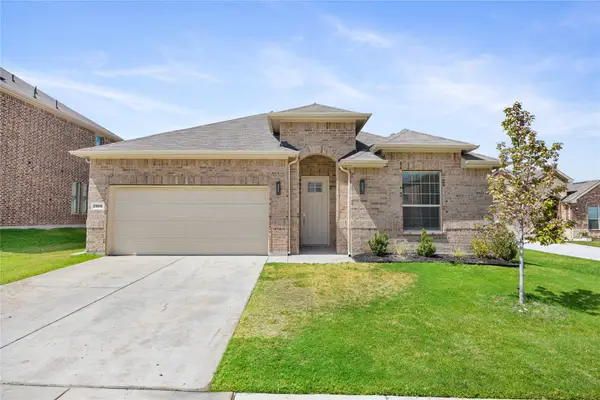 $395,000Active4 beds 3 baths2,382 sq. ft.
2908 Edgerton Road, Fort Worth, TX 76179
MLS# 21397314Listed by: CATHIE WARD, BROKER - New
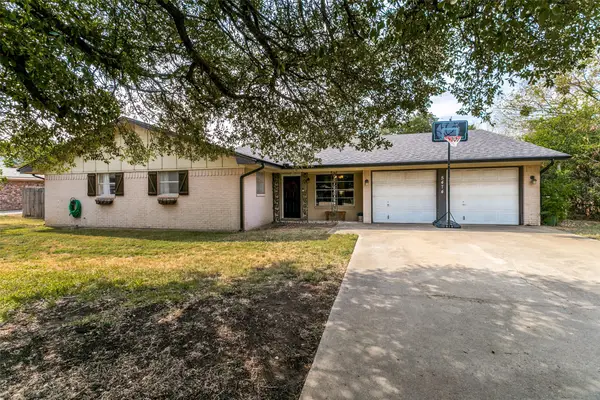 $350,000Active4 beds 3 baths2,180 sq. ft.
5474 Valley Drive, Fort Worth, TX 76140
MLS# 21394261Listed by: REAL ESTATE BY PAT GRAY


Protect your home and budget from life's surprises with an Assurant Home Warranty, backed by a partner that supports you through every step of homeownership. Explore Plans.
© 2023 - 2026 ERA Franchise Systems LLC. All rights reserved. ERA Franchise Systems LLC fully supports the principles of the Fair Housing Act and the Equal Opportunity Act. ERA, ERA Real Estate powered, and their respective logos are registered service marks of ERA Franchise Systems LLC. Each office is independently owned and operated.