
4004 Angus Drive, Fort Worth, TX 76116
Local realty services provided by:ERA Myers & Myers Realty
Listed by: jana stidman
Office: briggs freeman sotheby's int'l
MLS#:21302817
Source:GDAR
Price summary
- Price:$795,000
- Price per sq. ft.:$153.53
About this home
Priced $130,000 below appraised value! An exceptional opportunity awaits on one of the most desirable streets in Ridglea Hills. Set on a large, tree-filled lot surrounded by beautiful established homes, this expansive single-story residence offers more than 5,100 square feet, four bedrooms, four full baths, and three generous living areas—all with incredible potential to make it your own.
Rich in character and craftsmanship, the home features hardwood floors, beautiful Saltillo tile in the formal dining room and den, and three fireplaces located in the primary suite, game room, and den. The spacious, flexible floor plan provides an ideal foundation for updating and personalizing while preserving the warmth and architectural character that make the home special.
Several significant improvements have already been completed, including a new roof in 2021, Andersen windows, and a new furnace in 2025. Abundant storage throughout and an oversized two-car garage add everyday functionality.
Outside, mature trees frame a charming courtyard perfect for morning coffee, gardening, or quiet evenings. An expansive deck provides additional outdoor living and entertaining space, while the generous lot offers exciting possibilities for creating a future pool and backyard retreat.
With its substantial square footage, single-story layout, beautiful lot, and premier Ridglea Hills location, this property represents a compelling opportunity to renovate, modernize, and create a truly special home. Priced $130,000 below appraised value, the possibilities—and the value—are exceptional....
Contact an agent
Home facts
- Year built:1960
- Subdivision & Development:Ridglea Hills Add
- Listing ID #:21302817
- Added:100 day(s) ago
- Updated:October 01, 2026 at 01:10 PM
Rooms and interior
- Bedrooms:4
- Total bathrooms:4
- Full bathrooms:4
- Flooring:Carpet, Ceramic Tile, Combination, Hardwood
- Kitchen Description:Built In Gas Range, Convection Oven, Dishwasher, Disposal, Double Oven, Electric Oven, Gas Range, Warming Drawer
- Living area:5,178 sq. ft.
Heating and cooling
- Cooling:Ceiling Fans, Central Air
- Heating:Electric
- Central air:Yes
Structure and exterior
- Roof:Composition
- Year built:1960
- Building area:5,178 sq. ft.
- Lot area:0.34 Acres
- Lot Features:Few Trees, Interior Lot, Landscaped, Sprinkler System, Subdivision
- Architectural Style:Traditional
- Construction Materials:Brick
- Foundation Description:Pillar Post Pier, Slab
- Levels:1 Story
Schools
- High school:Arlington Heights
- Middle school:Monnig
- Elementary school:Ridgleahil
Finances and disclosures
- Price:$795,000
- Price per sq. ft.:$153.53
Features and amenities
- Appliances:Built In Gas Range, Convection Oven, Dishwasher, Disposal, Double Oven, Electric Oven, Gas Range, Warming Drawer
- Amenities:Security System Owned, Window Coverings
Parking
- Garage:Yes
- Garage spaces:2
 Information provided, in part, by North Texas Real Estate Information Systems, Inc. Last Updated October 1, 2026 Listings with the NTREIS logo are listed by brokerages other than ERA Myers & Myers Realty.
New listings near 4004 Angus Drive
- New
 $624,900Active2 beds 3 baths1,654 sq. ft.
2600 W 7th Street #1521, Fort Worth, TX 76107
MLS# 21397534Listed by: KELLER WILLIAMS LEGACY - New
 $317,000Active3 beds 2 baths1,685 sq. ft.
1601 Birdell Street, Fort Worth, TX 76105
MLS# 21398419Listed by: REAL BROKER, LLC - Open Sat, 10am to 12pmNew
 $374,500Active3 beds 2 baths1,747 sq. ft.
217 Bearman Drive, Fort Worth, TX 76120
MLS# 21399685Listed by: CENTURY 21 JUDGE FITE CO. - New
 $100,000Active3 beds 2 baths1,334 sq. ft.
5912 Sandra Drive, Fort Worth, TX 76133
MLS# 21400098Listed by: REAL ESTATE BY PAT GRAY - New
 $335,000Active2 beds 2 baths1,263 sq. ft.
2600 W 7th Street #2726, Fort Worth, TX 76107
MLS# 21400747Listed by: COMPASS RE TEXAS, LLC - New
 $219,900Active3 beds 2 baths1,193 sq. ft.
4508 Wiman Drive, Fort Worth, TX 76119
MLS# 21400752Listed by: APLOMB REAL ESTATE - Open Sat, 2 to 4pmNew
 $775,000Active4 beds 3 baths2,761 sq. ft.
12233 Indian Creek Drive, Fort Worth, TX 76179
MLS# 21374730Listed by: KELLER WILLIAMS FORT WORTH - Open Sat, 1 to 4pmNew
 $449,900Active3 beds 2 baths2,354 sq. ft.
5600 Vaquero Road, Fort Worth, TX 76126
MLS# 21387074Listed by: NEW SEASON REAL ESTATE - Open Sun, 1 to 3pmNew
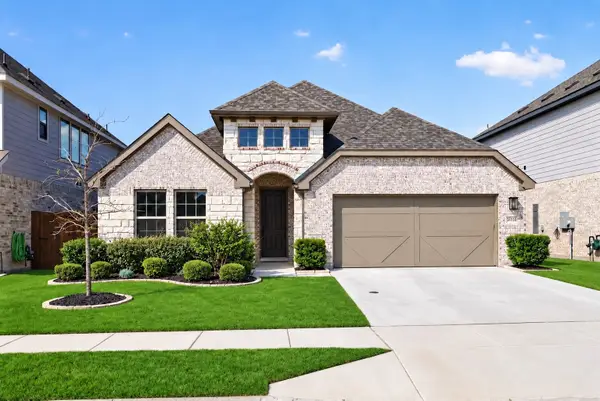 $387,000Active4 beds 3 baths2,233 sq. ft.
5036 Hitching Post Drive, Fort Worth, TX 76036
MLS# 21390581Listed by: KELLER WILLIAMS FORT WORTH - New
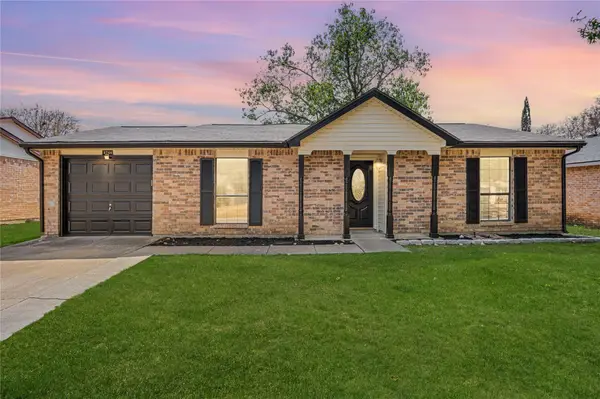 $245,000Active2 beds 1 baths1,000 sq. ft.
4744 China Rose Drive, Fort Worth, TX 76137
MLS# 21400673Listed by: JPAR NORTH METRO


Protect your home and budget from life's surprises with an Assurant Home Warranty, backed by a partner that supports you through every step of homeownership. Explore Plans.
© 2023 - 2026 ERA Franchise Systems LLC. All rights reserved. ERA Franchise Systems LLC fully supports the principles of the Fair Housing Act and the Equal Opportunity Act. ERA, ERA Real Estate powered, and their respective logos are registered service marks of ERA Franchise Systems LLC. Each office is independently owned and operated.