
4013 Clayton Road E, Fort Worth, TX 76116
Local realty services provided by:ERA Empower
Listed by: maria dryden
Office: allie beth allman & assoc.
MLS#:21323284
Source:GDAR
Price summary
- Price:$655,000
- Price per sq. ft.:$241.97
About this home
Rare opportunity to reimagine an architecturally distinctive Mid-Century Modern home in Fort Worth's sought after Ridglea neighborhood. Set on an elevated lot and just a short walk to Luther Lake, this one of a kind residence is ready for its next chapter. Designed with classic Mid-Century principles, the home features dramatic rooflines, clean architectural lines, expansive walls of glass, and a signature interior atrium that fills the living spaces with natural light while creating a seamless connection between indoors and out.
The spacious open concept layout offers oversized living and dining areas centered around a fireplace, a generous kitchen with an oversized island, and multiple sliding glass doors that open to both the atrium and private outdoor living spaces. Original terrazzo flooring, custom built-ins, paneled cabinetry, and authentic Mid-Century details provide an exceptional foundation for restoration while preserving the home's original character. The thoughtful floor plan and abundance of natural light make this a truly special opportunity for buyers who appreciate timeless architecture.
Recent improvements include two HVAC systems replaced in 2022 and owned solar panels. Whether you're an investor, architect, or buyer looking to restore a Mid-Century masterpiece or thoughtfully modernize the design, this home offers incredible potential in one of Fort Worth's most established neighborhoods....
Contact an agent
Home facts
- Year built:1966
- Subdivision & Development:Ridglea Add
- Listing ID #:21323284
- Added:57 day(s) ago
- Updated:October 01, 2026 at 01:10 PM
Rooms and interior
- Bedrooms:3
- Total bathrooms:3
- Full bathrooms:2
- Half bathrooms:1
- Flooring:Terrazzo, Wood
- Kitchen Description:Dishwasher, Double Oven, Electric Cooktop, Electric Oven
- Living area:2,707 sq. ft.
Heating and cooling
- Cooling:Central Air, Electric
- Heating:Central, Electric, Solar
- Central air:Yes
Structure and exterior
- Roof:Composition
- Year built:1966
- Building area:2,707 sq. ft.
- Lot area:0.38 Acres
- Lot Features:Few Trees, Lawn, Subdivision
- Construction Materials:Brick
- Foundation Description:Slab
- Levels:1 Story
Schools
- High school:Arlington Heights
- Middle school:Monnig
- Elementary school:Ridgleahil
Finances and disclosures
- Price:$655,000
- Price per sq. ft.:$241.97
- Tax amount:$16,060
Features and amenities
- Appliances:Dishwasher, Double Oven, Electric Cooktop, Electric Oven
- Amenities:Skylights
Parking
- Garage:Yes
- Garage spaces:2
 Information provided, in part, by North Texas Real Estate Information Systems, Inc. Last Updated October 1, 2026 Listings with the NTREIS logo are listed by brokerages other than ERA Empower.
New listings near 4013 Clayton Road E
- New
 $624,900Active2 beds 3 baths1,654 sq. ft.
2600 W 7th Street #1521, Fort Worth, TX 76107
MLS# 21397534Listed by: KELLER WILLIAMS LEGACY - New
 $317,000Active3 beds 2 baths1,685 sq. ft.
1601 Birdell Street, Fort Worth, TX 76105
MLS# 21398419Listed by: REAL BROKER, LLC - Open Sat, 10am to 12pmNew
 $374,500Active3 beds 2 baths1,747 sq. ft.
217 Bearman Drive, Fort Worth, TX 76120
MLS# 21399685Listed by: CENTURY 21 JUDGE FITE CO. - New
 $100,000Active3 beds 2 baths1,334 sq. ft.
5912 Sandra Drive, Fort Worth, TX 76133
MLS# 21400098Listed by: REAL ESTATE BY PAT GRAY - New
 $335,000Active2 beds 2 baths1,263 sq. ft.
2600 W 7th Street #2726, Fort Worth, TX 76107
MLS# 21400747Listed by: COMPASS RE TEXAS, LLC - New
 $219,900Active3 beds 2 baths1,193 sq. ft.
4508 Wiman Drive, Fort Worth, TX 76119
MLS# 21400752Listed by: APLOMB REAL ESTATE - Open Sat, 2 to 4pmNew
 $775,000Active4 beds 3 baths2,761 sq. ft.
12233 Indian Creek Drive, Fort Worth, TX 76179
MLS# 21374730Listed by: KELLER WILLIAMS FORT WORTH - Open Sat, 1 to 4pmNew
 $449,900Active3 beds 2 baths2,354 sq. ft.
5600 Vaquero Road, Fort Worth, TX 76126
MLS# 21387074Listed by: NEW SEASON REAL ESTATE - Open Sun, 1 to 3pmNew
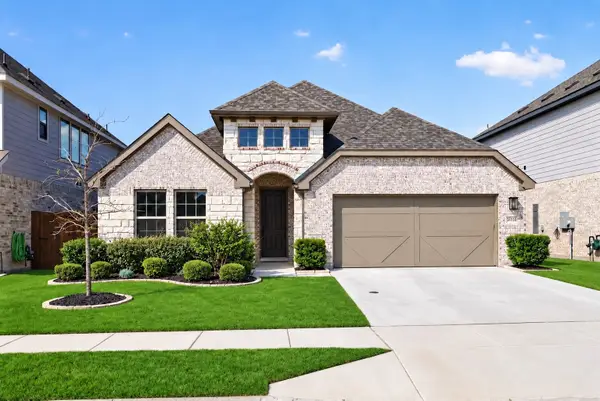 $387,000Active4 beds 3 baths2,233 sq. ft.
5036 Hitching Post Drive, Fort Worth, TX 76036
MLS# 21390581Listed by: KELLER WILLIAMS FORT WORTH - New
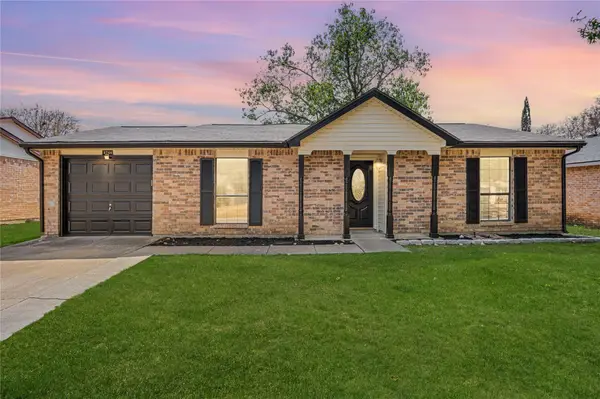 $245,000Active2 beds 1 baths1,000 sq. ft.
4744 China Rose Drive, Fort Worth, TX 76137
MLS# 21400673Listed by: JPAR NORTH METRO


Protect your home and budget from life's surprises with an Assurant Home Warranty, backed by a partner that supports you through every step of homeownership. Explore Plans.
© 2023 - 2026 ERA Franchise Systems LLC. All rights reserved. ERA Franchise Systems LLC fully supports the principles of the Fair Housing Act and the Equal Opportunity Act. ERA, ERA Real Estate powered, and their respective logos are registered service marks of ERA Franchise Systems LLC. Each office is independently owned and operated.