
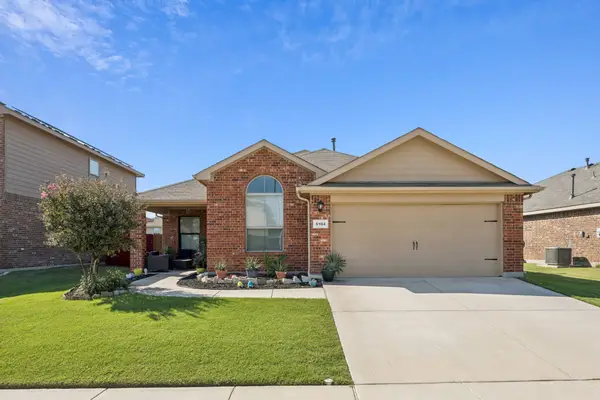
4136 Justin Drive, Fort Worth, TX 76244
Local realty services provided by:ERA Myers & Myers Realty
Listed by: jeffrey bell
Office: keller williams realty
MLS#:21356546
Source:GDAR
Price summary
- Price:$375,000
- Price per sq. ft.:$195.62
- Monthly HOA dues:$17.08
About this home
Tired of the Texas heat?! Welcome to 4136 Justin Dr. where you can enjoy your very own sparkling pool before summer ends! This stunning 4 bedroom 2 bathroom Keller ISD home is a ready for a new family to call home. Upon entering the home you are immediately greeted by a wonderful open concept floorplan that offers wonderful updates throughout. The remodeled kitchen boasts Quartz countertops, a stylish decorative backsplash, stainless steel appliances, ample cabinet space with room to add an island. The spacious living room features a wood burning brick fireplace and wonderful natural light. The primary suite is sure to not disappoint with an updated ensuite bath including a large double sink vanity with granite counter tops, deidicated makeup vanity, stunning walk in shower, and a large walk-in closet. The split-bedroom floor plan provides added privacy for family or guests with 3 guest bedrooms. Guest bath has been updated with new vanity, decorative mirror and lighting. Middle guest bedroom would serve well as a dedicated office as well featuring french doors. Step outside and splash into your private pool or enjoy your pegula while grilling out with friends or family. Walking distance to the neighborhood playground and community walking trails. Great location provides easy access to I35, 170, 287 and 820. Moments away from H-E-B and Alliance Town Center!!...
Contact an agent
Home facts
- Year built:2003
- Subdivision & Development:Heritage Glen Add
- Listing ID #:21356546
- Added:49 day(s) ago
- Updated:October 02, 2026 at 11:53 AM
Rooms and interior
- Bedrooms:4
- Total bathrooms:2
- Full bathrooms:2
- Kitchen Description:Dishwasher, Disposal
- Living area:1,917 sq. ft.
Heating and cooling
- Cooling:Central Air, Electric
- Heating:Central, Electric
- Central air:Yes
Structure and exterior
- Roof:Composition
- Year built:2003
- Building area:1,917 sq. ft.
- Lot area:0.14 Acres
- Lot Features:Corner Lot, Subdivision
- Architectural Style:Traditional
- Construction Materials:Brick
- Foundation Description:Slab
- Levels:1 Story
Schools
- High school:Timber Creek
- Middle school:Timberview
- Elementary school:Perot
Finances and disclosures
- Price:$375,000
- Price per sq. ft.:$195.62
- Tax amount:$8,074
Features and amenities
- Appliances:Dishwasher, Disposal
Parking
- Garage:Yes
- Garage spaces:2
 Information provided, in part, by North Texas Real Estate Information Systems, Inc. Last Updated October 2, 2026 Listings with the NTREIS logo are listed by brokerages other than ERA Myers & Myers Realty.
New listings near 4136 Justin Drive
- Open Sat, 1 to 3pmNew
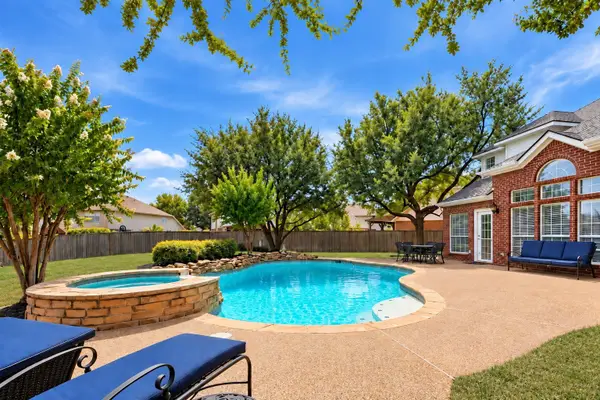 $539,900Active5 beds 4 baths2,981 sq. ft.
5317 Begonia Court, Fort Worth, TX 76244
MLS# 21397664Listed by: KELLER WILLIAMS REALTY - New
 $290,000Active3 beds 2 baths1,488 sq. ft.
8817 Playmoor Drive, Fort Worth, TX 76131
MLS# 21399665Listed by: PEAK POINT REAL ESTATE - New
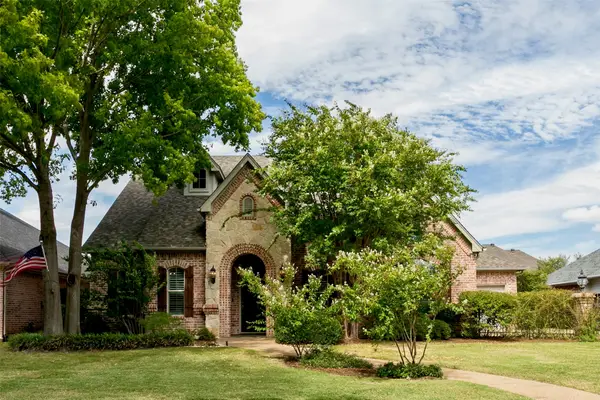 $549,900Active4 beds 3 baths3,631 sq. ft.
13825 E Riviera Drive, Fort Worth, TX 76028
MLS# 21401099Listed by: SCOTT SAMMONS REAL ESTATE - New
 $429,900Active3 beds 2 baths2,334 sq. ft.
617 Rawlins Lane, Fort Worth, TX 76131
MLS# 21398600Listed by: SKYE TX REALTY GROUP - New
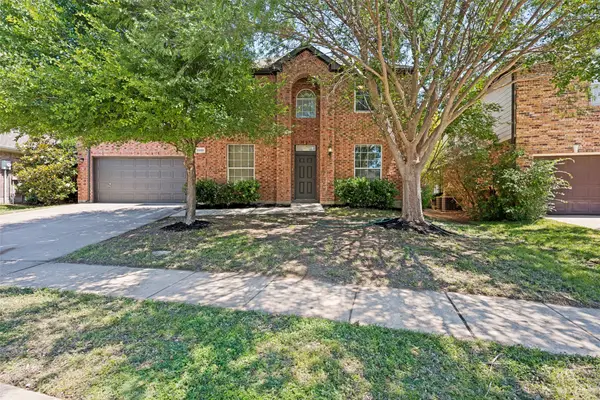 $455,000Active4 beds 3 baths2,650 sq. ft.
5205 Bay View Drive, Fort Worth, TX 76244
MLS# 21401129Listed by: SERHANT TEXAS, LLC - New
 $355,000Active5 beds 3 baths3,448 sq. ft.
1629 Baxter Springs Drive, Fort Worth, TX 76247
MLS# 21401689Listed by: LOKATION REAL ESTATE LLC - New
 $765,000Active4 beds 4 baths3,505 sq. ft.
2104 Teakwood Trace, Fort Worth, TX 76112
MLS# 21401861Listed by: LPT REALTY, LLC - New
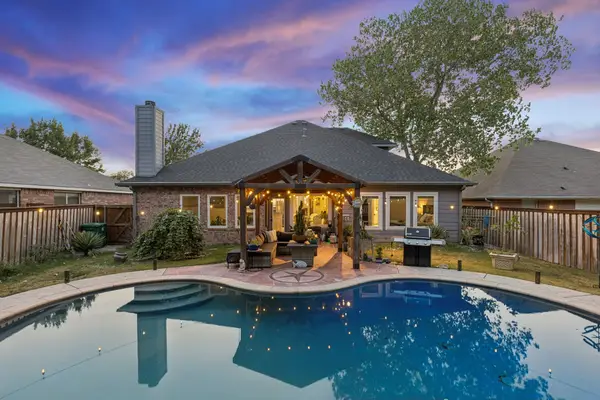 $485,000Active4 beds 3 baths2,264 sq. ft.
10404 Bear Creek Trail, Fort Worth, TX 76244
MLS# 21398024Listed by: CLAYTON & CLAYTON REAL ESTATE - New
 $315,000Active4 beds 2 baths1,822 sq. ft.
5104 Austin Ridge, Fort Worth, TX 76179
MLS# 21401858Listed by: ALLIE BETH ALLMAN & ASSOC. - Open Sat, 10 to 11amNew
 $410,000Active4 beds 2 baths2,137 sq. ft.
9208 Askew Street, Fort Worth, TX 76244
MLS# 21388859Listed by: SERHANT TEXAS, LLC


Protect your home and budget from life's surprises with an Assurant Home Warranty, backed by a partner that supports you through every step of homeownership. Explore Plans.
© 2023 - 2026 ERA Franchise Systems LLC. All rights reserved. ERA Franchise Systems LLC fully supports the principles of the Fair Housing Act and the Equal Opportunity Act. ERA, ERA Real Estate powered, and their respective logos are registered service marks of ERA Franchise Systems LLC. Each office is independently owned and operated.