
4241 Bilglade Road, Fort Worth, TX 76109
Local realty services provided by:ERA Courtyard Real Estate
4241 Bilglade Road,Fort Worth, TX 76109
$729,900
- 3 Beds
- 3 Baths
- 2,710 sq. ft.
- Single family
- Active
Listed by: mitch hendon
Office: hendon real estate
MLS#:21358271
Source:GDAR
Price summary
- Price:$729,900
- Price per sq. ft.:$269.34
About this home
Great Opportunity! 4241 Bilglade has an extensive list of upgrades, is conveniently located, and zoned to Overton Park. This home has a fantastic layout and is set up well for entertaining inside and outside! Multiple living spaces and multiple dining spaces give this home a versatile floor plan that also features wonderful built-ins throughout! Some major components have been upgraded including new plumbing, Pella windows, bathroom remodels, lighting, outdoor kitchen & pergola, and a game room remodel that included an electric gate and carport addition. Additionally it has been equipped with professional landscaping, irrigation system, exterior lighting, drainage improvements, chicken coop, and playset. This home has been extremely well cared for and improved and now presents a wonderful opportunity to make it your own.
Contact an agent
Home facts
- Year built:1956
- Subdivision & Development:Westcliff Add
- Listing ID #:21358271
- Added:1 day(s) ago
- Updated:August 13, 2026 at 10:51 PM
Rooms and interior
- Bedrooms:3
- Total bathrooms:3
- Full bathrooms:3
- Flooring:Ceramic Tile, Hardwood
- Kitchen Description:Vented Exhaust Fan, Water Purifier
- Living area:2,710 sq. ft.
Heating and cooling
- Cooling:Ceiling Fans, Central Air, Electric
- Heating:Central, Natural Gas
- Central air:Yes
Structure and exterior
- Roof:Composition
- Year built:1956
- Building area:2,710 sq. ft.
- Lot area:0.29 Acres
- Lot Features:Corner Lot, Landscaped, Sprinkler System
- Construction Materials:Brick
- Foundation Description:Concrete Perimeter, Pillar Post Pier
- Levels:1 Story
Schools
- High school:Paschal
- Middle school:Mclean
- Elementary school:Overton Park
Finances and disclosures
- Price:$729,900
- Price per sq. ft.:$269.34
- Tax amount:$10,770
Features and amenities
- Appliances:Tankless Water Heater, Vented Exhaust Fan, Water Purifier
- Amenities:Window Coverings
Parking
- Carport spaces:1
 Information provided, in part, by North Texas Real Estate Information Systems, Inc. Last Updated August 13, 2026 Listings with the NTREIS logo are listed by brokerages other than ERA Courtyard Real Estate.
New listings near 4241 Bilglade Road
- New
 $430,000Active4 beds 2 baths2,516 sq. ft.
4064 Dunwoody Court, Fort Worth, TX 76244
MLS# 21350544Listed by: MARK SPAIN REAL ESTATE - New
 $279,900Active3 beds 2 baths1,350 sq. ft.
332 W Hallmark Drive, Fort Worth, TX 76134
MLS# 21351455Listed by: EXP REALTY LLC - New
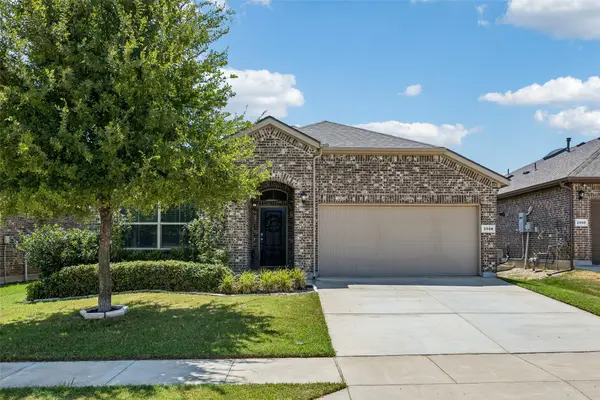 $365,000Active3 beds 2 baths2,014 sq. ft.
2508 Red Draw Road, Fort Worth, TX 76177
MLS# 21356522Listed by: ASTRA REALTY LLC - New
 $675,000Active3 beds 3 baths3,036 sq. ft.
3633 Crestline Road, Fort Worth, TX 76107
MLS# 21357287Listed by: COMPASS RE TEXAS, LLC - New
 $265,000Active3 beds 2 baths1,429 sq. ft.
5852 Wake Robin Drive, Fort Worth, TX 76123
MLS# 21359379Listed by: DAVID D MCELROY REAL ESTATE - New
 $327,000Active3 beds 2 baths1,844 sq. ft.
1228 Brownford Drive, Burleson, TX 76028
MLS# 21337835Listed by: WEST OAKS REALTY - Open Sat, 12 to 4pmNew
 $624,500Active4 beds 4 baths3,406 sq. ft.
1464 Fence Post Drive, Fort Worth, TX 76052
MLS# 21340593Listed by: KELLER WILLIAMS REALTY - Open Sat, 11am to 1pmNew
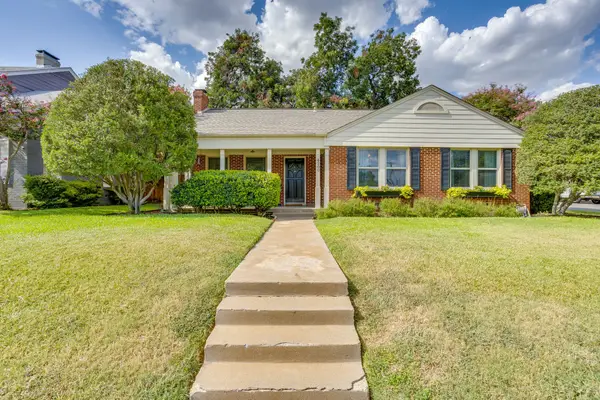 $525,000Active3 beds 2 baths1,572 sq. ft.
4200 Birchman Avenue, Fort Worth, TX 76107
MLS# 21356788Listed by: LEAGUE REAL ESTATE - New
 $399,000Active3 beds 3 baths2,278 sq. ft.
4156 Petersburg Drive, Fort Worth, TX 76244
MLS# 21357296Listed by: ELITE REAL ESTATE TEXAS - New
 $420,000Active3 beds 2 baths1,832 sq. ft.
6909 Sandalwood Lane, Fort Worth, TX 76116
MLS# 21357319Listed by: KELLER WILLIAMS JOHNSON COUNTY


Protect your home and budget from life's surprises with an Assurant Home Warranty, backed by a partner that supports you through every step of homeownership. Explore Plans.
© 2023 - 2026 ERA Franchise Systems LLC. All rights reserved. ERA Franchise Systems LLC fully supports the principles of the Fair Housing Act and the Equal Opportunity Act. ERA, ERA Real Estate powered, and their respective logos are registered service marks of ERA Franchise Systems LLC. Each office is independently owned and operated.