
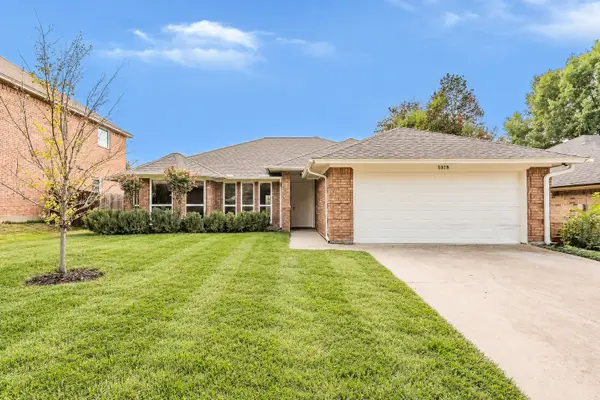
4253 Trickling Creek Lane, Fort Worth, TX 76036
Local realty services provided by:ERA Courtyard Real Estate
Listed by: christopher marti
Office: keller williams city-view
MLS#:21386973
Source:GDAR
Price summary
- Price:$339,000
- Price per sq. ft.:$162.51
- Monthly HOA dues:$41.67
About this home
*5% lender incentive offered with the use of the seller’s in-house lender! Incentive may be used towards buyer closing costs and,or rate buy-down, subject to lender approval and buyer qualification. The Kingston is a single story home that offers 4 bedrooms, 2 bathrooms and approx 2,083 sq. ft. of living space. As you enter the inviting foyer, you'll pass three secondary bedrooms, as well as the secondary bathroom. You'll next enter the open concept kitchen which features stainless steel appliances with gas cooking range, granite countertops, and oversized kitchen island. The dining area flows into the living room, which has plenty of natural lighting and leads to a large covered back patio. The private main bedroom suite is located off the living room and features a huge walk-in closet and large walk-in shower with ceramic tile surround. Additional features include: tankless water heater; Ceramic tile flooring at Entry, Hallways, Kitchen, Living room, Utility and Bathrooms; and, full yard sod, landscaping and irrigation. The Kingston includes our HOME IS CONNECTED base package. Using one central hub that talks to all the devices in your home, you can control the lights, thermostat and locks, all from your cellular device....
Contact an agent
Home facts
- Year built:2026
- Subdivision & Development:Sunnycreek
- Listing ID #:21386973
- Added:18 day(s) ago
- Updated:October 04, 2026 at 07:34 AM
Rooms and interior
- Bedrooms:4
- Total bathrooms:2
- Full bathrooms:2
- Flooring:Carpet, Vinyl
- Kitchen Description:Dishwasher, Disposal, Gas Cooktop, Microwave
- Living area:2,086 sq. ft.
Heating and cooling
- Cooling:Central Air
- Heating:Central
- Central air:Yes
Structure and exterior
- Roof:Composition
- Year built:2026
- Building area:2,086 sq. ft.
- Lot area:0.13 Acres
- Architectural Style:Traditional
- Construction Materials:Brick
- Foundation Description:Slab
- Levels:1 Story
Schools
- High school:Crowley
- Middle school:Richard Allie
- Elementary school:Crowley
Finances and disclosures
- Price:$339,000
- Price per sq. ft.:$162.51
- Tax amount:$1,250
Features and amenities
- Appliances:Dishwasher, Disposal, Gas Cooktop, Microwave
Parking
- Garage:Yes
- Garage spaces:2
 Information provided, in part, by North Texas Real Estate Information Systems, Inc. Last Updated October 4, 2026 Listings with the NTREIS logo are listed by brokerages other than ERA Courtyard Real Estate.
New listings near 4253 Trickling Creek Lane
- New
 $585,000Active2 beds 3 baths1,556 sq. ft.
500 Throckmorton Street #1605, Fort Worth, TX 76102
MLS# 21403065Listed by: COMPASS RE TEXAS, LLC - New
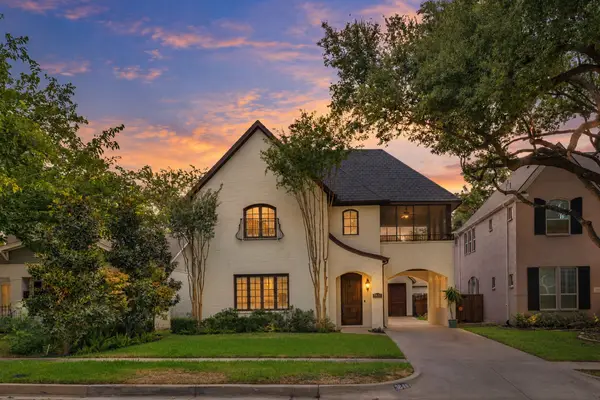 $925,000Active3 beds 4 baths2,802 sq. ft.
3816 W 5th Street, Fort Worth, TX 76107
MLS# 21402073Listed by: BHHS PREMIER PROPERTIES - New
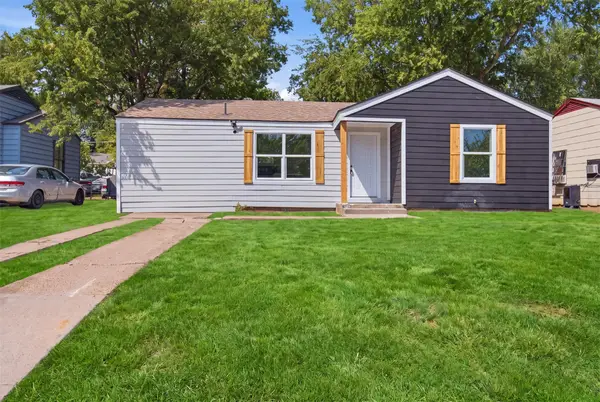 $199,999Active3 beds 2 baths972 sq. ft.
905 E Shaw Street, Fort Worth, TX 76110
MLS# 21403022Listed by: RJ WILLIAMS & COMPANY RE - New
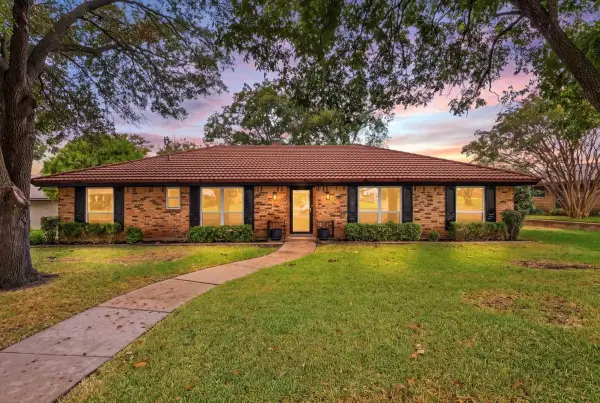 $384,900Active4 beds 3 baths2,275 sq. ft.
4345 Rota Circle, Fort Worth, TX 76133
MLS# 21402379Listed by: CENTURY 21 JUDGE FITE CO. - New
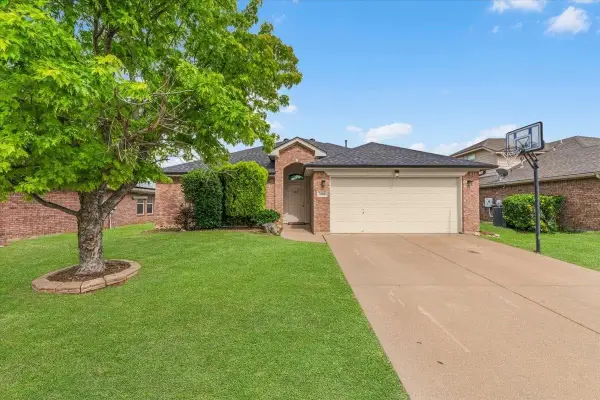 $289,900Active3 beds 2 baths1,664 sq. ft.
7008 Denver City Drive, Fort Worth, TX 76179
MLS# 21402964Listed by: SUMMIT COVE REALTY, INC. - New
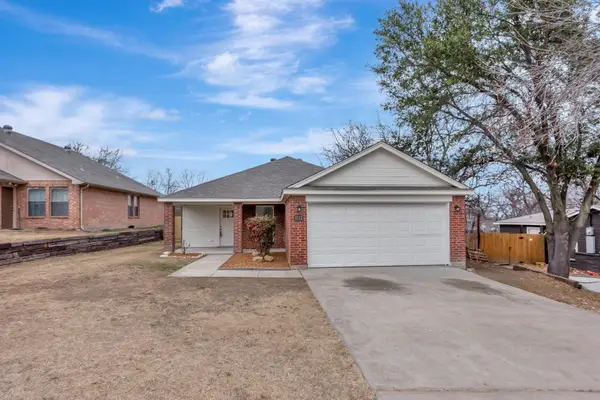 $310,000Active4 beds 2 baths1,438 sq. ft.
8112 Arbor Avenue, Fort Worth, TX 76116
MLS# 21402973Listed by: SILVER KEYS REALTY - New
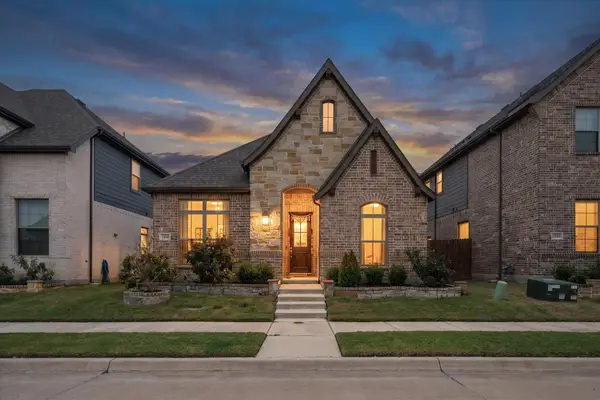 $416,000Active3 beds 2 baths1,758 sq. ft.
9364 Sunrise Trail, Fort Worth, TX 76118
MLS# 21400832Listed by: EBBY HALLIDAY, REALTORS - New
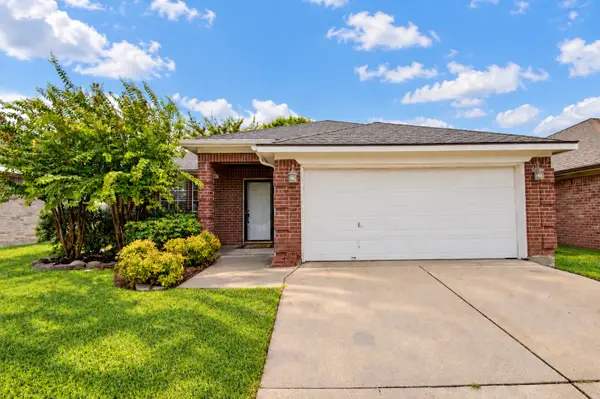 $290,000Active3 beds 2 baths1,821 sq. ft.
6917 Coldwater Canyon Rd, Fort Worth, TX 76132
MLS# 21402914Listed by: RE/MAX TRINITY - New
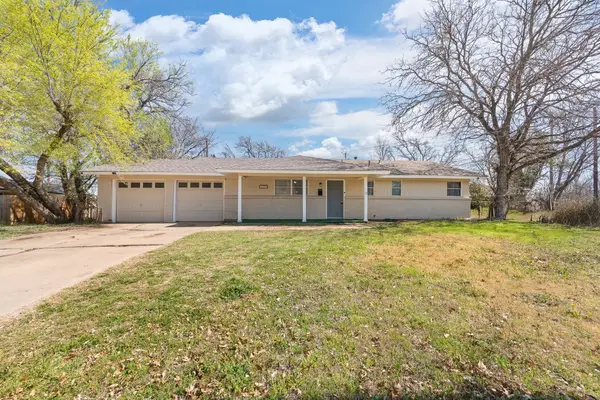 $249,500Active3 beds 2 baths1,323 sq. ft.
5509 Westhaven Drive, Fort Worth, TX 76132
MLS# 21402924Listed by: 6TH AVE HOMES - New
 $290,000Active3 beds 2 baths1,643 sq. ft.
5029 Barberry Drive, Fort Worth, TX 76133
MLS# 21402939Listed by: TDT REALTORS


Protect your home and budget from life's surprises with an Assurant Home Warranty, backed by a partner that supports you through every step of homeownership. Explore Plans.
© 2023 - 2026 ERA Franchise Systems LLC. All rights reserved. ERA Franchise Systems LLC fully supports the principles of the Fair Housing Act and the Equal Opportunity Act. ERA, ERA Real Estate powered, and their respective logos are registered service marks of ERA Franchise Systems LLC. Each office is independently owned and operated.