
1563 Muse Street, Fort Worth, TX 76112
Local realty services provided by:ERA Newlin & Company
1563 Muse Street,Fort Worth, TX 76112
$240,000
- 3 Beds
- 2 Baths
- 1,352 sq. ft.
- Single family
- Active
Listed by: doris huse
Office: rendon realty, llc.
MLS#:21439617
Source:GDAR
Price summary
- Price:$240,000
- Price per sq. ft.:$177.51
About this home
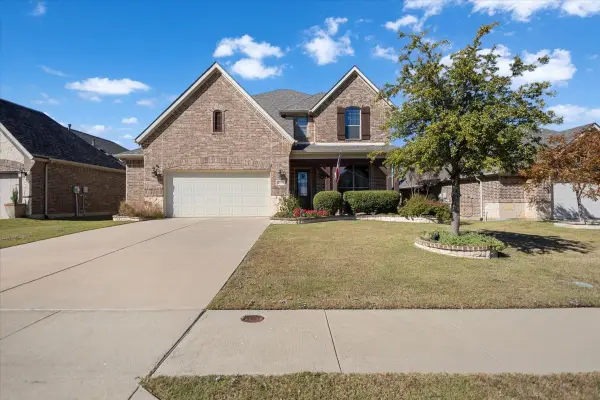
Bring your ideas and make this home your own! This single story brick home offers 3 bedrooms, 2 bath, and 1352 sf of living space. The floor plan features a formal living room, an open concept living area, and a convenient breakfast bar. A portion of the original two car garage has been converted into a utility room, providing additional functional space. Outside, mature trees provide welcome shade and add character to the property. While the home is ready for your personal touches, it offers an opportunity to create a space that reflects your own style. With a little vision and creativity, this property has plenty of possibilities.
Contact an agent
Home facts
- Year built:1967
- Subdivision & Development:Ryanwood North Add
- Listing ID #:21439617
- Added:1 day(s) ago
- Updated:November 19, 2026 at 01:41 PM
Rooms and interior
- Bedrooms:3
- Total bathrooms:2
- Full bathrooms:2
- Kitchen Description:Dishwasher, Disposal
- Living area:1,352 sq. ft.
Structure and exterior
- Year built:1967
- Building area:1,352 sq. ft.
- Lot area:0.17 Acres
- Architectural Style:Traditional
- Construction Materials:Brick, Wood Siding
- Levels:1 Story
Schools
- High school:Eastern Hills
- Middle school:Jean Mcclung
- Elementary school:Atwood
Finances and disclosures
- Price:$240,000
- Price per sq. ft.:$177.51
- Tax amount:$3,709
Features and amenities
- Appliances:Dishwasher, Disposal
Parking
- Garage:Yes
- Garage spaces:2
 Information provided, in part, by North Texas Real Estate Information Systems, Inc. Last Updated November 19, 2026 Listings with the NTREIS logo are listed by brokerages other than ERA Newlin & Company.
New listings near 1563 Muse Street
- Open Sun, 2 to 4pmNew
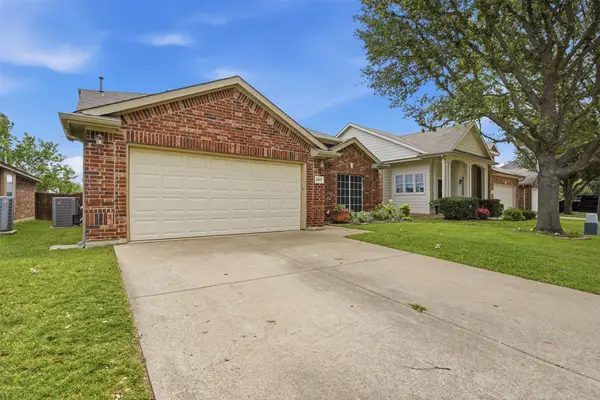 $409,000Active4 beds 3 baths2,609 sq. ft.
2917 Spotted Owl Drive, Fort Worth, TX 76244
MLS# 21437482Listed by: ZIGLAR REALTY - New
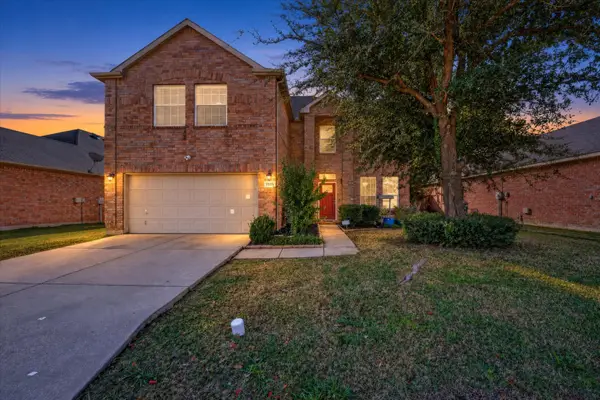 $349,900Active6 beds 3 baths3,063 sq. ft.
1952 Caddo Springs Drive, Fort Worth, TX 76247
MLS# 21437645Listed by: EXP REALTY LLC - New
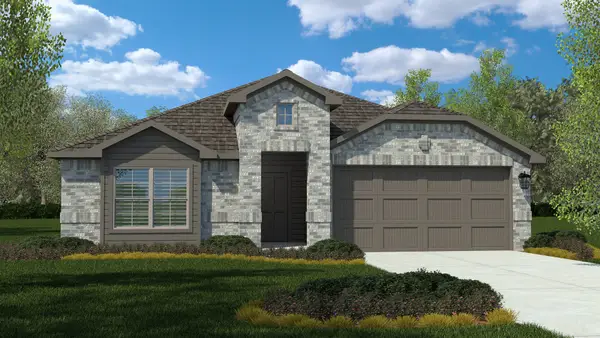 $348,390Active4 beds 2 baths2,038 sq. ft.
10757 Bloodstone Drive, Fort Worth, TX 76036
MLS# 21439229Listed by: CENTURY 21 MIKE BOWMAN, INC. - Open Sat, 2 to 4pmNew
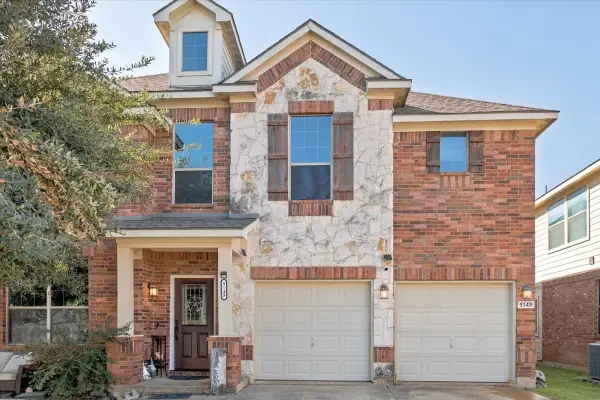 $489,000Active6 beds 4 baths4,385 sq. ft.
9149 Prairie Hen Drive, Fort Worth, TX 76177
MLS# 21436818Listed by: KELLER WILLIAMS REALTY-FM - New
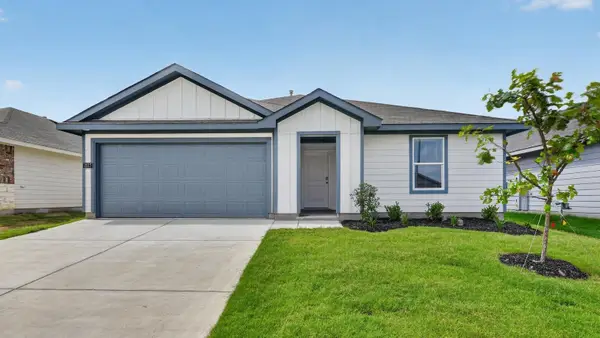 $322,990Active4 beds 2 baths1,662 sq. ft.
2200 Old Nelson Place, Fort Worth, TX 76036
MLS# 21439009Listed by: CENTURY 21 MIKE BOWMAN, INC. - New
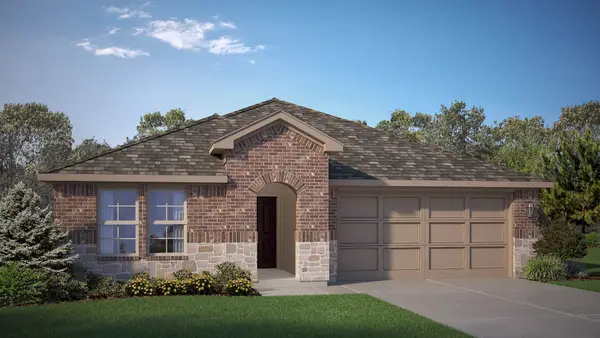 $350,365Active4 beds 3 baths2,044 sq. ft.
10765 Bloodstone Drive, Fort Worth, TX 76036
MLS# 21439178Listed by: CENTURY 21 MIKE BOWMAN, INC. - New
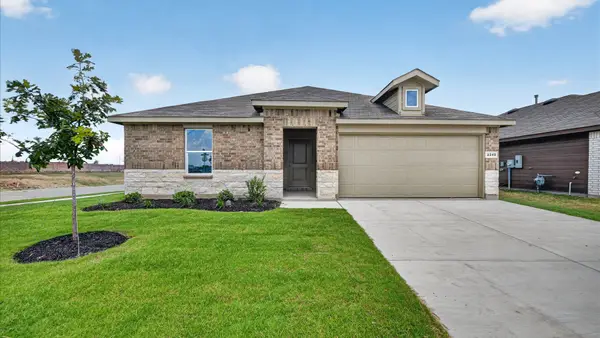 $326,990Active5 beds 2 baths1,883 sq. ft.
4180 Sunny Branch Lane, Fort Worth, TX 76036
MLS# 21439284Listed by: CENTURY 21 MIKE BOWMAN, INC. - New
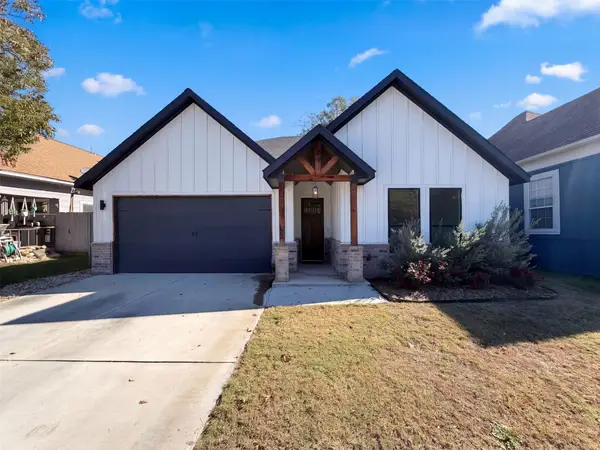 $375,000Active4 beds 2 baths1,796 sq. ft.
2805 Lipscomb Street, Fort Worth, TX 76110
MLS# 21439592Listed by: OPENDOOR BROKERAGE, LLC - New
 $630,000Active4 beds 4 baths3,407 sq. ft.
14501 Seventeen Lakes Boulevard, Roanoke, TX 76262
MLS# 21439575Listed by: NATIONAL AGENT NETWORK


Protect your home and budget from life's surprises with an Assurant Home Warranty, backed by a partner that supports you through every step of homeownership. Explore Plans.
© 2023 - 2026 ERA Franchise Systems LLC. All rights reserved. ERA Franchise Systems LLC fully supports the principles of the Fair Housing Act and the Equal Opportunity Act. ERA, ERA Real Estate powered, and their respective logos are registered service marks of ERA Franchise Systems LLC. Each office is independently owned and operated.