
4320 Bellaire Drive S #126W, Fort Worth, TX 76109
Local realty services provided by:ERA Empower
4320 Bellaire Drive S #126W,Fort Worth, TX 76109
$195,000
- 2 Beds
- 2 Baths
- 1,512 sq. ft.
- Condominium
- Active
Listed by: alicia young
Office: century 21 judge fite
MLS#:21439235
Source:GDAR
Price summary
- Price:$195,000
- Price per sq. ft.:$128.97
- Monthly HOA dues:$773
About this home
Enjoy easy, low-maintenance living in this inviting first-floor condominium nestled in a beautiful, tree-filled community just minutes from TCU and many of Fort Worth's favorite attractions, restaurants, and shopping. With a spacious, versatile floor plan and everything conveniently located on one level, this home offers comfort, convenience, and a carefree lifestyle. The spacious living room flows into a separate dining area, which could also be used as additional living space. The kitchen offers a cozy eat-in dining area, perfect for everyday meals. The generously sized primary bedroom features a large walk-in closet and an attached full bathroom. A split secondary bedroom provides privacy and includes two closets, with a full hall bathroom conveniently located nearby. Additional hallway storage closets offer plenty of room to keep everything organized. A flexible den with built-in bookshelves makes the perfect home office, media room, or quiet retreat. Plantation shutters throughout add warmth and timeless charm. Enjoy the convenience of a covered parking space just steps from your door. Even better, the HOA includes a beautiful pool near your front door, utilities, exterior maintenance, and landscaping, allowing you to spend less time worrying about upkeep and more time enjoying your home. Whether you're looking for a comfortable place to call home, a convenient lock-and-leave lifestyle, or an investment opportunity in a desirable location, this property offers wonderful possibilities. Come enjoy the ease of condominium living in a peaceful, established Fort Worth community!...
Contact an agent
Home facts
- Year built:1968
- Subdivision & Development:Fountain Royale Orleans W
- Listing ID #:21439235
- Added:1 day(s) ago
- Updated:November 19, 2026 at 03:50 AM
Rooms and interior
- Bedrooms:2
- Total bathrooms:2
- Full bathrooms:2
- Flooring:Carpet, Ceramic Tile, Vinyl
- Kitchen Description:Dishwasher, Electric Range, Microwave
- Living area:1,512 sq. ft.
Heating and cooling
- Cooling:Ceiling Fans, Central Air, Electric
- Heating:Central, Electric
- Central air:Yes
Structure and exterior
- Roof:Composition
- Year built:1968
- Building area:1,512 sq. ft.
- Lot area:0.06 Acres
- Lot Features:Landscaped
- Architectural Style:Traditional
- Construction Materials:Brick
- Foundation Description:Slab
- Levels:1 Story
Schools
- High school:Paschal
- Middle school:Mclean
- Elementary school:Tanglewood
Finances and disclosures
- Price:$195,000
- Price per sq. ft.:$128.97
- Tax amount:$5,601
Features and amenities
- Appliances:Dishwasher, Electric Range, Electric Water Heater, Microwave
- Amenities:Smoke Detectors
Parking
- Carport spaces:1
 Information provided, in part, by North Texas Real Estate Information Systems, Inc. Last Updated November 19, 2026 Listings with the NTREIS logo are listed by brokerages other than ERA Empower.
New listings near 4320 Bellaire Drive S #126W
- New
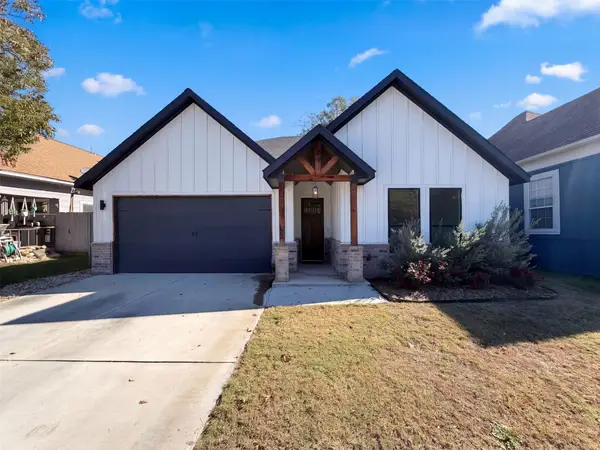 $375,000Active4 beds 2 baths1,796 sq. ft.
2805 Lipscomb Street, Fort Worth, TX 76110
MLS# 21439592Listed by: OPENDOOR BROKERAGE, LLC - New
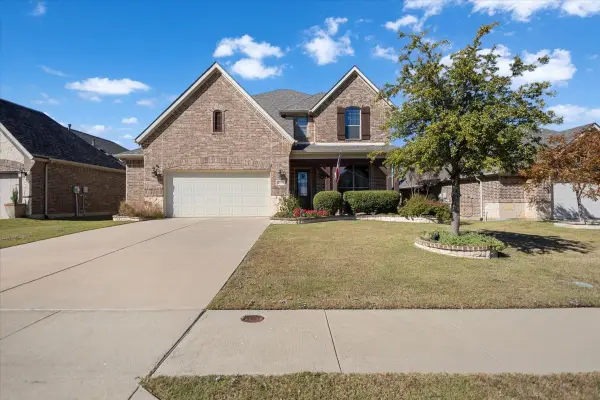 $630,000Active4 beds 4 baths3,407 sq. ft.
14501 Seventeen Lakes Boulevard, Roanoke, TX 76262
MLS# 21439575Listed by: NATIONAL AGENT NETWORK - New
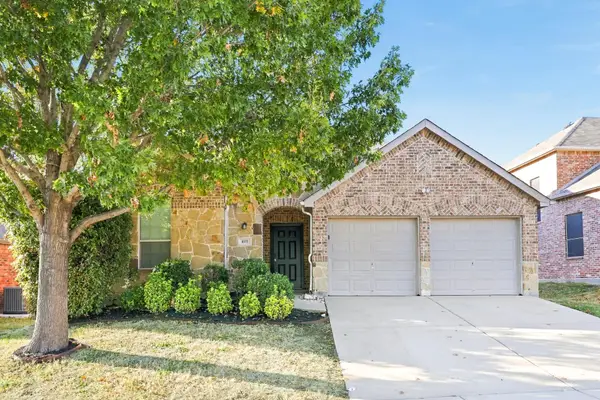 $369,900Active4 beds 3 baths2,757 sq. ft.
6105 Tilapia Drive, Fort Worth, TX 76179
MLS# 21439550Listed by: TAH TEXAS SERVICES - New
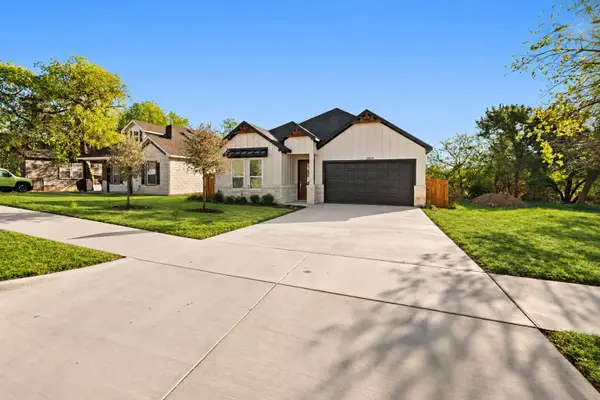 $365,000Active3 beds 2 baths1,650 sq. ft.
3504 Oscar Avenue, Fort Worth, TX 76106
MLS# 21419307Listed by: REALTY OF AMERICA, LLC - New
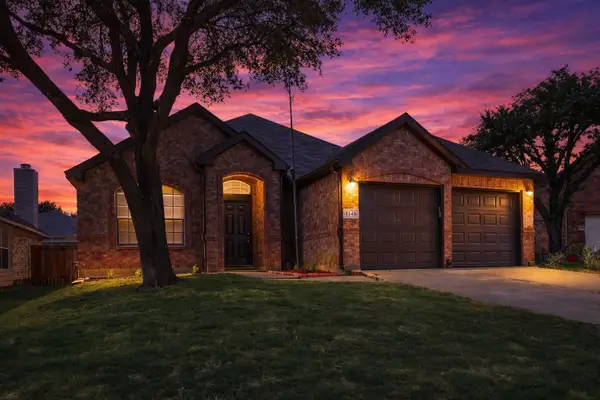 $340,000Active4 beds 2 baths2,093 sq. ft.
8149 Keechi Creek Court, Fort Worth, TX 76137
MLS# 21435010Listed by: COLDWELL BANKER REALTY FRISCO - New
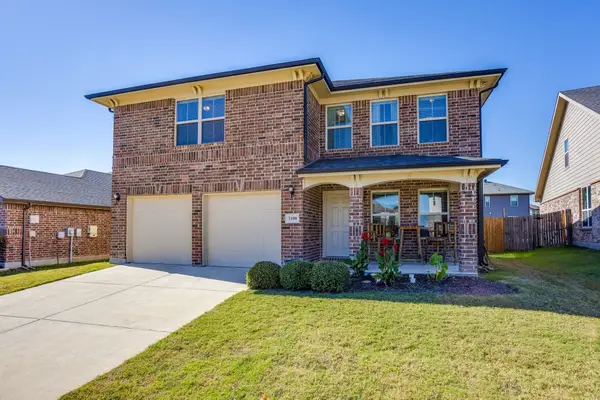 $374,900Active4 beds 3 baths2,500 sq. ft.
3108 Coyote Canyon Trail, Fort Worth, TX 76108
MLS# 21438053Listed by: UNITED REAL ESTATE DFW - New
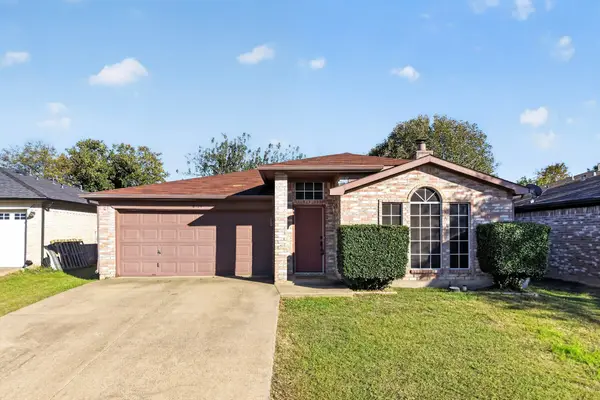 $299,900Active3 beds 2 baths1,557 sq. ft.
8120 Iris Circle, Fort Worth, TX 76137
MLS# 21438603Listed by: CITIWIDE PROPERTIES CORP. - New
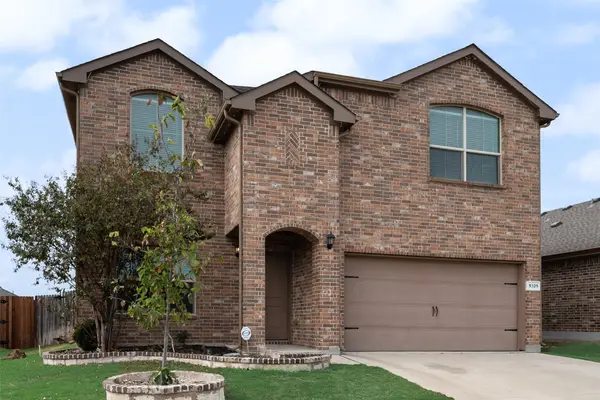 $364,900Active4 beds 3 baths2,472 sq. ft.
9329 Castorian Drive, Fort Worth, TX 76131
MLS# 21438858Listed by: DARRION BUTLER, BROKER - New
 $640,000Active4 beds 4 baths3,156 sq. ft.
14329 Overlook Park Drive, Fort Worth, TX 76008
MLS# 21439044Listed by: WILLIAMS TREW REAL ESTATE


Protect your home and budget from life's surprises with an Assurant Home Warranty, backed by a partner that supports you through every step of homeownership. Explore Plans.
© 2023 - 2026 ERA Franchise Systems LLC. All rights reserved. ERA Franchise Systems LLC fully supports the principles of the Fair Housing Act and the Equal Opportunity Act. ERA, ERA Real Estate powered, and their respective logos are registered service marks of ERA Franchise Systems LLC. Each office is independently owned and operated.