
3108 Coyote Canyon Trail, Fort Worth, TX 76108
Local realty services provided by:ERA Courtyard Real Estate
3108 Coyote Canyon Trail,Fort Worth, TX 76108
$374,900
- 4 Beds
- 3 Baths
- 2,500 sq. ft.
- Single family
- Active
Listed by: dana sue osburn
Office: united real estate dfw
MLS#:21438053
Source:GDAR
Price summary
- Price:$374,900
- Price per sq. ft.:$149.96
- Monthly HOA dues:$36.33
About this home
Welcome home to 3108 Coyote canyon Trail. Beautiful 4-bedroom, 3-bath home with a private pool in west Fort Worth, TX 76108! Built in 2017, this 2,500 sq ft two-story home offers an inviting open-concept floor plan, flexible living spaces, and a backyard designed for Texas living. The spacious downstairs living area flows seamlessly into the kitchen featuring granite countertop and large dinning area and great sized pantry, creating an ideal setting for everyday living and entertaining.
A desirable downstairs secondary bedroom features a private ensuite full bath and large walk-in closet, perfect for guests, or a private home office. Upstairs, the oversized primary suite offers an impressive walk-in closet and spacious bath with separate vanities and a relaxing garden tub. Two additional bedrooms, each with generous walk-in closets, share a third full bath. A large upstairs game room or second living area provides versatile space for a media room, playroom, home gym, or additional gathering area.
Step outside to your own backyard oasis featuring a sparkling in-ground gunite pool with PebbleTec finish, cascading waterfall, and relaxing bubblers. Perfect for entertaining, relaxing, and enjoying those warm Texas summers! Additional highlight: Roof replaced in 2023.
Conveniently located in west Fort Worth with quick access to I-30 and Loop 820, shopping, dining, and major commuter routes. If you're searching for a Fort Worth home with a private pool, downstairs guest suite, spacious upstairs game room, and flexible living spaces, this one deserves a look!...
Contact an agent
Home facts
- Year built:2017
- Subdivision & Development:Palmilla Springs
- Listing ID #:21438053
- Added:1 day(s) ago
- Updated:November 19, 2026 at 01:50 AM
Rooms and interior
- Bedrooms:4
- Total bathrooms:3
- Full bathrooms:3
- Flooring:Carpet, Ceramic Tile, Linoleum
- Kitchen Description:Dishwasher, Disposal, Electric Range, Microwave
- Living area:2,500 sq. ft.
Heating and cooling
- Cooling:Central Air
- Heating:Central, Electric
- Central air:Yes
Structure and exterior
- Year built:2017
- Building area:2,500 sq. ft.
- Lot area:0.15 Acres
- Lot Features:Interior Lot, Landscaped, Lawn, Subdivision
- Architectural Style:Traditional
- Construction Materials:Brick, Fiber Cement
- Foundation Description:Slab
- Levels:2 Story
Schools
- High school:Westn Hill
- Middle school:Leonard
- Elementary school:Waverlypar
Finances and disclosures
- Price:$374,900
- Price per sq. ft.:$149.96
- Tax amount:$3,309
Features and amenities
- Appliances:Dishwasher, Disposal, Electric Range, Microwave
- Amenities:Smoke Detectors, Window Coverings
Parking
- Garage:Yes
- Garage spaces:2
 Information provided, in part, by North Texas Real Estate Information Systems, Inc. Last Updated November 19, 2026 Listings with the NTREIS logo are listed by brokerages other than ERA Courtyard Real Estate.
New listings near 3108 Coyote Canyon Trail
- New
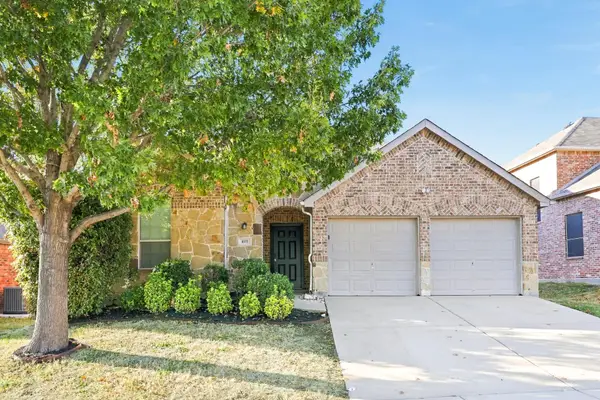 $369,900Active4 beds 3 baths2,757 sq. ft.
6105 Tilapia Drive, Fort Worth, TX 76179
MLS# 21439550Listed by: TAH TEXAS SERVICES - New
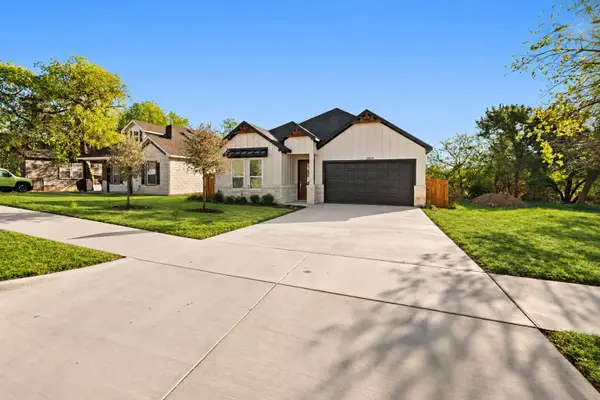 $365,000Active3 beds 2 baths1,650 sq. ft.
3504 Oscar Avenue, Fort Worth, TX 76106
MLS# 21419307Listed by: REALTY OF AMERICA, LLC - New
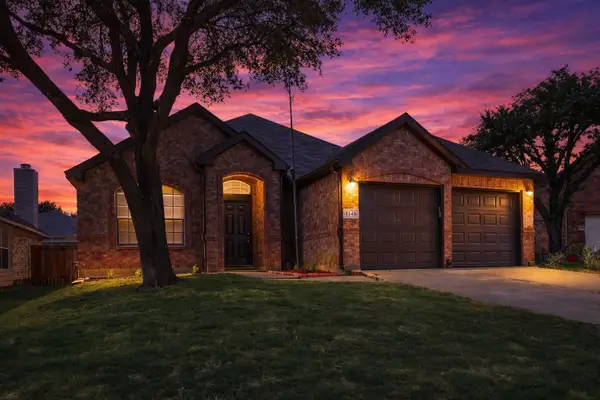 $340,000Active4 beds 2 baths2,093 sq. ft.
8149 Keechi Creek Court, Fort Worth, TX 76137
MLS# 21435010Listed by: COLDWELL BANKER REALTY FRISCO - New
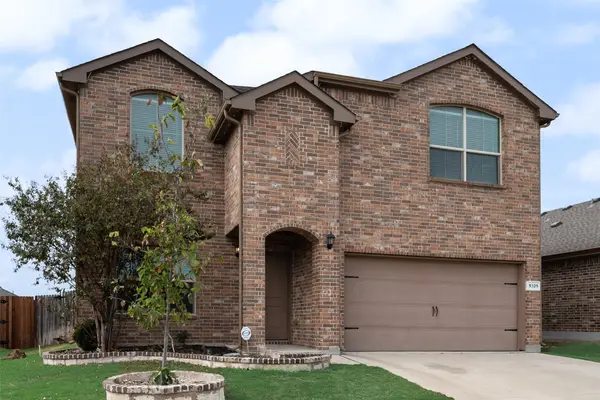 $364,900Active4 beds 3 baths2,472 sq. ft.
9329 Castorian Drive, Fort Worth, TX 76131
MLS# 21438858Listed by: DARRION BUTLER, BROKER - New
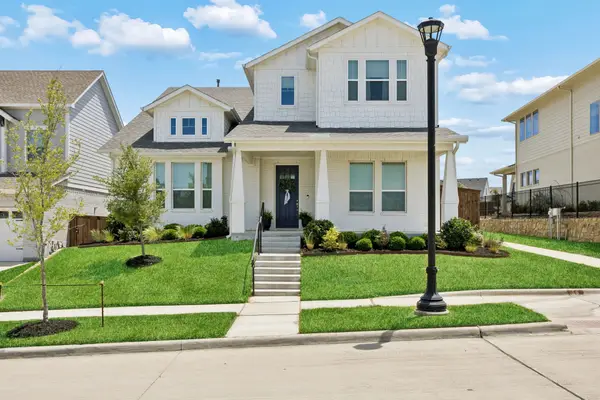 $640,000Active4 beds 4 baths3,156 sq. ft.
14329 Overlook Park Drive, Fort Worth, TX 76008
MLS# 21439044Listed by: WILLIAMS TREW REAL ESTATE - New
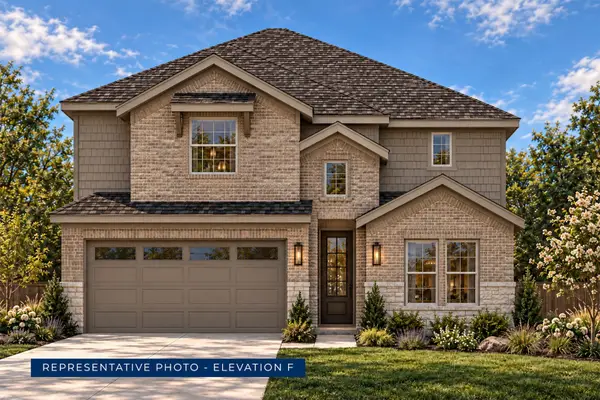 $483,179Active5 beds 4 baths2,978 sq. ft.
5229 Valkaria Street, Fort Worth, TX 76179
MLS# 21439430Listed by: HOMESUSA.COM - New
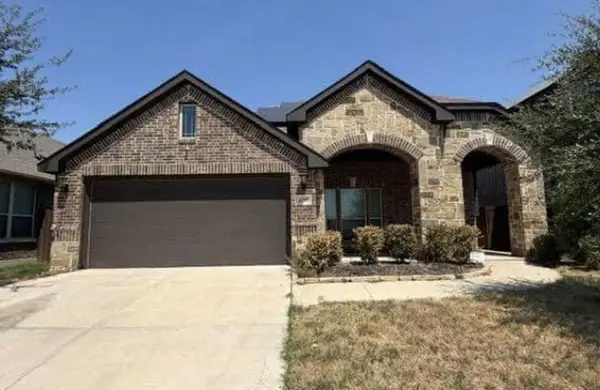 $220,500Active3 beds 2 baths1,826 sq. ft.
4200 Snowberry Lane, Fort Worth, TX 76036
MLS# 57476026Listed by: STARCREST REALTY, LLC - New
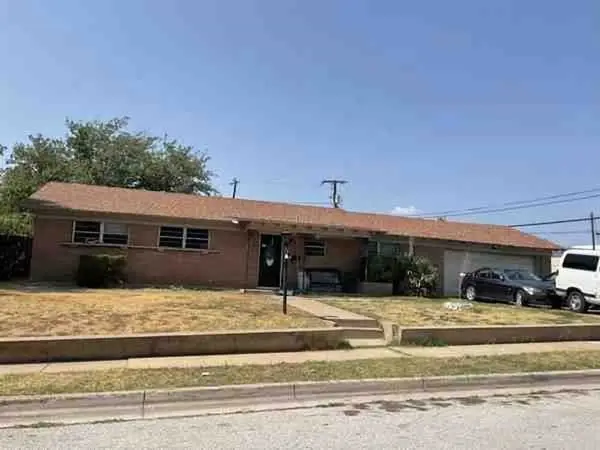 $125,660Active3 beds 2 baths1,406 sq. ft.
3416 Slade Boulevard, Fort Worth, TX 76116
MLS# 7157312Listed by: STARCREST REALTY - New
 $479,000Active3 beds 3 baths1,825 sq. ft.
3221 Rosehaven Drive #1512, Fort Worth, TX 76116
MLS# 21395530Listed by: WILLIAMS TREW REAL ESTATE


Protect your home and budget from life's surprises with an Assurant Home Warranty, backed by a partner that supports you through every step of homeownership. Explore Plans.
© 2023 - 2026 ERA Franchise Systems LLC. All rights reserved. ERA Franchise Systems LLC fully supports the principles of the Fair Housing Act and the Equal Opportunity Act. ERA, ERA Real Estate powered, and their respective logos are registered service marks of ERA Franchise Systems LLC. Each office is independently owned and operated.