
4325 Bellaire Drive S, Fort Worth, TX 76109
Local realty services provided by:ERA Courtyard Real Estate
4325 Bellaire Drive S,Fort Worth, TX 76109
$315,000
- 2 Beds
- 3 Baths
- 1,776 sq. ft.
- Condominium
- Active
Listed by: lezli mcphail
Office: charitable realty
MLS#:21395844
Source:GDAR
Price summary
- Price:$315,000
- Price per sq. ft.:$177.36
- Monthly HOA dues:$676
About this home
Welcome to your townhome style condo with access from Bellaire Dr., South. Park along Bellaire Drive and walk straight through to your front door. Tucked at the back of the community, this home is away from traffic and noise and sits along the Greenbelt with beautiful views of the Trinity Trails, creek and mature trees. Step inside to a welcoming living room and dining room, featuring crown molding, newer wood plank flooring, large newer windows and plantation shutters that showcase views of the stately trees on the Trinity Trails and creek. A conveniently located half bath completes the main living area. The dining and living areas flow naturally into the kitchen and den. The kitchen features granite countertops, a wine rack, additional built-in cabinetry and a counter-depth refrigerator that sits neatly within the cabinetry. From the kitchen, enjoy views into the den, complete with a well-maintained wood-burning fireplace ready to enjoy, built-in shelving on either side, and a convenient mini refrigerator. Both kitchen and den shine with an abundance of natural light. From the den and kitchen, the back door opens to the back patio with two adjacent covered parking spaces! Up the staircase with newer natural wood steps, another tall window provides continuing natural views. At the top of the stairs, you will find a conveniently located washer and dryer closet. The two upstairs bedrooms are spacious, with tall ceilings and crown molding. Both bedrooms have large windows overlooking mature trees, creating a treehouse feel. Both bedrooms have large closets and spacious full-size bathrooms. Enjoy this convenient location! It’s within walking distance of a grocery store, a gas station, a shopping center, restaurants, Overton Park, and Trinity Trails. Enjoy The Shops at Clearfork and Hulen Mall. Close access to I-20 and I-30, which is access to the entire metroplex. 45 minutes to DFW Airport...
Contact an agent
Home facts
- Year built:1972
- Subdivision & Development:Royale Orleans South Condo
- Listing ID #:21395844
- Added:1 day(s) ago
- Updated:October 02, 2026 at 10:50 PM
Rooms and interior
- Bedrooms:2
- Total bathrooms:3
- Full bathrooms:2
- Half bathrooms:1
- Flooring:Reclaimed Wood, Tile, Wood
- Kitchen Description:Dishwasher, Disposal, Electric Cooktop, Electric Oven, Electric Range, Ice Maker, Microwave, Refrigerator, Vented Exhaust Fan
- Living area:1,776 sq. ft.
Structure and exterior
- Year built:1972
- Building area:1,776 sq. ft.
- Lot area:0.09 Acres
- Architectural Style:Traditional
- Construction Materials:Brick
- Foundation Description:Slab
- Levels:2 Story
Schools
- High school:Paschal
- Middle school:Mclean
- Elementary school:Tanglewood
Finances and disclosures
- Price:$315,000
- Price per sq. ft.:$177.36
- Tax amount:$4,926
Features and amenities
- Appliances:Dishwasher, Disposal, Dryer, Electric Cooktop, Electric Oven, Electric Range, Electric Water Heater, Ice Maker, Microwave, Refrigerator, Vented Exhaust Fan, Washer
- Laundry features:Dryer, Washer
- Amenities:Carbon Monoxide Detectors, Fire Alarm, Gated Community, Security Gate, Smoke Detectors, Window Coverings
- Pool features:Fenced
Parking
- Carport spaces:2
 Information provided, in part, by North Texas Real Estate Information Systems, Inc. Last Updated October 2, 2026 Listings with the NTREIS logo are listed by brokerages other than ERA Courtyard Real Estate.
New listings near 4325 Bellaire Drive S
- New
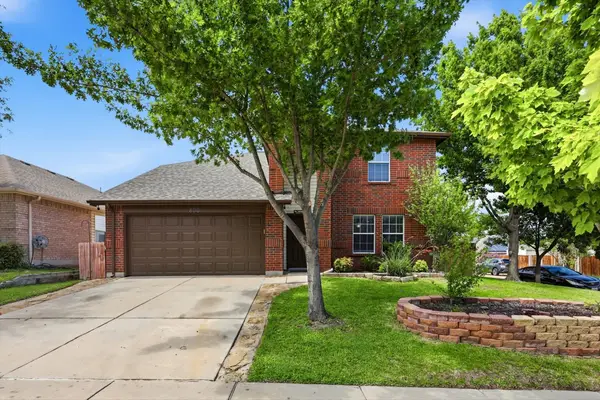 $349,000Active4 beds 3 baths2,462 sq. ft.
800 Poncho Lane, Fort Worth, TX 76052
MLS# 21370020Listed by: THE MOSAIC AGENCY, LLC - New
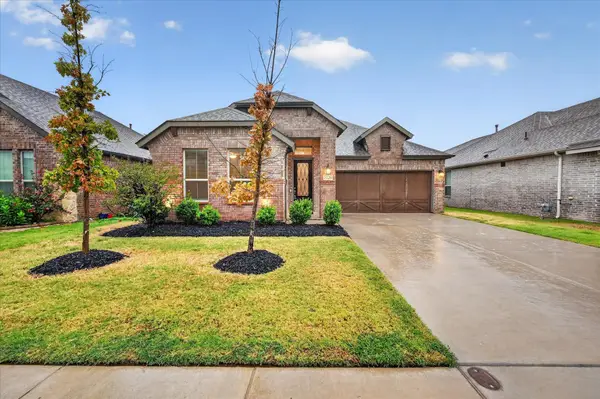 $325,000Active3 beds 2 baths1,832 sq. ft.
5120 Beautyberry Drive, Fort Worth, TX 76036
MLS# 21402343Listed by: TDREALTY - New
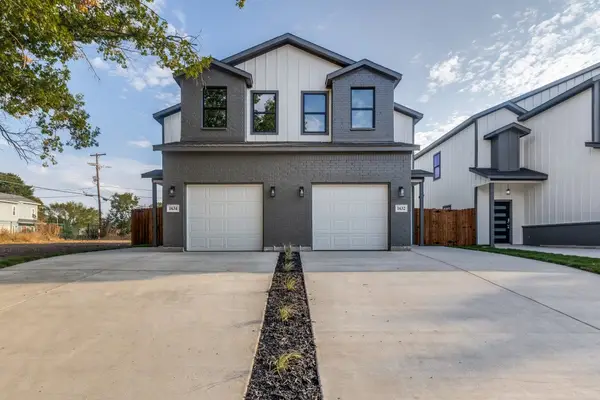 $585,000Active8 beds 6 baths3,376 sq. ft.
1632/1634 Bessie Street, Fort Worth, TX 76104
MLS# 21402572Listed by: MERSAES REAL ESTATE, INC. - New
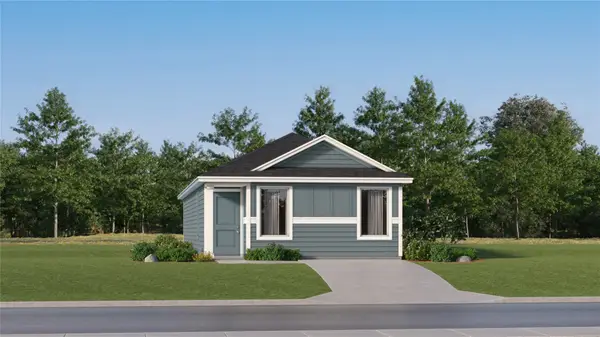 $195,999Active3 beds 2 baths1,192 sq. ft.
1633 Ornate Lane, Fort Worth, TX 76140
MLS# 21402611Listed by: KELLER WILLIAMS CITY-VIEW - New
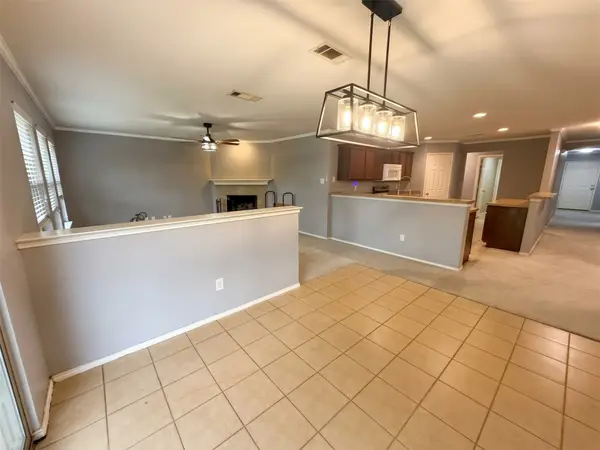 $285,000Active4 beds 2 baths2,028 sq. ft.
612 Stirrup Bar Drive, Fort Worth, TX 76179
MLS# 21356637Listed by: JPAR DALLAS - New
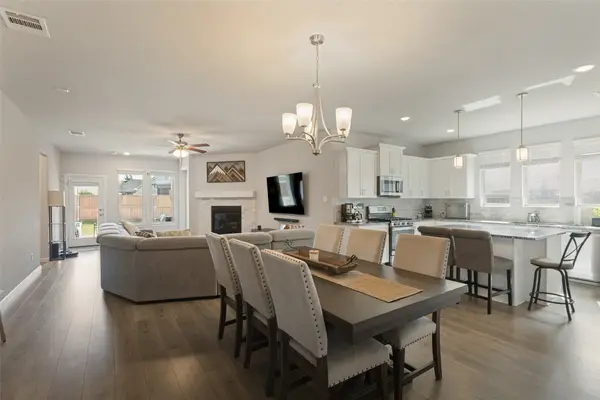 $458,000Active4 beds 3 baths2,236 sq. ft.
10928 Phelps Way, Fort Worth, TX 76244
MLS# 21400536Listed by: COLDWELL BANKER REALTY - New
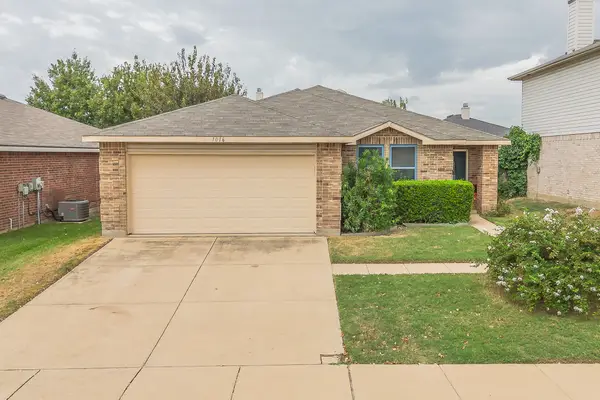 $269,900Active3 beds 2 baths1,527 sq. ft.
1016 Stone Chapel Way, Fort Worth, TX 76179
MLS# 21401181Listed by: PEAK RESULTS REALTY - Open Sat, 2:30 to 4:30pmNew
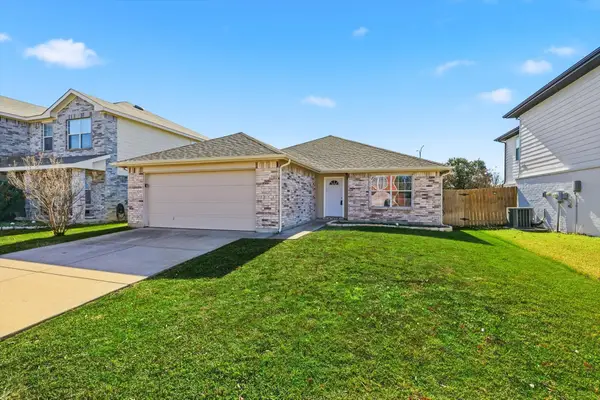 $319,000Active3 beds 2 baths1,631 sq. ft.
2112 Valley Forge Trail, Fort Worth, TX 76177
MLS# 21402177Listed by: THE MOSAIC AGENCY, LLC - New
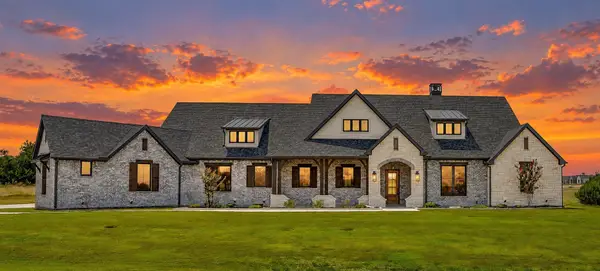 $1,299,990Active4 beds 5 baths4,413 sq. ft.
2005 Meadowlark Court, Aledo, TX 76008
MLS# 21402457Listed by: LEAGUE REAL ESTATE


Protect your home and budget from life's surprises with an Assurant Home Warranty, backed by a partner that supports you through every step of homeownership. Explore Plans.
© 2023 - 2026 ERA Franchise Systems LLC. All rights reserved. ERA Franchise Systems LLC fully supports the principles of the Fair Housing Act and the Equal Opportunity Act. ERA, ERA Real Estate powered, and their respective logos are registered service marks of ERA Franchise Systems LLC. Each office is independently owned and operated.