
4425 Wedgmont Circle S, Fort Worth, TX 76133
Local realty services provided by:ERA Newlin & Company
4425 Wedgmont Circle S,Fort Worth, TX 76133
$195,000
- 4 Beds
- 3 Baths
- 1,904 sq. ft.
- Single family
- Active
Listed by: julia hill
Office: julia hill and company
MLS#:21362215
Source:GDAR
Price summary
- Price:$195,000
- Price per sq. ft.:$102.42
About this home
Whether you are looking for an income producing investment property or a nice place to call home, this recently updated ranch-style house, located on a corner lot in the Wedgwood Addition could be just the right place for you! The new French doors lead from the den to the large, covered back patio where you can enjoy the spacious backyard. Come see this spacious floorplan with Four bedrooms or three with an office filled with lots of potential Call me to schedule your appointment today! The Seller will only review offers from those whom have seen the house.
Contact an agent
Home facts
- Year built:1965
- Subdivision & Development:Wedgwood Add
- Listing ID #:21362215
- Added:1 day(s) ago
- Updated:August 18, 2026 at 12:50 AM
Rooms and interior
- Bedrooms:4
- Total bathrooms:3
- Full bathrooms:3
- Kitchen Description:Dishwasher, Disposal, Electric Cooktop, Electric Oven, Refrigerator
- Living area:1,904 sq. ft.
Heating and cooling
- Cooling:Central Air
- Heating:Central
- Central air:Yes
Structure and exterior
- Roof:Composition
- Year built:1965
- Building area:1,904 sq. ft.
- Lot area:0.27 Acres
- Lot Features:Corner Lot
- Architectural Style:Ranch
- Construction Materials:Brick
- Foundation Description:Slab
- Levels:1 Story
Schools
- High school:Southwest
- Middle school:Wedgwood
- Elementary school:Bruceshulk
Finances and disclosures
- Price:$195,000
- Price per sq. ft.:$102.42
- Tax amount:$4,241
Features and amenities
- Appliances:Dishwasher, Disposal, Dryer, Electric Cooktop, Electric Oven, Gas Water Heater, Refrigerator
- Laundry features:Dryer
- Amenities:Smoke Detectors
Parking
- Garage:Yes
- Garage spaces:2
 Information provided, in part, by North Texas Real Estate Information Systems, Inc. Last Updated August 18, 2026 Listings with the NTREIS logo are listed by brokerages other than ERA Newlin & Company.
New listings near 4425 Wedgmont Circle S
- New
 $335,000Active4 beds 2 baths1,908 sq. ft.
7416 Boat Wind Road, Fort Worth, TX 76179
MLS# 21356005Listed by: COLDWELL BANKER REALTY - New
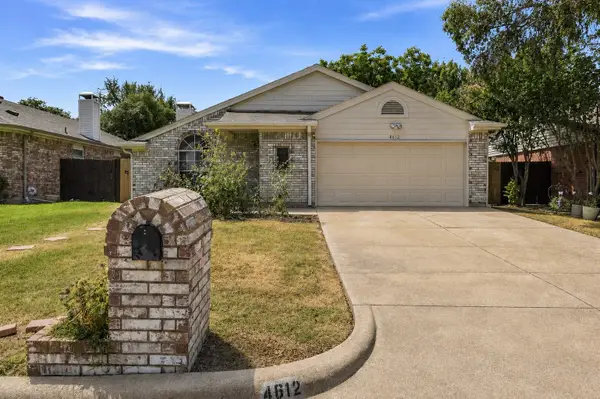 $275,000Active3 beds 2 baths1,467 sq. ft.
4612 Goldrock Drive, Fort Worth, TX 76137
MLS# 21358199Listed by: KELLER WILLIAMS REALTY - New
 $385,000Active3 beds 2 baths1,855 sq. ft.
5001 Stockwhip Drive, Fort Worth, TX 76036
MLS# 21358977Listed by: RAIDERX - New
 $60,000Active0.18 Acres
9332 Sunrise Drive, Fort Worth, TX 76134
MLS# 21360183Listed by: KELLER WILLIAMS FORT WORTH - New
 $338,000Active4 beds 2 baths2,484 sq. ft.
4345 Willow Way Road, Fort Worth, TX 76133
MLS# 21362057Listed by: EXP REALTY LLC - New
 $462,490Active4 beds 3 baths2,727 sq. ft.
5809 Corazon Lane, Fort Worth, TX 76126
MLS# 21362175Listed by: HOMESUSA.COM - New
 $307,999Active4 beds 2 baths1,760 sq. ft.
2764 Prima Vista Drive, Fort Worth, TX 76108
MLS# 21362206Listed by: TURNER MANGUM,LLC - New
 $445,990Active4 beds 3 baths2,728 sq. ft.
10612 Blakley Creek Road, Fort Worth, TX 76126
MLS# 21362223Listed by: HOMESUSA.COM - New
 $175,000Active0.14 Acres
1264 E Maddox Avenue, Fort Worth, TX 76104
MLS# 21362375Listed by: DFW PROPERTY CONNECTION, LLC


Protect your home and budget from life's surprises with an Assurant Home Warranty, backed by a partner that supports you through every step of homeownership. Explore Plans.
© 2023 - 2026 ERA Franchise Systems LLC. All rights reserved. ERA Franchise Systems LLC fully supports the principles of the Fair Housing Act and the Equal Opportunity Act. ERA, ERA Real Estate powered, and their respective logos are registered service marks of ERA Franchise Systems LLC. Each office is independently owned and operated.