
444 Keresley Street, Fort Worth, TX 76036
Local realty services provided by:ERA Courtyard Real Estate
Listed by: lanae humbles, robyn eastman
Office: twenty-two realty
MLS#:21347509
Source:GDAR
Price summary
- Price:$315,000
- Price per sq. ft.:$154.34
- Monthly HOA dues:$20.83
About this home
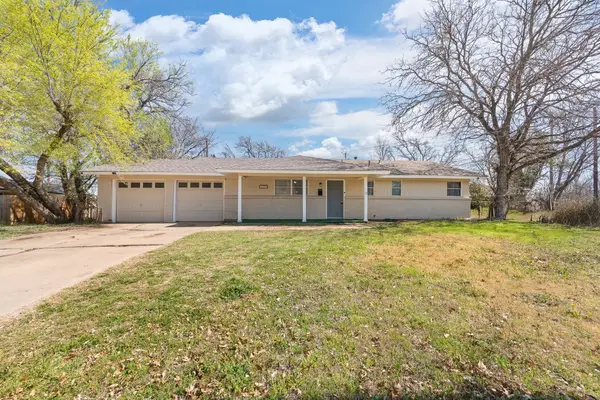
METICULOUSLY MAINTAINED IMPRESSION HOME ON PREMIUM PRIVATE CUL-DE-SAC LOT! Step inside this perfectly laid out open-concept home boasting GORGEOUS wood look tile, tall ceilings,HUGE living area that opens to dining area PLUS eat in breakfast space!Beautiful kitchen w stainless appliances,granite counters,tons of cabinets, breakfast island & walk in pantry!All bdrms & closets are generously sized but you will fall in love w the primary suite which features dual sinks,garden tub,separate shower & massive walk in closet! Carpet replaced in 2025!Step outside to enjoy the privacy of having only ONE NEXT DOOR NEIGHBOR!This lot backs to Deer Creek Park!The lot next door is owned & maintained by the HOA!This is a FABULOUS find if you are looking for extra space for your family or pets to explore!Enjoy BBQ's under the covered patio this summer while you entertain guests in an easy to maintain backyard!Home is equipped w TAEXX built-in pest control system! Home has 10 year limited warranty with StrucSure Home Warranty & Zurn-PEX plumbing system with 25 yr limited warranty.Extremely energy efficient home boasts Carrier 15-SEER heating & cooling system w Puron®,vinyl double-paned low-E windows w tilt sashes,50-gallon energy-saving electric water heater,R-44 insulation on ceiling flats,R-22 insulation on ceiling slopes,R-15 insulation in exterior walls,attic ventilation for maximum efficiency,soffit vents under eaves for efficient air circulation,poly-foam seal application,radiant barrier decking which reduces attic temperature by up to 30 degrees & MORE!Located on the hospital grid, this home will be sure to keep you warm in the next winter power outage!The Coventry East subdivision straddles the line between Burleson & Crowley,w easy access to I-35.Close proximity to major employers including Alcon Laboratories & Huguley Hospital.Short drive to an abundance of restaurants,walking trails & adorable local shops!Come see why so many residents call Crowley, Texas their HOME!HURRY!...
Contact an agent
Home facts
- Year built:2020
- Subdivision & Development:Coventry East Ph 3
- Listing ID #:21347509
- Added:52 day(s) ago
- Updated:October 04, 2026 at 11:55 AM
Rooms and interior
- Bedrooms:4
- Total bathrooms:2
- Full bathrooms:2
- Flooring:Carpet, Ceramic Tile, Tile
- Kitchen Description:Dishwasher, Disposal, Electric Oven, Electric Range, Microwave, Vented Exhaust Fan
- Living area:2,041 sq. ft.
Heating and cooling
- Cooling:Ceiling Fans, Central Air, Electric
- Heating:Central, Electric
- Central air:Yes
Structure and exterior
- Roof:Composition
- Year built:2020
- Building area:2,041 sq. ft.
- Lot area:0.13 Acres
- Lot Features:Cleared, Cul De Sac, Few Trees, Greenbelt, Landscaped, Lawn, Level, Subdivision
- Architectural Style:Traditional
- Construction Materials:Brick
- Foundation Description:Slab
- Levels:1 Story
Schools
- High school:Crowley
- Middle school:Richard Allie,Crowley 9Th Grade
- Elementary school:Sidney H Poynter
Finances and disclosures
- Price:$315,000
- Price per sq. ft.:$154.34
- Tax amount:$7,532
Features and amenities
- Appliances:Dishwasher, Disposal, Electric Oven, Electric Range, Electric Water Heater, Microwave, Vented Exhaust Fan
- Amenities:Carbon Monoxide Detectors, Prewired, Security Lights, Security System, Security System Owned, Smoke Detectors, Window Coverings
Parking
- Garage:Yes
- Garage spaces:2
 Information provided, in part, by North Texas Real Estate Information Systems, Inc. Last Updated October 4, 2026 Listings with the NTREIS logo are listed by brokerages other than ERA Courtyard Real Estate.
New listings near 444 Keresley Street
- New
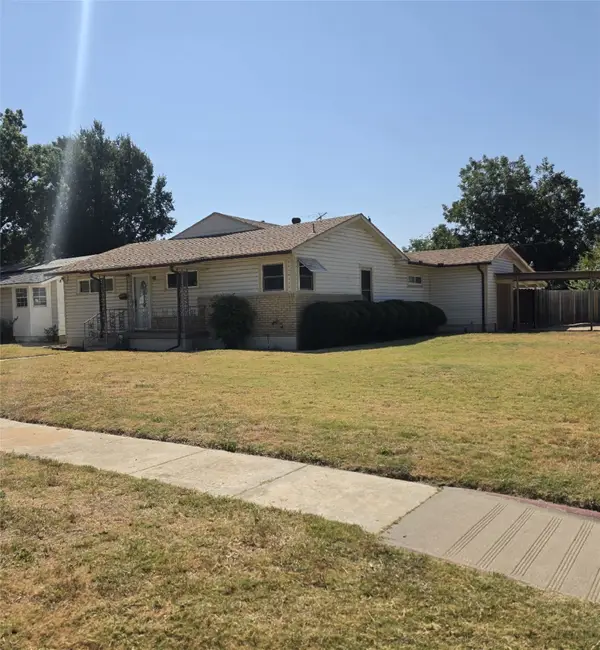 $349,690Active3 beds 2 baths2,200 sq. ft.
3750 Honeysuckle Avenue, Fort Worth, TX 76111
MLS# 21401910Listed by: JPAR - New
 $585,000Active2 beds 3 baths1,556 sq. ft.
500 Throckmorton Street #1605, Fort Worth, TX 76102
MLS# 21403065Listed by: COMPASS RE TEXAS, LLC - New
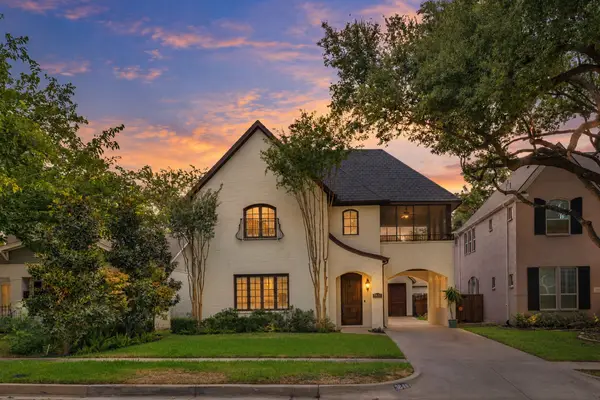 $925,000Active3 beds 4 baths2,802 sq. ft.
3816 W 5th Street, Fort Worth, TX 76107
MLS# 21402073Listed by: BHHS PREMIER PROPERTIES - New
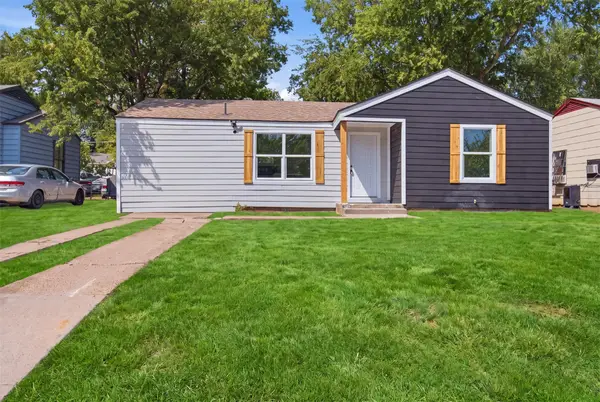 $199,999Active3 beds 2 baths972 sq. ft.
905 E Shaw Street, Fort Worth, TX 76110
MLS# 21403022Listed by: RJ WILLIAMS & COMPANY RE - New
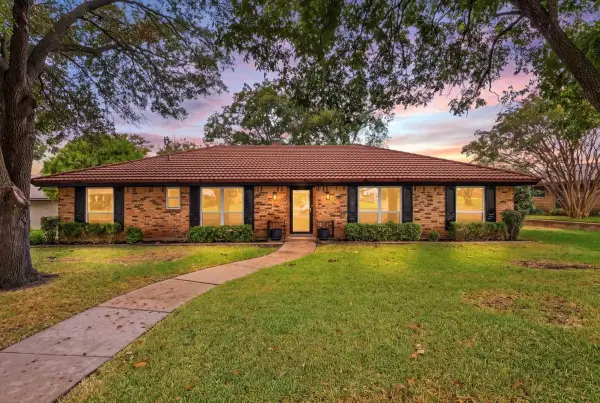 $384,900Active4 beds 3 baths2,275 sq. ft.
4345 Rota Circle, Fort Worth, TX 76133
MLS# 21402379Listed by: CENTURY 21 JUDGE FITE CO. - New
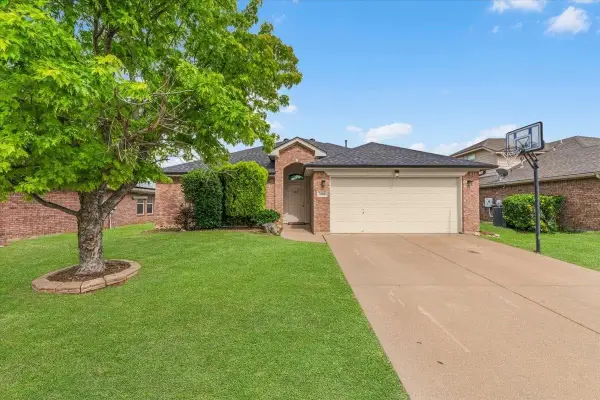 $289,900Active3 beds 2 baths1,664 sq. ft.
7008 Denver City Drive, Fort Worth, TX 76179
MLS# 21402964Listed by: SUMMIT COVE REALTY, INC. - New
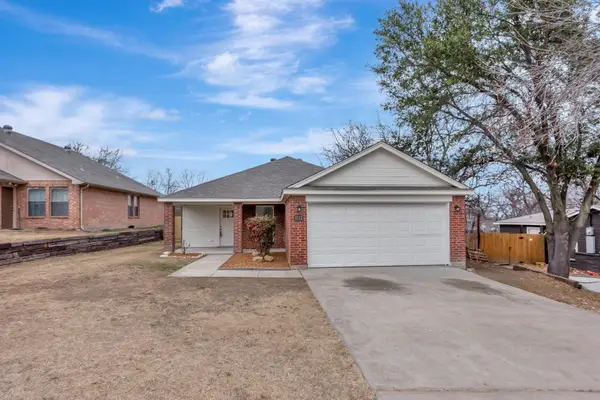 $310,000Active4 beds 2 baths1,438 sq. ft.
8112 Arbor Avenue, Fort Worth, TX 76116
MLS# 21402973Listed by: SILVER KEYS REALTY - New
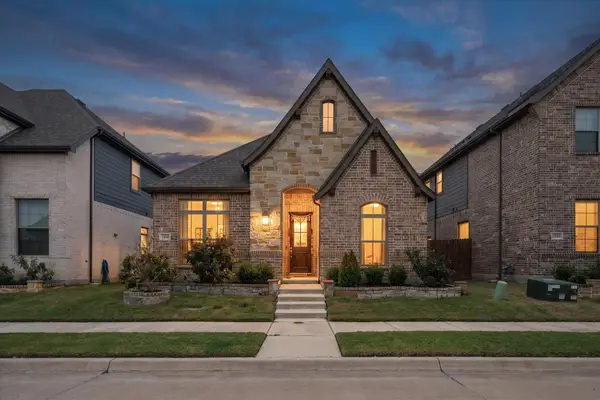 $416,000Active3 beds 2 baths1,758 sq. ft.
9364 Sunrise Trail, Fort Worth, TX 76118
MLS# 21400832Listed by: EBBY HALLIDAY, REALTORS - New
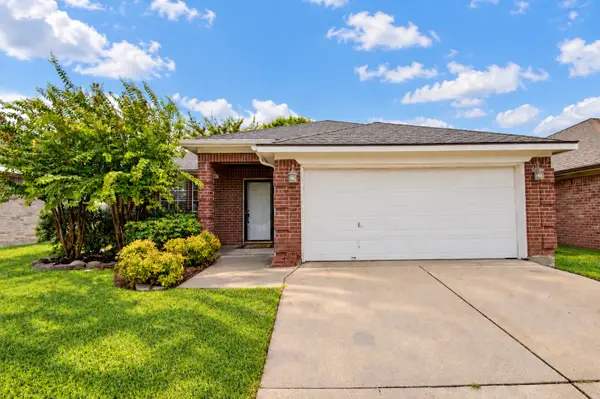 $290,000Active3 beds 2 baths1,821 sq. ft.
6917 Coldwater Canyon Rd, Fort Worth, TX 76132
MLS# 21402914Listed by: RE/MAX TRINITY - New
 $249,500Active3 beds 2 baths1,323 sq. ft.
5509 Westhaven Drive, Fort Worth, TX 76132
MLS# 21402924Listed by: 6TH AVE HOMES


Protect your home and budget from life's surprises with an Assurant Home Warranty, backed by a partner that supports you through every step of homeownership. Explore Plans.
© 2023 - 2026 ERA Franchise Systems LLC. All rights reserved. ERA Franchise Systems LLC fully supports the principles of the Fair Housing Act and the Equal Opportunity Act. ERA, ERA Real Estate powered, and their respective logos are registered service marks of ERA Franchise Systems LLC. Each office is independently owned and operated.