
4504 Jaylin Street, Fort Worth, TX 76244
Local realty services provided by:ERA Myers & Myers Realty
4504 Jaylin Street,Fort Worth, TX 76244
$400,000
- 4 Beds
- 3 Baths
- 2,274 sq. ft.
- Single family
- Active
Listed by: kevin rhodes
Office: keller williams realty
MLS#:21397914
Source:GDAR
Price summary
- Price:$400,000
- Price per sq. ft.:$175.9
- Monthly HOA dues:$100
About this home
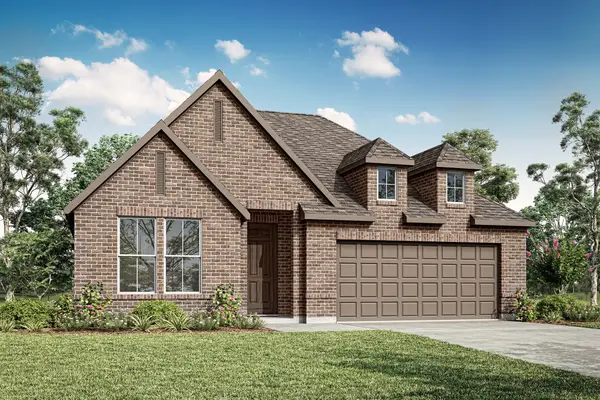
SEARCH YOUTUBE FOR A VIDEO OF THIS PROPERTY! Welcome to 4504 Jaylin St! Where pride of ownership meets an absolutely fantastic floorplan! This stunning 4-bedroom, 2.5-bath beauty sits in the sought-after Vista Meadows community and is truly a move-in ready home! And thanks to having impeccable seller's, this home SHOWS LIKE A MODEL HOME! NEW HVAC in 2024! Roof is Newer! From the moment you walk in, you'll feel the care that's gone into this property — custom flooring, designer subway tile backsplash, & gleaming granite countertops set the tone throughout! The layout here is a total showstopper: a smart, flexible downstairs floor plan perfect for everyday living & entertaining, plus a spacious upstairs game room that gives everyone their own space to spread out! Retreat to the downstairs owner's suite & unwind in the spa-like bath, complete w-dual sinks, a deep soaker tub & a BEAUTIFUL custom-tiled shower! Just outside the owner's suite is a small 3rd living area that is currently being used as a nursery of which you could do the same! Or use it as a home office, a gym, a gaming or reading room or WAIT FOR IT... an EXPANDED OWNER's CLOSET! The kitchen is stunning w-Granite counters, LOADS of cabinets, SS Appl's, full length breakfast bar and 2 DINING AREAS! Upstairs sit 3 secondary bedrooms (one is HUGE!) supported by a full bathroom that features dual sinks! No more kids fighting over 1 sink in the mornings! Step outside to a COVERED REAR PATIO & your fully fenced backyard w-sprinkler system — ready for weekend barbecues or quiet evenings under the stars. COVERED FRONT PORCH as well? You bet! And the location? Unbeatable! You're just around the corner from 1 of 2 community pools featuring a dog park! Talk about resort-style living right outside your door! Zoned to Keller ISD (Eagle Ridge Elementary, Timberview Middle, Timber Creek High), this home checks every box. Homes like this — with this much care & this much charm tend not to last. Schedule your showing today!...
Contact an agent
Home facts
- Year built:2009
- Subdivision & Development:Vista Meadows North
- Listing ID #:21397914
- Added:1 day(s) ago
- Updated:September 28, 2026 at 09:51 PM
Rooms and interior
- Bedrooms:4
- Total bathrooms:3
- Full bathrooms:2
- Half bathrooms:1
- Flooring:Laminate, Tile
- Kitchen Description:Convection Oven, Dishwasher, Disposal, Electric Range, Microwave
- Basement:Yes
- Living area:2,274 sq. ft.
Heating and cooling
- Cooling:Ceiling Fans, Central Air, Electric, Zoned
- Heating:Central, Electric, Zoned
- Central air:Yes
Structure and exterior
- Roof:Composition
- Year built:2009
- Building area:2,274 sq. ft.
- Lot area:0.11 Acres
- Lot Features:Few Trees, Interior Lot, Landscaped, Lawn, Level, Sprinkler System, Subdivision
- Architectural Style:Traditional
- Construction Materials:Brick, Concrete, Wood Siding
- Foundation Description:Slab
- Levels:2 Story
Schools
- High school:Timber Creek
- Middle school:Timberview
- Elementary school:Eagle Ridge
Finances and disclosures
- Price:$400,000
- Price per sq. ft.:$175.9
- Tax amount:$7,667
Features and amenities
- Appliances:Convection Oven, Dishwasher, Disposal, Electric Range, Microwave
- Amenities:Irrigation Equipment, Security System, Security System Owned, Window Coverings
Parking
- Garage:Yes
- Garage spaces:2
 Information provided, in part, by North Texas Real Estate Information Systems, Inc. Last Updated September 28, 2026 Listings with the NTREIS logo are listed by brokerages other than ERA Myers & Myers Realty.
New listings near 4504 Jaylin Street
- New
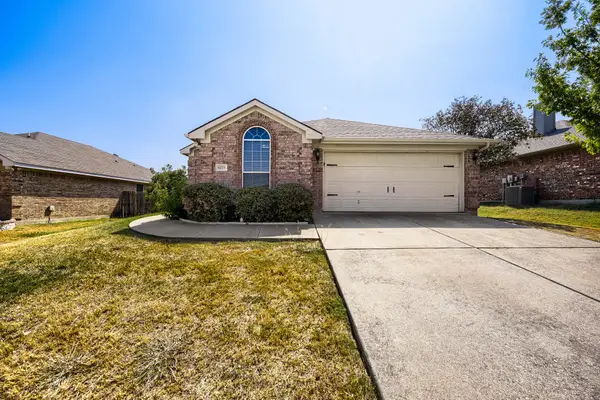 $275,000Active3 beds 2 baths1,601 sq. ft.
6221 Brooklynn Drive, Fort Worth, TX 76179
MLS# 21396792Listed by: KELLER WILLIAMS REALTY - New
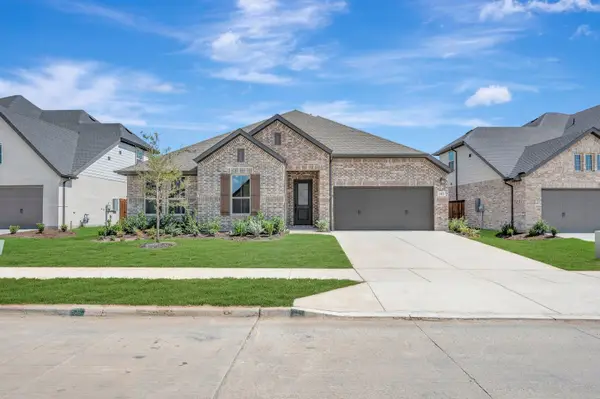 $506,796Active4 beds 3 baths2,532 sq. ft.
345 Kathryn Drive, Fort Worth, TX 76052
MLS# 21397997Listed by: HOMESUSA.COM - New
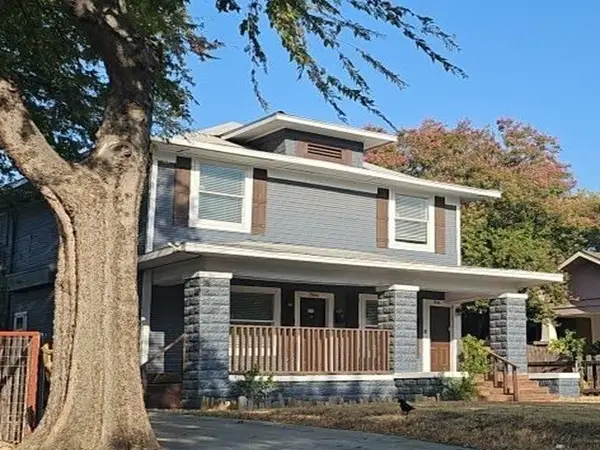 $364,000Active4 beds 4 baths2,726 sq. ft.
2840 Travis Avenue, Fort Worth, TX 76110
MLS# 21398108Listed by: REALHOME SERVICES & SOLUTIONS - New
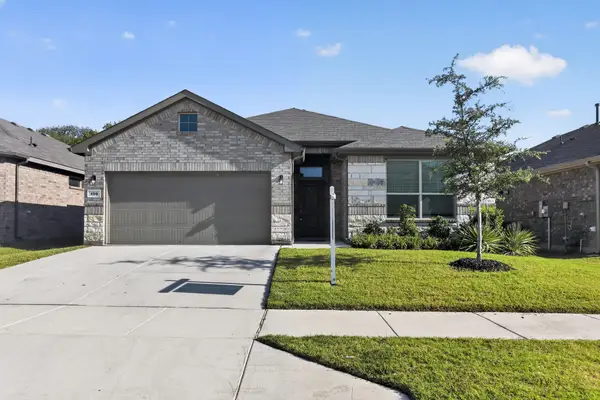 $349,900Active4 beds 2 baths1,892 sq. ft.
400 Dunmore Drive, Fort Worth, TX 76052
MLS# 21370316Listed by: NEWFOUND REAL ESTATE - New
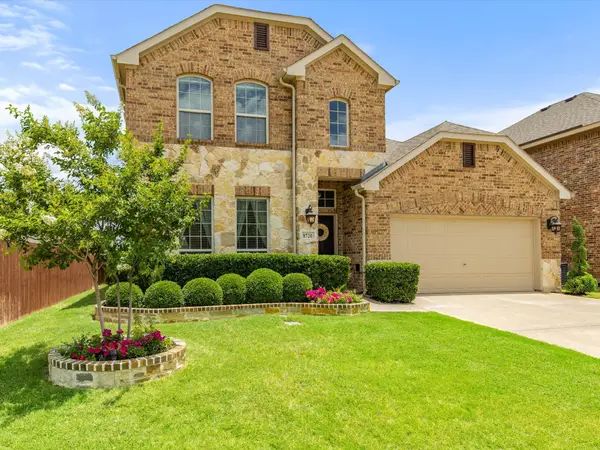 $450,000Active3 beds 3 baths2,547 sq. ft.
8720 Devonshire Drive, Fort Worth, TX 76131
MLS# 21391579Listed by: SAINT JAMES REALTY - New
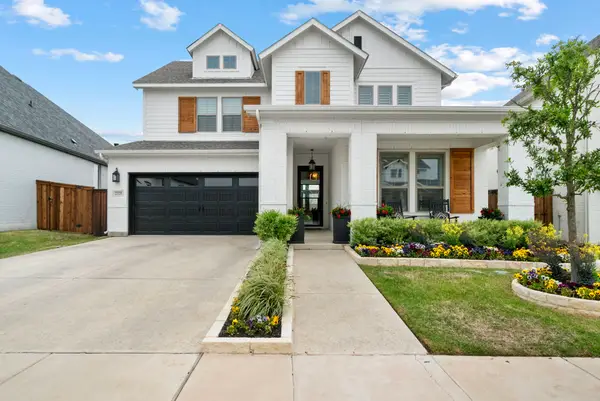 $775,000Active5 beds 4 baths3,500 sq. ft.
2325 Offerande Drive, Fort Worth, TX 76008
MLS# 21391695Listed by: REALTY OF AMERICA, LLC - New
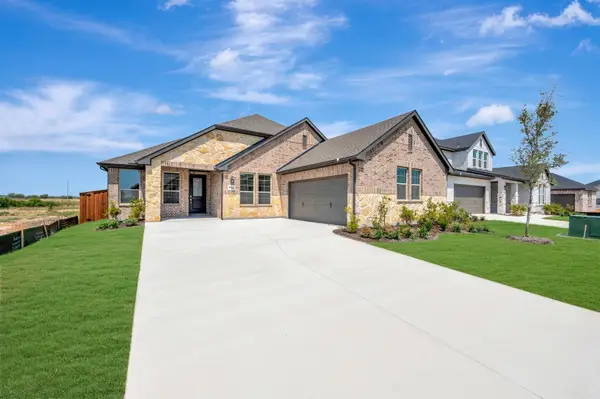 $505,928Active4 beds 3 baths2,521 sq. ft.
344 Kathryn Drive, Fort Worth, TX 76052
MLS# 21398014Listed by: HOMESUSA.COM - New
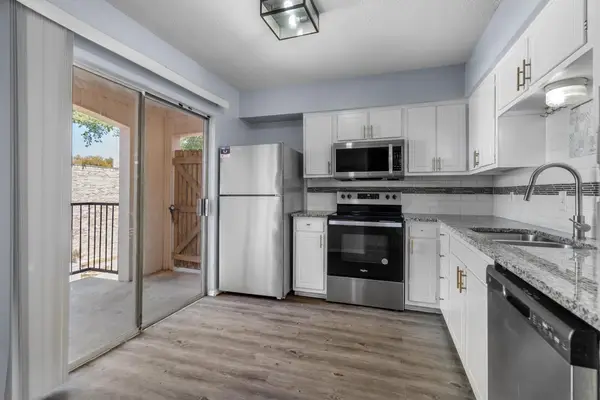 $112,000Active2 beds 2 baths1,069 sq. ft.
5606 Boca Raton Boulevard #247, Fort Worth, TX 76112
MLS# 21386787Listed by: KELLER WILLIAMS REALTY-FM - New
 $443,752Active4 beds 3 baths2,173 sq. ft.
12533 Quay Drive, Fort Worth, TX 76052
MLS# 21397960Listed by: HOMESUSA.COM


Protect your home and budget from life's surprises with an Assurant Home Warranty, backed by a partner that supports you through every step of homeownership. Explore Plans.
© 2023 - 2026 ERA Franchise Systems LLC. All rights reserved. ERA Franchise Systems LLC fully supports the principles of the Fair Housing Act and the Equal Opportunity Act. ERA, ERA Real Estate powered, and their respective logos are registered service marks of ERA Franchise Systems LLC. Each office is independently owned and operated.