
4512 Hounds Tail Lane, Fort Worth, TX 76244
Local realty services provided by:ERA Courtyard Real Estate
Listed by: christina brown
Office: united real estate dfw
MLS#:21379851
Source:GDAR
Price summary
- Price:$300,000
- Price per sq. ft.:$199.07
- Monthly HOA dues:$20.83
About this home
MOTIVATED SELLER on this single-story living in Keller ISD! This 3-bedroom, 2-bath home in Timberland Estates offers an open floor plan that keeps everyday life, effortlessly connected. The living room is located at the heart of the home, complete with brick fireplace for those cool winter nights. Make entertaining a breeze with easy conversation to the eat in kitchen, which includes storage, a pantry, easy access laundry room, and an updated Bosch dishwasher (approx 3–4 years old). Oven has been upgraded to a Samsung double oven like oven like range.
Bedrooms are carpeted (new in 2024). Both bathrooms have been refreshed with trendy modern flooring. Enjoy soaking in the oversized tub in the primary bath, tucked away at the back of the home for privacy. The secondary bedrooms share the main bath across the home.
Home offers a A 2-car attached garage, large fenced backyard featuring a covered patio -great for outdoor living- adding to the everyday conveniences. HVAC was replaced in 2021.
A pre-listing inspection has already been completed to give buyer piece of mind.
Close to Keller Town Center and Alliance Town Center, with shopping, dining, parks, and easy access to Hwy 377, North Tarrant Parkway, Loop 820, and I-35W.
Room sizes are approximate, rounded to the nearest foot, and are not a survey. Square footage is per original builder floor plans. Buyer to verify....
Contact an agent
Home facts
- Year built:2006
- Subdivision & Development:Timberland Ft Worth
- Listing ID #:21379851
- Added:14 day(s) ago
- Updated:October 23, 2026 at 02:04 AM
Rooms and interior
- Bedrooms:3
- Total bathrooms:2
- Full bathrooms:2
- Flooring:Carpet, Tile, Vinyl
- Kitchen Description:Dishwasher, Disposal, Electric Cooktop, Electric Oven, Microwave
- Living area:1,507 sq. ft.
Heating and cooling
- Cooling:Attic Fan, Ceiling Fans, Central Air, Electric
- Central air:Yes
Structure and exterior
- Roof:Composition
- Year built:2006
- Building area:1,507 sq. ft.
- Lot area:0.13 Acres
- Architectural Style:Traditional
- Construction Materials:Brick
- Foundation Description:Slab
- Levels:1 Story
Schools
- High school:Timber Creek
- Middle school:Trinity Springs,Trinity Meadows
- Elementary school:Ridgeview
Finances and disclosures
- Price:$300,000
- Price per sq. ft.:$199.07
- Tax amount:$6,026
Features and amenities
- Appliances:Dishwasher, Disposal, Electric Cooktop, Electric Oven, Microwave
- Amenities:Security System, Smoke Detectors, Window Coverings
Parking
- Garage:Yes
- Garage spaces:2
 Information provided, in part, by North Texas Real Estate Information Systems, Inc. Last Updated October 23, 2026 Listings with the NTREIS logo are listed by brokerages other than ERA Courtyard Real Estate.
New listings near 4512 Hounds Tail Lane
- Open Sat, 2 to 4pmNew
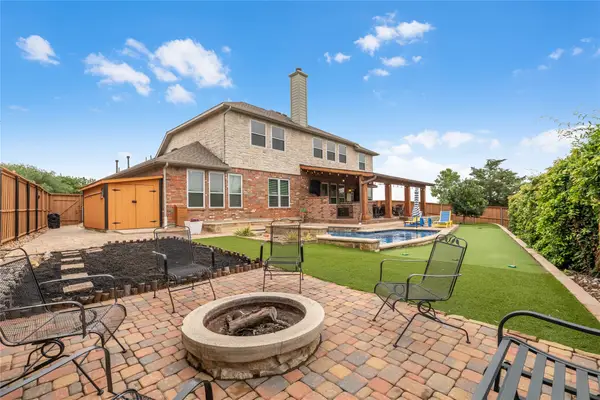 $688,900Active5 beds 4 baths3,775 sq. ft.
3441 Burts Drive, Fort Worth, TX 76244
MLS# 21415285Listed by: KELLER WILLIAMS REALTY - Open Sat, 12 to 2pmNew
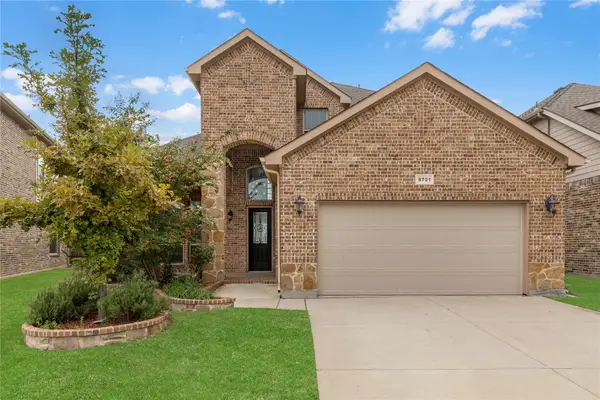 $425,000Active4 beds 3 baths2,713 sq. ft.
9721 Bodega Bay Road, Fort Worth, TX 76177
MLS# 21415362Listed by: KELLER WILLIAMS REALTY - New
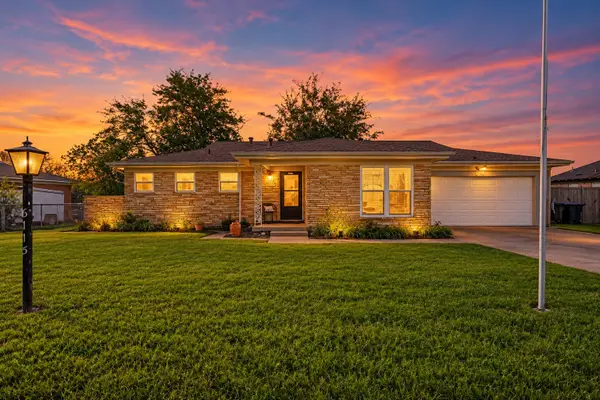 $300,000Active3 beds 2 baths1,672 sq. ft.
6115 Overlake Drive, Fort Worth, TX 76135
MLS# 21416310Listed by: KELLER WILLIAMS FORT WORTH - New
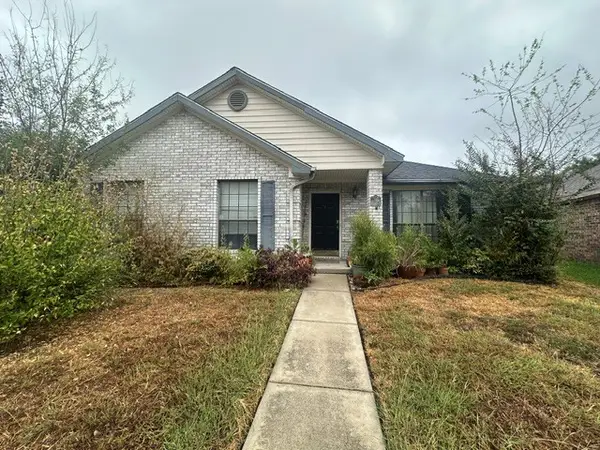 $285,000Active3 beds 2 baths1,888 sq. ft.
6944 Bentley Avenue, Fort Worth, TX 76137
MLS# 21416697Listed by: EXP REALTY LLC - New
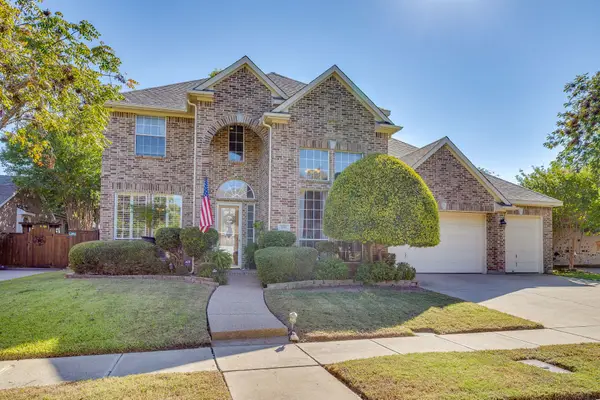 $475,000Active4 beds 4 baths3,626 sq. ft.
5017 Monarda Way, Fort Worth, TX 76123
MLS# 21418127Listed by: LEAGUE REAL ESTATE - New
 $280,000Active3 beds 2 baths1,614 sq. ft.
3601 Primrose Avenue, Fort Worth, TX 76111
MLS# 21418175Listed by: EBBY HALLIDAY, REALTORS - New
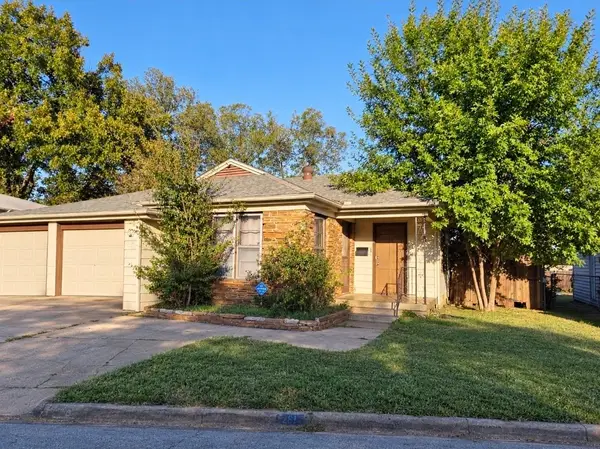 $160,000Active3 beds 2 baths1,044 sq. ft.
2513 Roseland Street, Fort Worth, TX 76103
MLS# 21418747Listed by: ONDEMAND REALTY - New
 $299,900Active3 beds 2 baths1,787 sq. ft.
517 Goldstone Lane, Fort Worth, TX 76131
MLS# 21418756Listed by: CMT REALTY - New
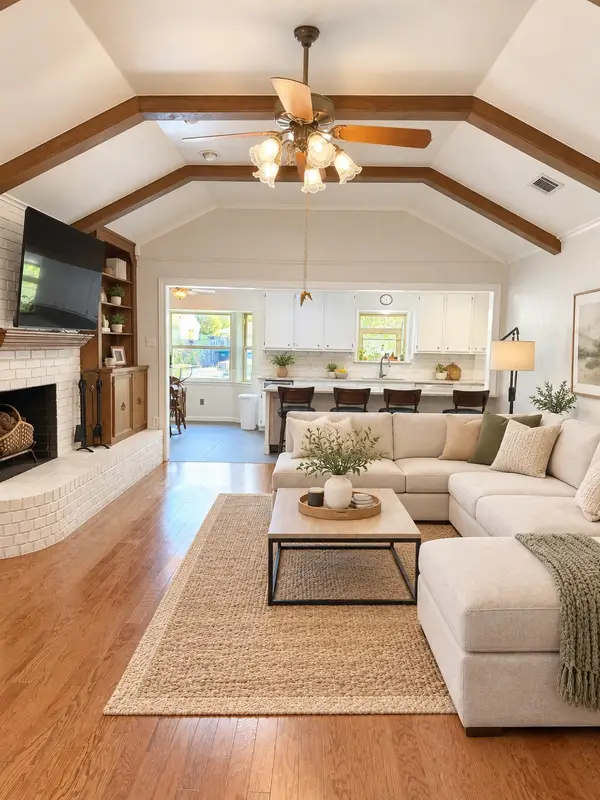 $395,000Active4 beds 3 baths2,962 sq. ft.
4368 Rota Circle, Fort Worth, TX 76133
MLS# 21382857Listed by: BHHS PREMIER PROPERTIES - New
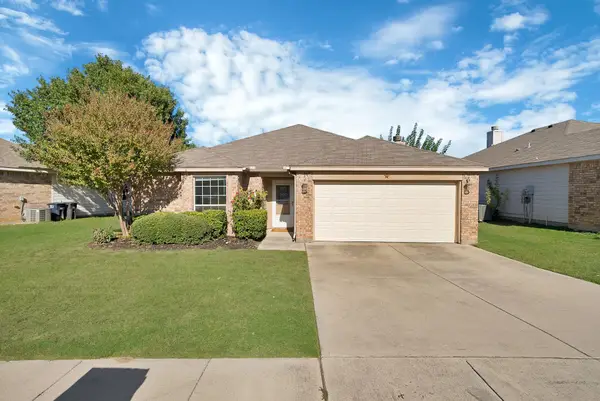 $260,000Active3 beds 2 baths1,429 sq. ft.
660 Rosario Lane, Fort Worth, TX 76052
MLS# 21405226Listed by: KELLER WILLIAMS REALTY DPR


Protect your home and budget from life's surprises with an Assurant Home Warranty, backed by a partner that supports you through every step of homeownership. Explore Plans.
© 2023 - 2026 ERA Franchise Systems LLC. All rights reserved. ERA Franchise Systems LLC fully supports the principles of the Fair Housing Act and the Equal Opportunity Act. ERA, ERA Real Estate powered, and their respective logos are registered service marks of ERA Franchise Systems LLC. Each office is independently owned and operated.