
4564 Sheldon Trail, Fort Worth, TX 76244
Local realty services provided by:ERA Newlin & Company
Listed by: sonny martinez
Office: coldwell banker realty
MLS#:21348182
Source:GDAR
Price summary
- Price:$399,500
- Price per sq. ft.:$141.67
- Monthly HOA dues:$33.33
About this home
DEAL DEAL DEAL DEAL DEAL DEAL!!!! Come get it before the WEEKEND! We are ready to make a deal with YOU! New lowered price!
LOCATION, LOCATION, LOCATION! Here is an excellent opportunity to own a home in a highly desirable Keller ISD location. This established area attracts buyers with convenient access to shopping, dining, schools, entertainment, and major commuting routes.
This spacious, flexible, and move-in-ready home offers comfort, versatility, and major recent improvements.
PLEASE NOTE: The sellers are actively packing, so several photos have been virtually staged to showcase room size and help buyers envision the possibilities.
The adaptable floor plan includes a downstairs mother-in-law or guest suite, spacious upstairs game or media room, and oversized secondary bedroom—ideal for multigenerational living, guests, a home office, hobby space, or private retreat.
Many costly improvements have already been completed. Both HVAC systems were replaced in 2022 with 16-SEER units and remain under 10-year warranties. They also include hard-start and soft-start kits plus HALO whole-home air purification systems. A new roof, gutters, and water heater were installed in 2021.
The interior has been refreshed with luxury vinyl plank flooring throughout the upstairs and staircase, updated primary bathroom flooring, refinished stair railings, refreshed upstairs paint, new recessed lighting downstairs, new smoke alarms, comfort-height toilets, updated ceiling fans, plus a newer dishwasher and microwave.
Combine the spacious floor plan, major updates, refreshed interior, Keller ISD, and convenient location, and this home offers an excellent opportunity for its next owner.
The price has been lowered and the sellers are ready to make a deal. Bring your buyers, see the possibilities, and TAKE YOUR BEST SHOT!...
Contact an agent
Home facts
- Year built:2007
- Subdivision & Development:Vista Meadows North
- Listing ID #:21348182
- Added:48 day(s) ago
- Updated:September 27, 2026 at 07:30 AM
Rooms and interior
- Bedrooms:4
- Total bathrooms:3
- Full bathrooms:3
- Flooring:Luxury Vinyl Plank
- Kitchen Description:Gas Oven, Gas Range, Microwave
- Living area:2,820 sq. ft.
Structure and exterior
- Year built:2007
- Building area:2,820 sq. ft.
- Lot area:0.13 Acres
- Construction Materials:Brick
- Foundation Description:Slab
- Levels:2 Story
Schools
- High school:Timber Creek
- Middle school:Timberview
- Elementary school:Eagle Ridge
Finances and disclosures
- Price:$399,500
- Price per sq. ft.:$141.67
- Tax amount:$7,207
Features and amenities
- Appliances:Gas Oven, Gas Range, Gas Water Heater, Microwave
Parking
- Garage:Yes
- Garage spaces:2
 Information provided, in part, by North Texas Real Estate Information Systems, Inc. Last Updated September 27, 2026 Listings with the NTREIS logo are listed by brokerages other than ERA Newlin & Company.
New listings near 4564 Sheldon Trail
- New
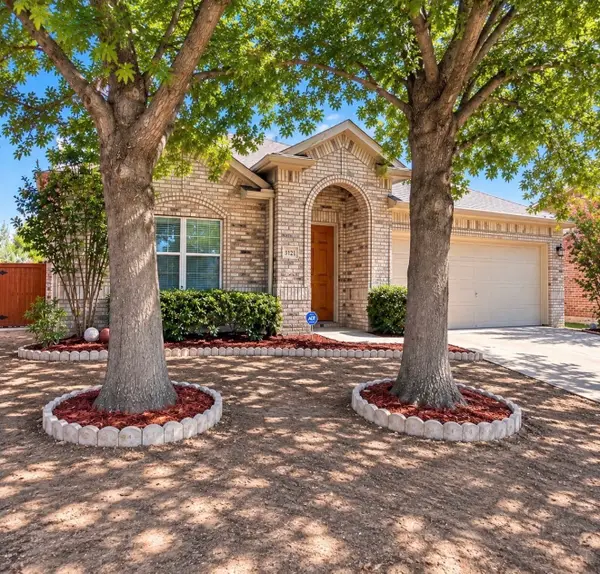 $279,500Active3 beds 2 baths1,978 sq. ft.
3121 Evangeline Road, Fort Worth, TX 76140
MLS# 21397126Listed by: ONLY THE BEST REAL ESTATE GROU - New
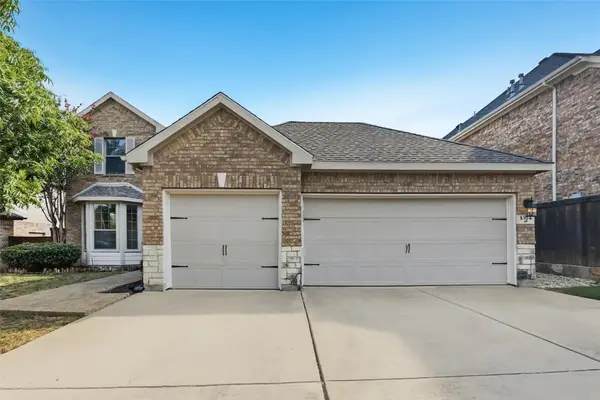 $459,900Active4 beds 4 baths2,512 sq. ft.
5104 Shelly Ray Road, Fort Worth, TX 76244
MLS# 21395924Listed by: OFFERPAD BROKERAGE, LLC - New
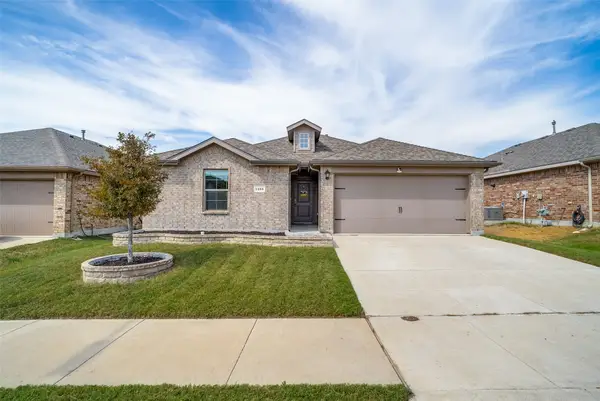 $309,900Active3 beds 2 baths1,429 sq. ft.
2208 Denmark Lane, Fort Worth, TX 76108
MLS# 21387358Listed by: REAL BROKER, LLC - New
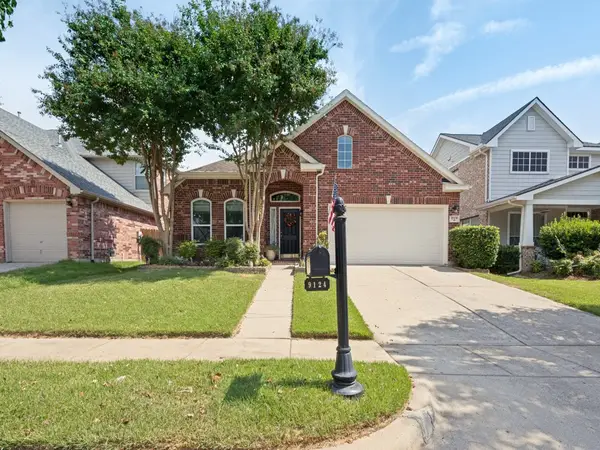 $432,500Active3 beds 3 baths2,684 sq. ft.
9124 Chardin Park Drive, Fort Worth, TX 76244
MLS# 21394991Listed by: RE/MAX ASSOCIATES OF ARLINGTON - New
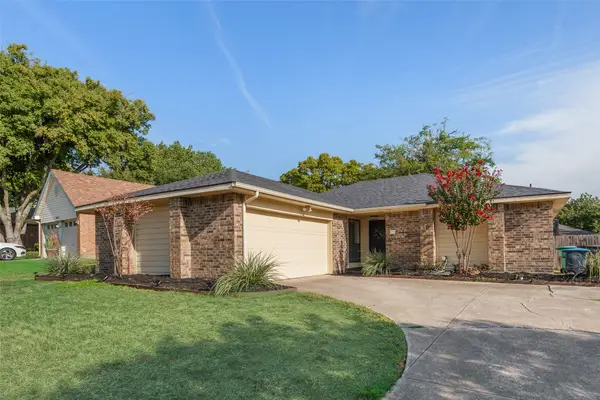 $280,000Active3 beds 2 baths1,556 sq. ft.
10140 Indian Mound Road, Fort Worth, TX 76108
MLS# 21395676Listed by: DALTON WADE, INC. - New
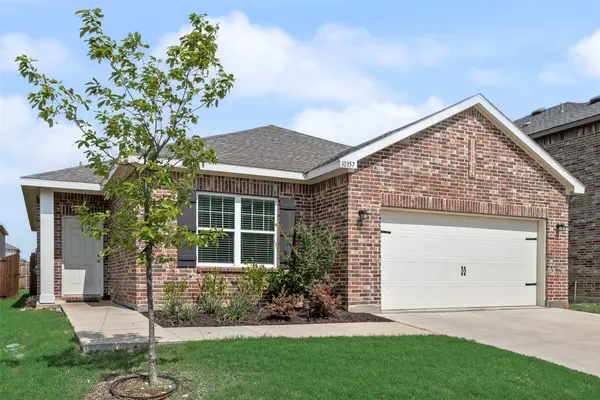 $280,000Active3 beds 2 baths1,893 sq. ft.
10357 Burnfoot Lane, Fort Worth, TX 76036
MLS# 21396994Listed by: STEPSTONE REALTY LLC - New
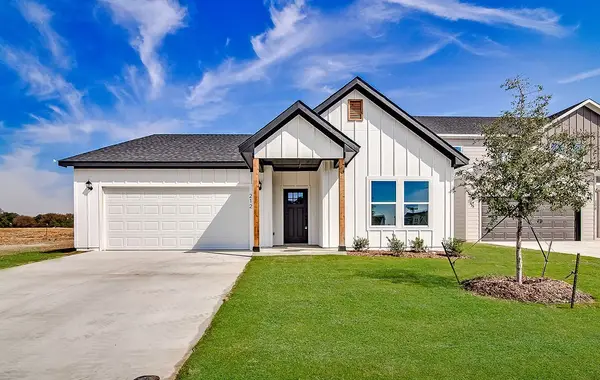 $294,000Active3 beds 2 baths1,387 sq. ft.
212 Marble Creek Drive, Fort Worth, TX 76131
MLS# 21397017Listed by: CONGER GROUP TEXAS - Open Sun, 1 to 3pmNew
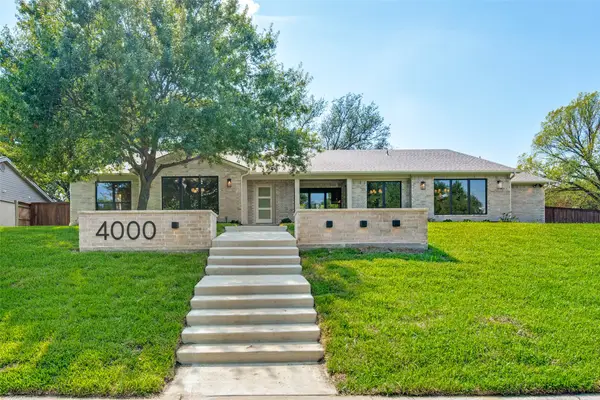 $1,425,000Active4 beds 5 baths3,836 sq. ft.
4000 Tamworth Road, Fort Worth, TX 76116
MLS# 21356806Listed by: BRIGGS FREEMAN SOTHEBY'S INT'L - New
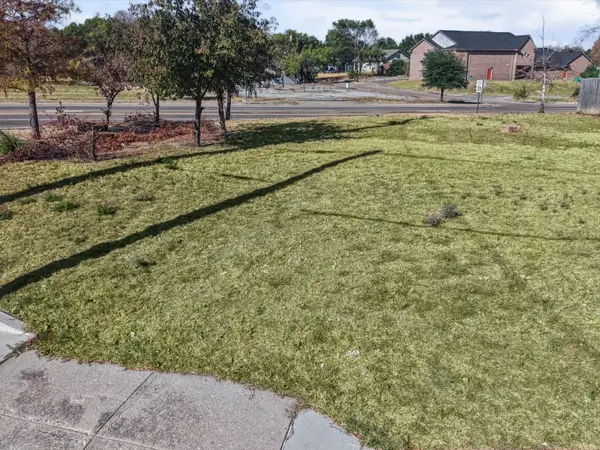 $159,999Active0.07 Acres
1171 Mansfield Avenue, Fort Worth, TX 76104
MLS# 21394805Listed by: RENDON REALTY, LLC - New
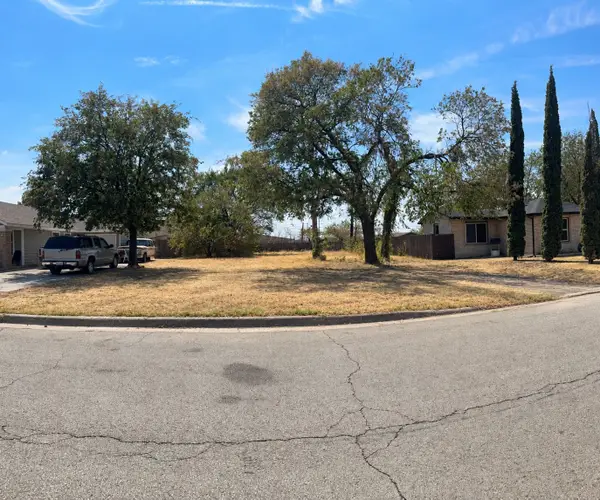 $100,000Active0.25 Acres
2526 Highcrest Avenue, Fort Worth, TX 76111
MLS# 21396670Listed by: BERKSHIRE HATHAWAYHS PENFED TX


Protect your home and budget from life's surprises with an Assurant Home Warranty, backed by a partner that supports you through every step of homeownership. Explore Plans.
© 2023 - 2026 ERA Franchise Systems LLC. All rights reserved. ERA Franchise Systems LLC fully supports the principles of the Fair Housing Act and the Equal Opportunity Act. ERA, ERA Real Estate powered, and their respective logos are registered service marks of ERA Franchise Systems LLC. Each office is independently owned and operated.