
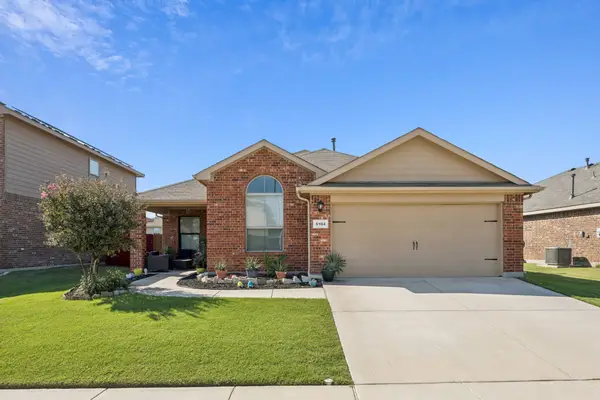
4833 Bridle Path Way, Fort Worth, TX 76244
Local realty services provided by:ERA Courtyard Real Estate
Listed by: brysson koenig
Office: keller williams realty-fm
MLS#:21351189
Source:GDAR
Price summary
- Price:$369,900
- Price per sq. ft.:$145.46
- Monthly HOA dues:$30
About this home
At this price, it’s hard to find a better value in North Fort Worth!
Spacious North Fort Worth home in Keller ISD featuring 4 bedrooms, 3.5 bathrooms, and 2,500+ square feet. This move-in ready home offers large bedrooms and a functional two-story floor plan with a fireplace, formal dining room, gas cooktop, abundant cabinetry, and an oversized pantry.
The home features a flexible upstairs layout with a private bedroom and ensuite bathroom, plus two additional bedrooms connected by a Jack-and-Jill bathroom. Recent updates include brand-new upstairs carpet and a brand-new downstairs HVAC system.
Enjoy a community pool and a convenient North Fort Worth location near Alliance Town Center and Presidio Towne Crossing. You’re close to shopping, restaurants, grocery stores, coffee shops, parks, entertainment, and medical facilities.
With easy access to I-35W, Highway 377, and Loop 820, commuting throughout North Fort Worth and the greater DFW area is convenient. Zoned to Lone Star Elementary and Keller ISD.
If you’re searching for a 4-bedroom home in North Fort Worth, Keller ISD, or a spacious home near Alliance Town Center, this one is worth seeing!...
Contact an agent
Home facts
- Year built:2001
- Subdivision & Development:Coventry Hills Add
- Listing ID #:21351189
- Added:57 day(s) ago
- Updated:October 02, 2026 at 11:53 AM
Rooms and interior
- Bedrooms:4
- Total bathrooms:4
- Full bathrooms:3
- Half bathrooms:1
- Flooring:Carpet, Ceramic Tile, Luxury Vinyl Plank
- Kitchen Description:Dishwasher, Disposal, Gas Cooktop, Microwave
- Living area:2,543 sq. ft.
Heating and cooling
- Cooling:Ceiling Fans, Central Air, Electric
- Heating:Central, Electric, Fireplaces
- Central air:Yes
Structure and exterior
- Roof:Composition
- Year built:2001
- Building area:2,543 sq. ft.
- Lot area:0.13 Acres
- Architectural Style:Traditional
- Construction Materials:Brick
- Foundation Description:Slab
- Levels:2 Story
Schools
- High school:Central
- Middle school:Hillwood
- Elementary school:Lonestar
Finances and disclosures
- Price:$369,900
- Price per sq. ft.:$145.46
- Tax amount:$9,026
Features and amenities
- Appliances:Dishwasher, Disposal, Gas Cooktop, Microwave
- Amenities:Irrigation Equipment
Parking
- Garage:Yes
- Garage spaces:2
 Information provided, in part, by North Texas Real Estate Information Systems, Inc. Last Updated October 2, 2026 Listings with the NTREIS logo are listed by brokerages other than ERA Courtyard Real Estate.
New listings near 4833 Bridle Path Way
- Open Sat, 1 to 3pmNew
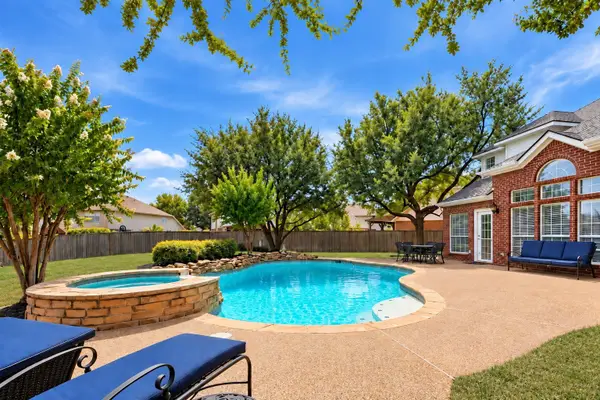 $539,900Active5 beds 4 baths2,981 sq. ft.
5317 Begonia Court, Fort Worth, TX 76244
MLS# 21397664Listed by: KELLER WILLIAMS REALTY - New
 $290,000Active3 beds 2 baths1,488 sq. ft.
8817 Playmoor Drive, Fort Worth, TX 76131
MLS# 21399665Listed by: PEAK POINT REAL ESTATE - New
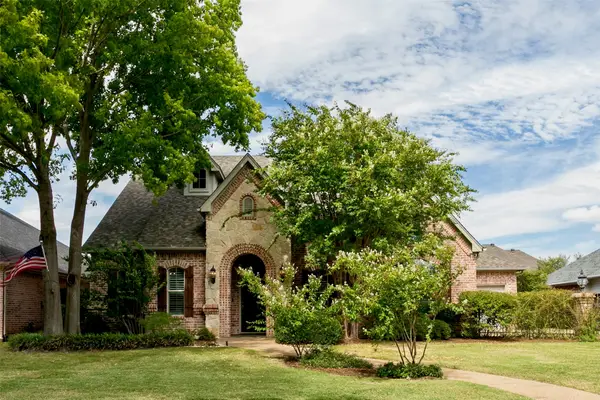 $549,900Active4 beds 3 baths3,631 sq. ft.
13825 E Riviera Drive, Fort Worth, TX 76028
MLS# 21401099Listed by: SCOTT SAMMONS REAL ESTATE - New
 $429,900Active3 beds 2 baths2,334 sq. ft.
617 Rawlins Lane, Fort Worth, TX 76131
MLS# 21398600Listed by: SKYE TX REALTY GROUP - New
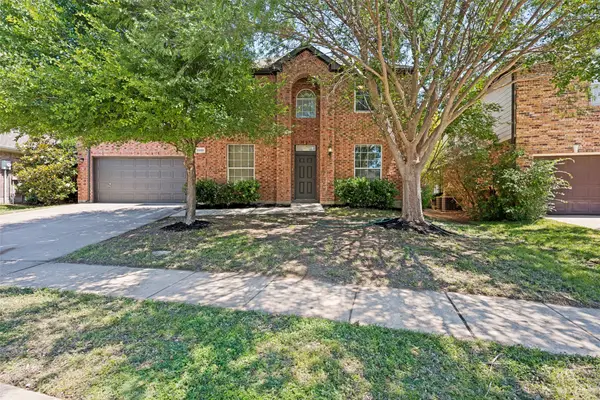 $455,000Active4 beds 3 baths2,650 sq. ft.
5205 Bay View Drive, Fort Worth, TX 76244
MLS# 21401129Listed by: SERHANT TEXAS, LLC - New
 $355,000Active5 beds 3 baths3,448 sq. ft.
1629 Baxter Springs Drive, Fort Worth, TX 76247
MLS# 21401689Listed by: LOKATION REAL ESTATE LLC - New
 $765,000Active4 beds 4 baths3,505 sq. ft.
2104 Teakwood Trace, Fort Worth, TX 76112
MLS# 21401861Listed by: LPT REALTY, LLC - New
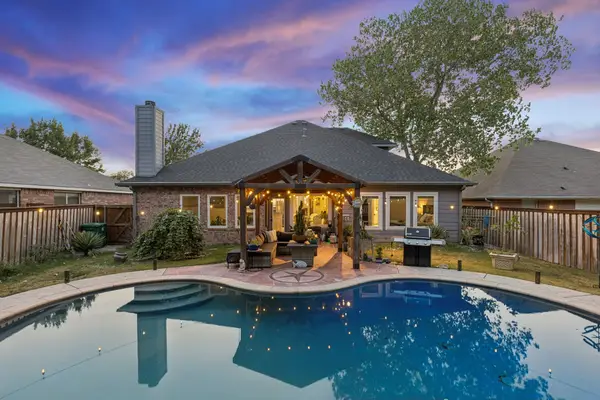 $485,000Active4 beds 3 baths2,264 sq. ft.
10404 Bear Creek Trail, Fort Worth, TX 76244
MLS# 21398024Listed by: CLAYTON & CLAYTON REAL ESTATE - New
 $315,000Active4 beds 2 baths1,822 sq. ft.
5104 Austin Ridge, Fort Worth, TX 76179
MLS# 21401858Listed by: ALLIE BETH ALLMAN & ASSOC. - Open Sat, 10 to 11amNew
 $410,000Active4 beds 2 baths2,137 sq. ft.
9208 Askew Street, Fort Worth, TX 76244
MLS# 21388859Listed by: SERHANT TEXAS, LLC


Protect your home and budget from life's surprises with an Assurant Home Warranty, backed by a partner that supports you through every step of homeownership. Explore Plans.
© 2023 - 2026 ERA Franchise Systems LLC. All rights reserved. ERA Franchise Systems LLC fully supports the principles of the Fair Housing Act and the Equal Opportunity Act. ERA, ERA Real Estate powered, and their respective logos are registered service marks of ERA Franchise Systems LLC. Each office is independently owned and operated.