
5116 Slate Street, Fort Worth, TX 76114
Local realty services provided by:ERA Courtyard Real Estate
5116 Slate Street,Fort Worth, TX 76114
$465,000
- 3 Beds
- 3 Baths
- 2,236 sq. ft.
- Townhouse
- Active
Listed by: john zimmerman, abby diebolt
Office: compass re texas, llc.
MLS#:21433109
Source:GDAR
Price summary
- Price:$465,000
- Price per sq. ft.:$207.96
About this home
Experience modern living in the heart of Fort Worth’s sought-after River District! Built in 2019, this beautifully designed corner-unit townhome offers 2,236 square feet, three spacious bedrooms, and two-and-a-half bathrooms. The open-concept floor plan creates an effortless flow between the living, dining, and kitchen areas, making it ideal for both everyday living and entertaining. The kitchen features stainless steel appliances, generous counter space, and a functional layout that opens to the main living area. Upstairs, the spacious primary suite offers a private retreat, while two additional bedrooms provide flexibility for guests, a home office, or additional living space. Energy-efficient windows and a rear-entry two-car garage add to the home's comfort and convenience. Just steps from neighborhood favorites like Heim BBQ and Lettuce Cook, and minutes from the Trinity Trails, this location offers an exceptional opportunity to enjoy the River District lifestyle. With easy access to Downtown Fort Worth, the Cultural District, and West 7th, you'll enjoy some of the city's best dining, shopping, and entertainment right at your fingertips. Modern design, low-maintenance living, and an unbeatable location come together at 5116 Slate Street....
Contact an agent
Home facts
- Year built:2019
- Subdivision & Development:Rivercrest Add
- Listing ID #:21433109
- Added:1 day(s) ago
- Updated:November 10, 2026 at 10:48 PM
Rooms and interior
- Bedrooms:3
- Total bathrooms:3
- Full bathrooms:2
- Half bathrooms:1
- Flooring:Carpet, Luxury Vinyl Plank
- Kitchen Description:Dishwasher, Disposal, Gas Oven, Gas Range, Microwave
- Living area:2,236 sq. ft.
Heating and cooling
- Cooling:Central Air
- Heating:Central
- Central air:Yes
Structure and exterior
- Roof:Composition
- Year built:2019
- Building area:2,236 sq. ft.
- Lot area:0.07 Acres
- Construction Materials:Brick
- Foundation Description:Slab
- Levels:2 Story
Schools
- High school:Castleberr
- Middle school:Marsh
- Elementary school:Castleberr
Finances and disclosures
- Price:$465,000
- Price per sq. ft.:$207.96
- Tax amount:$10,085
Features and amenities
- Appliances:Dishwasher, Disposal, Gas Oven, Gas Range, Gas Water Heater, Microwave, Tankless Water Heater
- Amenities:Security System
Parking
- Garage:Yes
- Garage spaces:2
 Information provided, in part, by North Texas Real Estate Information Systems, Inc. Last Updated November 10, 2026 Listings with the NTREIS logo are listed by brokerages other than ERA Courtyard Real Estate.
New listings near 5116 Slate Street
- New
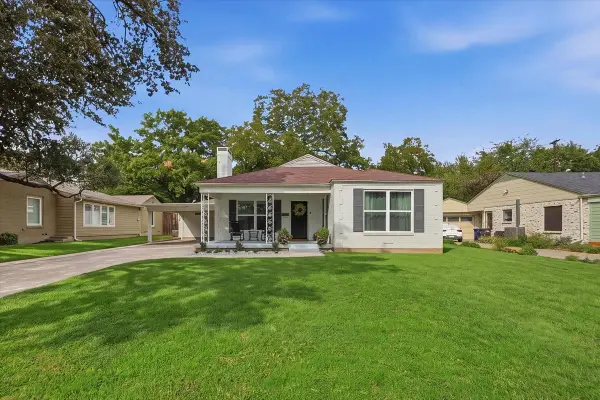 $729,000Active4 beds 3 baths2,366 sq. ft.
6362 Greenway Road, Fort Worth, TX 76116
MLS# 21432883Listed by: COMPASS RE TEXAS, LLC - Open Sat, 1 to 3pmNew
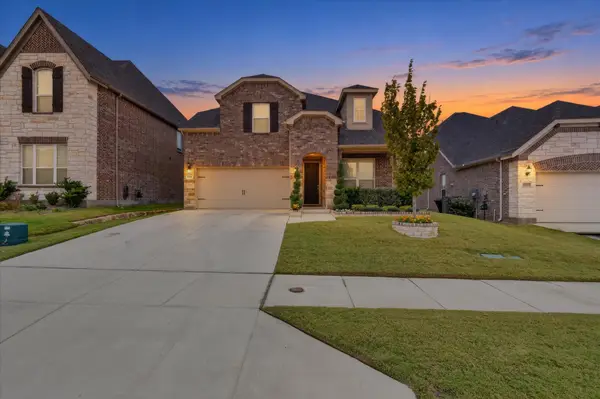 $515,000Active4 beds 4 baths3,030 sq. ft.
11129 Boyne Avenue, Fort Worth, TX 76052
MLS# 21424308Listed by: KING REALTY, LLC - New
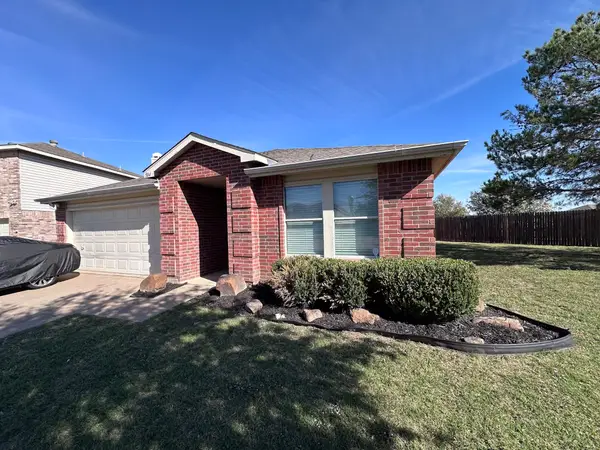 $305,000Active4 beds 2 baths2,105 sq. ft.
504 Oriel Circle, Crowley, TX 76036
MLS# 21431388Listed by: EDWARDS REALTY & ASSOCIATES - New
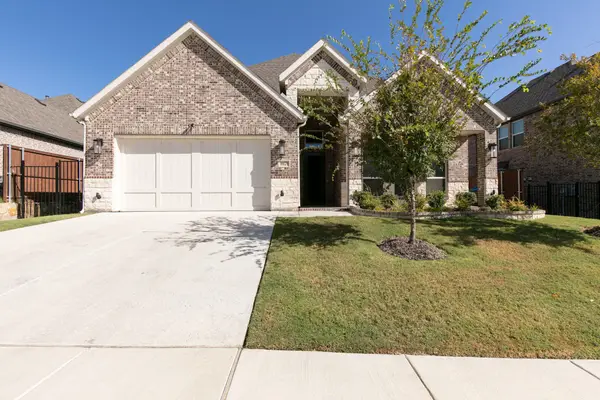 $560,000Active4 beds 4 baths2,613 sq. ft.
10129 La Frontera Drive, Fort Worth, TX 76179
MLS# 21431808Listed by: MONUMENT REALTY - New
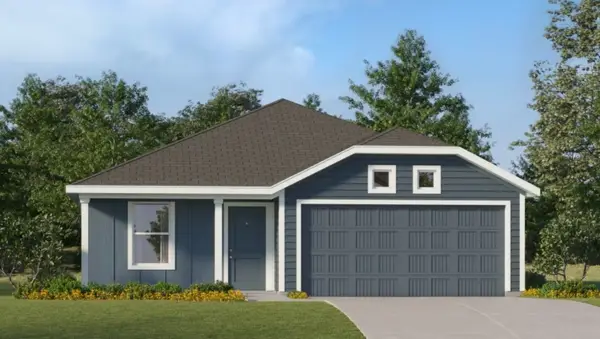 $263,499Active3 beds 2 baths1,260 sq. ft.
9277 Schram Road, Fort Worth, TX 76179
MLS# 21433077Listed by: KELLER WILLIAMS CITY-VIEW - New
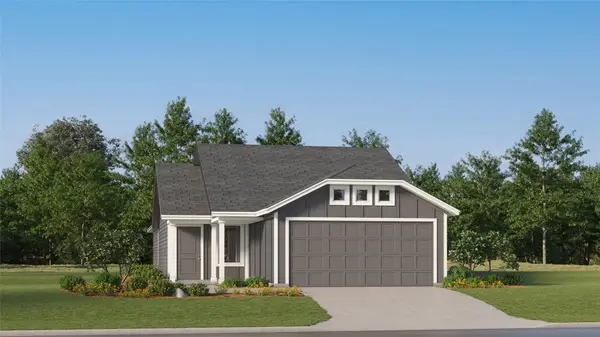 $266,499Active3 beds 2 baths1,402 sq. ft.
9736 Anaba Way, Fort Worth, TX 76179
MLS# 21433089Listed by: KELLER WILLIAMS CITY-VIEW - New
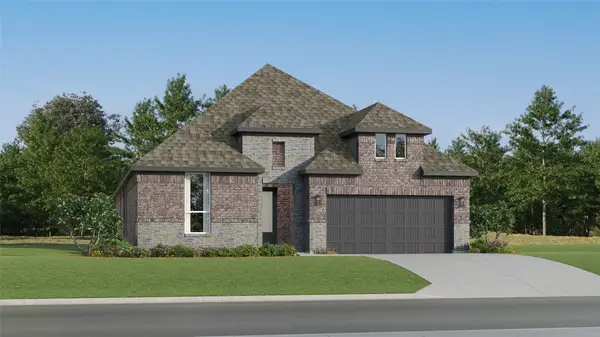 $394,999Active4 beds 3 baths2,370 sq. ft.
9936 Misty Field Road, Fort Worth, TX 76179
MLS# 21433100Listed by: KELLER WILLIAMS CITY-VIEW - New
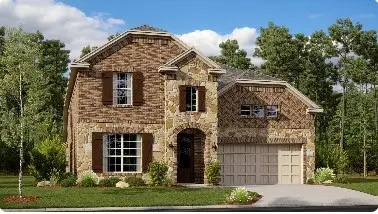 $452,319Active4 beds 3 baths3,181 sq. ft.
14925 Maravilla Road, Fort Worth, TX 76052
MLS# 21433120Listed by: KELLER WILLIAMS CITY-VIEW - New
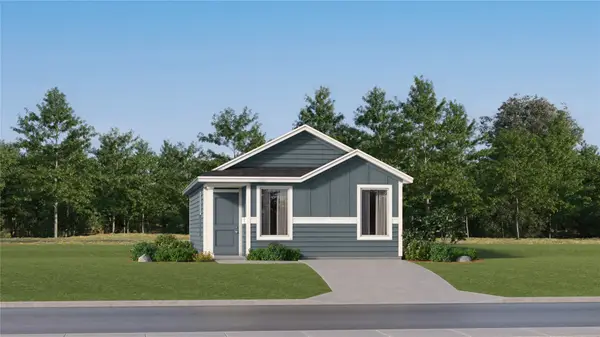 $171,999Active2 beds 2 baths771 sq. ft.
1656 Ornate Lane, Fort Worth, TX 76140
MLS# 21433134Listed by: KELLER WILLIAMS CITY-VIEW


Protect your home and budget from life's surprises with an Assurant Home Warranty, backed by a partner that supports you through every step of homeownership. Explore Plans.
© 2023 - 2026 ERA Franchise Systems LLC. All rights reserved. ERA Franchise Systems LLC fully supports the principles of the Fair Housing Act and the Equal Opportunity Act. ERA, ERA Real Estate powered, and their respective logos are registered service marks of ERA Franchise Systems LLC. Each office is independently owned and operated.