
6362 Greenway Road, Fort Worth, TX 76116
Local realty services provided by:ERA Courtyard Real Estate
6362 Greenway Road,Fort Worth, TX 76116
$729,000
- 4 Beds
- 3 Baths
- 2,366 sq. ft.
- Single family
- Active
Listed by: wendy tockey
Office: compass re texas, llc.
MLS#:21432883
Source:GDAR
Price summary
- Price:$729,000
- Price per sq. ft.:$308.11
About this home
Welcome home to 6362 Greenway Road, a fully updated turnkey showcase nestled in coveted Ridglea North just steps from Berney Park and moments from the historic Camp Bowie corridor and Fort Worth Cultural District. From the moment you arrive, the welcoming covered front porch delivers undeniable curb appeal and vintage character. Inside, a seamless open-concept layout features gleaming refinished hardwoods throughout, natural wooden beams, and a cozy woodburning fireplace anchoring the living room. The formal dining space is framed by Restoration Hardware sconces and flows directly into a magazine-worthy chef's kitchen, boasting crisp white cabinetry, quartz countertops, an expansive island with breakfast bar, stainless appliances, updated designer lighting and hardware, and a Brizo Artesso SmartTouch articulating faucet with a sink window overlooking the outdoor oasis. A versatile second living space is highlighted by warm exposed brick, adding texture and historic appeal. The thoughtful split-bedroom arrangement ensures ultimate privacy. The primary suite is a true retreat with custom blackout roller shades, dual walk-in closets, and an ensuite bath featuring double sinks, a walk-in shower with filtering showerheads, and private doors opening to the patio. A spacious secondary bedroom also enjoys its own ensuite bath. Sited on an oversized 0.26-acre lot, the massive private backyard offers endless possibilities with ample room for a pool and plenty of space to build an attached kitchen-level garage. Significant mechanical updates deliver peace of mind, including 2-year-old AC units, an approximately 8-year-old roof, sealed ductwork and vents, and newly blown-in insulation. A rare Ridglea North treasure offering designer living, space, and an unbeatable location!...
Contact an agent
Home facts
- Year built:1947
- Subdivision & Development:Ridglea North Add
- Listing ID #:21432883
- Added:1 day(s) ago
- Updated:November 10, 2026 at 10:48 PM
Rooms and interior
- Bedrooms:4
- Total bathrooms:3
- Full bathrooms:3
- Flooring:Hardwood, Tile
- Kitchen Description:Dishwasher, Electric Range, Microwave, Vented Exhaust Fan
- Living area:2,366 sq. ft.
Heating and cooling
- Cooling:Attic Fan, Ceiling Fans, Central Air, Gas, Zoned
- Heating:Central, Natural Gas
- Central air:Yes
Structure and exterior
- Year built:1947
- Building area:2,366 sq. ft.
- Lot area:0.27 Acres
- Lot Features:Few Trees, Interior Lot, Lawn
- Architectural Style:Traditional
- Construction Materials:Brick
- Foundation Description:Slab
- Levels:1 Story
Schools
- High school:Arlington Heights
- Middle school:Monnig
- Elementary school:Phillips M
Finances and disclosures
- Price:$729,000
- Price per sq. ft.:$308.11
Features and amenities
- Appliances:Dishwasher, Electric Range, Microwave, Vented Exhaust Fan
- Amenities:Carbon Monoxide Detectors, Smoke Detectors, Window Coverings
Parking
- Carport spaces:2
 Information provided, in part, by North Texas Real Estate Information Systems, Inc. Last Updated November 10, 2026 Listings with the NTREIS logo are listed by brokerages other than ERA Courtyard Real Estate.
New listings near 6362 Greenway Road
- New
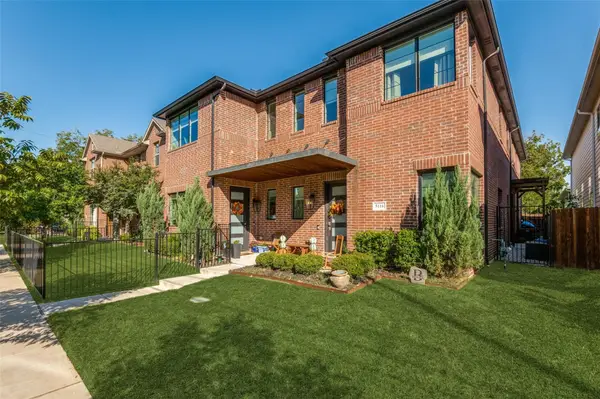 $465,000Active3 beds 3 baths2,236 sq. ft.
5116 Slate Street, Fort Worth, TX 76114
MLS# 21433109Listed by: COMPASS RE TEXAS, LLC - Open Sat, 1 to 3pmNew
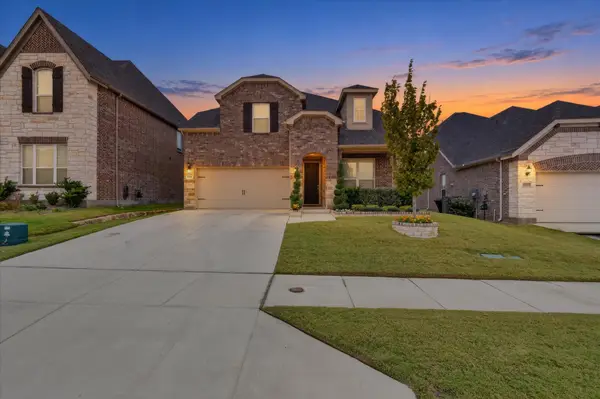 $515,000Active4 beds 4 baths3,030 sq. ft.
11129 Boyne Avenue, Fort Worth, TX 76052
MLS# 21424308Listed by: KING REALTY, LLC - New
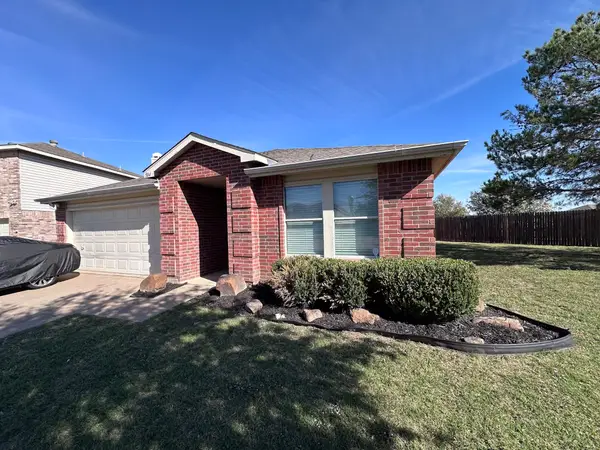 $305,000Active4 beds 2 baths2,105 sq. ft.
504 Oriel Circle, Crowley, TX 76036
MLS# 21431388Listed by: EDWARDS REALTY & ASSOCIATES - New
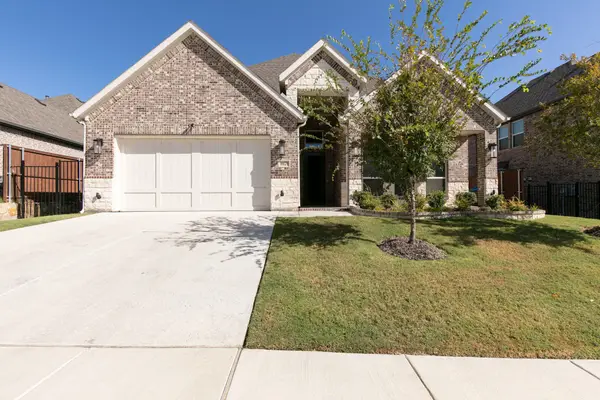 $560,000Active4 beds 4 baths2,613 sq. ft.
10129 La Frontera Drive, Fort Worth, TX 76179
MLS# 21431808Listed by: MONUMENT REALTY - New
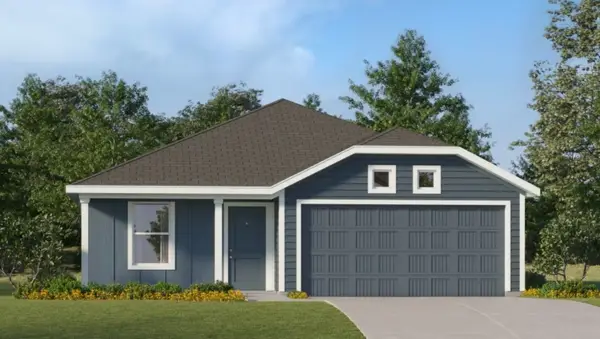 $263,499Active3 beds 2 baths1,260 sq. ft.
9277 Schram Road, Fort Worth, TX 76179
MLS# 21433077Listed by: KELLER WILLIAMS CITY-VIEW - New
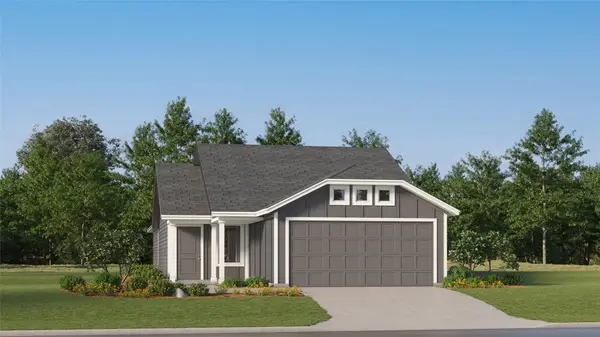 $266,499Active3 beds 2 baths1,402 sq. ft.
9736 Anaba Way, Fort Worth, TX 76179
MLS# 21433089Listed by: KELLER WILLIAMS CITY-VIEW - New
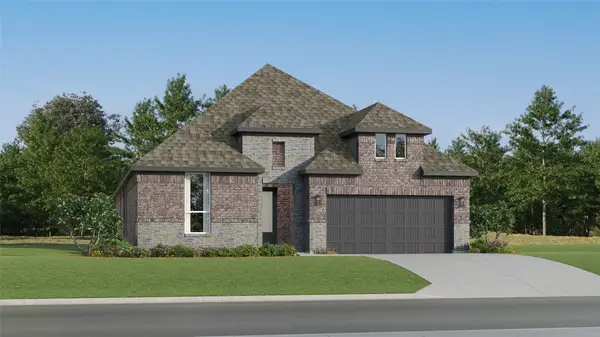 $394,999Active4 beds 3 baths2,370 sq. ft.
9936 Misty Field Road, Fort Worth, TX 76179
MLS# 21433100Listed by: KELLER WILLIAMS CITY-VIEW - New
 $452,319Active4 beds 3 baths3,181 sq. ft.
14925 Maravilla Road, Fort Worth, TX 76052
MLS# 21433120Listed by: KELLER WILLIAMS CITY-VIEW - New
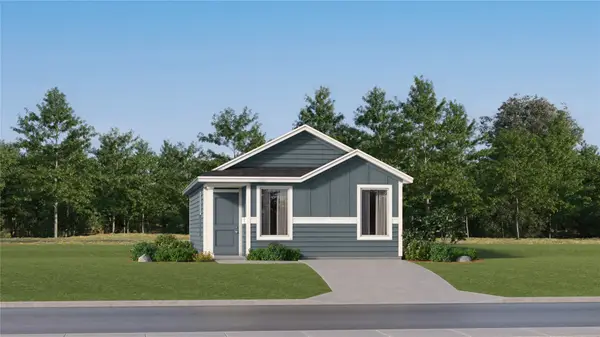 $171,999Active2 beds 2 baths771 sq. ft.
1656 Ornate Lane, Fort Worth, TX 76140
MLS# 21433134Listed by: KELLER WILLIAMS CITY-VIEW


Protect your home and budget from life's surprises with an Assurant Home Warranty, backed by a partner that supports you through every step of homeownership. Explore Plans.
© 2023 - 2026 ERA Franchise Systems LLC. All rights reserved. ERA Franchise Systems LLC fully supports the principles of the Fair Housing Act and the Equal Opportunity Act. ERA, ERA Real Estate powered, and their respective logos are registered service marks of ERA Franchise Systems LLC. Each office is independently owned and operated.