
5204 Katy Rose Court, Fort Worth, TX 76126
Local realty services provided by:ERA Courtyard Real Estate
5204 Katy Rose Court,Fort Worth, TX 76126
$504,500
- 3 Beds
- 3 Baths
- 3,096 sq. ft.
- Single family
- Active
Listed by: vivian thielke
Office: bridge residential propertysrv
MLS#:21353813
Source:GDAR
Price summary
- Price:$504,500
- Price per sq. ft.:$162.95
- Monthly HOA dues:$42.67
About this home
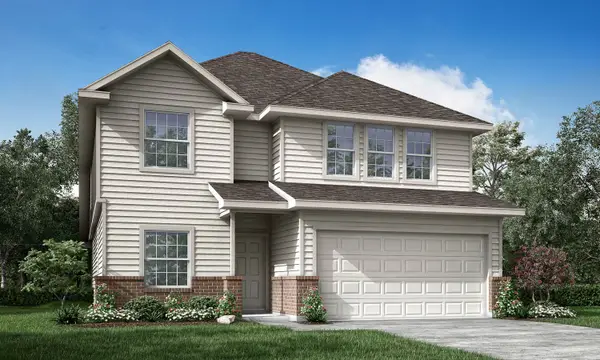
Nestled on a quiet cul-de-sac, this grand home offers 3 spacious bedrooms, 2.5 bathrooms, and a 2-car garage with a thoughtfully designed layout perfect for both everyday living and entertaining.
The private primary suite is conveniently located on the first floor, while upstairs you'll find two generously sized bedrooms, a full bathroom, and a large game room that can also serve as a second living area.
The light-filled, open-concept kitchen flows seamlessly into the family room, creating an inviting space for gatherings. Just off the kitchen, the formal dining room provides the perfect setting for holidays and special occasions.
A dedicated home office with double doors offers privacy for working from home and can easily be used as a fourth bedroom or flex space to suit your needs.
Step outside to enjoy the large, privacy-fenced backyard, offering plenty of room for outdoor entertaining, play, or relaxing. This beautiful home combines space, functionality, and a desirable location in a peaceful neighborhood....
Contact an agent
Home facts
- Year built:2010
- Subdivision & Development:Skyline Ranch
- Listing ID #:21353813
- Added:1 day(s) ago
- Updated:August 07, 2026 at 10:45 PM
Rooms and interior
- Bedrooms:3
- Total bathrooms:3
- Full bathrooms:2
- Half bathrooms:1
- Flooring:Carpet, Ceramic Tile, Wood
- Kitchen Description:Dishwasher, Disposal, Double Oven, Electric Cooktop, Microwave
- Living area:3,096 sq. ft.
Heating and cooling
- Cooling:Central Air, Electric
- Heating:Central, Electric
- Central air:Yes
Structure and exterior
- Year built:2010
- Building area:3,096 sq. ft.
- Lot area:0.17 Acres
- Lot Features:Cul De Sac
- Architectural Style:Traditional
- Construction Materials:Brick
- Levels:2 Story
Schools
- High school:Westn Hill
- Middle school:Benbrook
- Elementary school:Westpark
Finances and disclosures
- Price:$504,500
- Price per sq. ft.:$162.95
Features and amenities
- Appliances:Dishwasher, Disposal, Double Oven, Electric Cooktop, Microwave
- Amenities:Smoke Detectors, Window Coverings
Parking
- Garage:Yes
- Garage spaces:2
 Information provided, in part, by North Texas Real Estate Information Systems, Inc. Last Updated August 7, 2026 Listings with the NTREIS logo are listed by brokerages other than ERA Courtyard Real Estate.
New listings near 5204 Katy Rose Court
- New
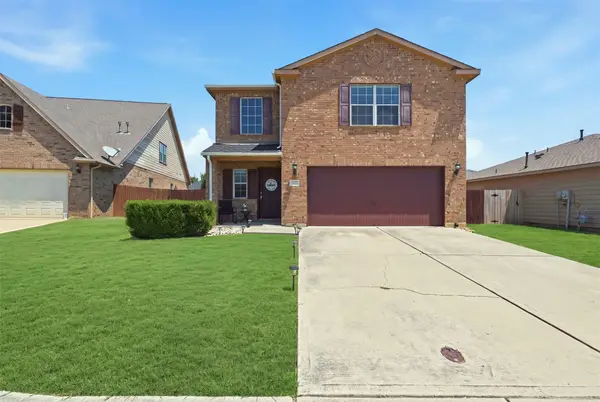 $265,000Active3 beds 3 baths1,654 sq. ft.
612 Lazy Crest Drive, Fort Worth, TX 76140
MLS# 21345607Listed by: KELLER WILLIAMS LONESTAR DFW - New
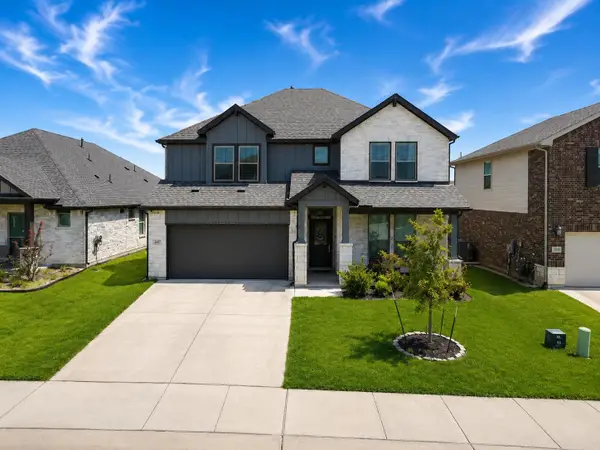 $435,000Active5 beds 3 baths2,956 sq. ft.
2417 Mankato Drive, Fort Worth, TX 76179
MLS# 21353246Listed by: CENTRAL METRO REALTY - New
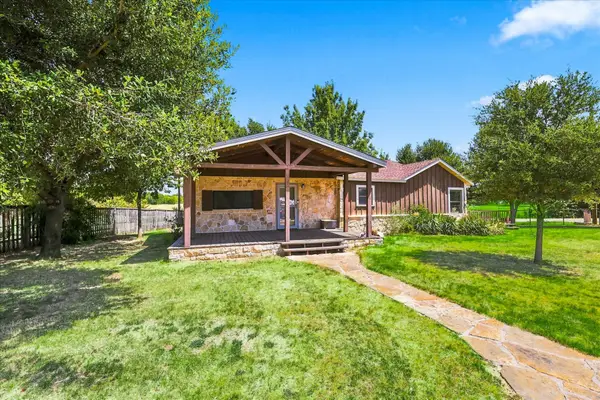 $340,000Active2 beds 1 baths1,348 sq. ft.
4634 Rendon Road, Fort Worth, TX 76140
MLS# 21354075Listed by: REAL BROKER, LLC - New
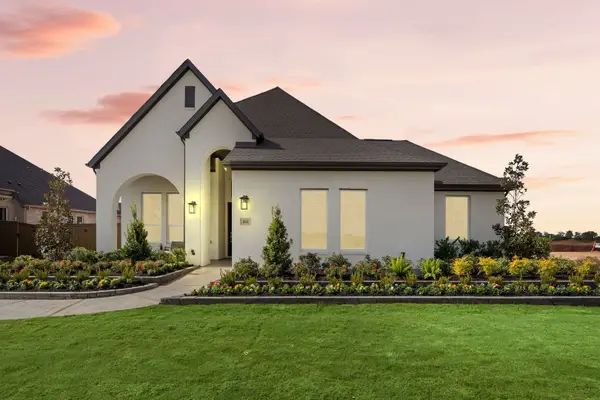 $400,000Active3 beds 2 baths1,807 sq. ft.
10136 Oakstone Drive, Fort Worth, TX 76108
MLS# 21354091Listed by: CHESMAR HOMES - New
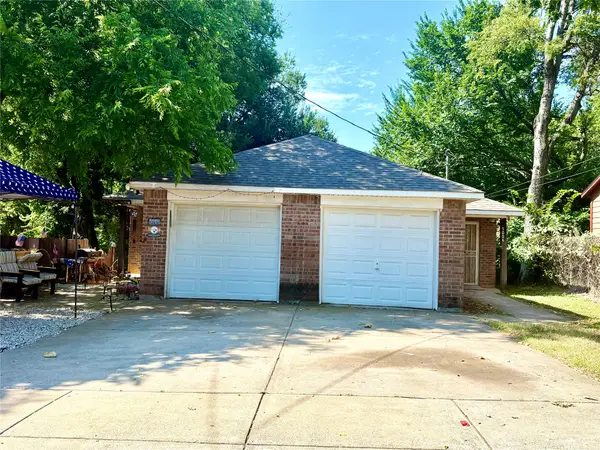 $349,000Active6 beds 4 baths1,960 sq. ft.
5004 Chapman Street, Fort Worth, TX 76105
MLS# 21354148Listed by: Q.CO - New
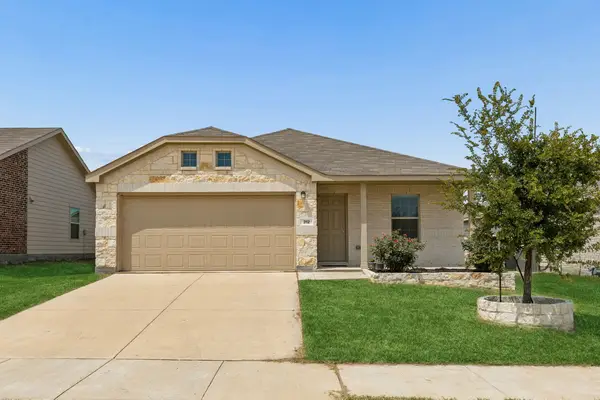 $270,000Active3 beds 2 baths1,268 sq. ft.
312 Dry Canyon Way, Fort Worth, TX 76052
MLS# 21353000Listed by: REDFIN CORPORATION - New
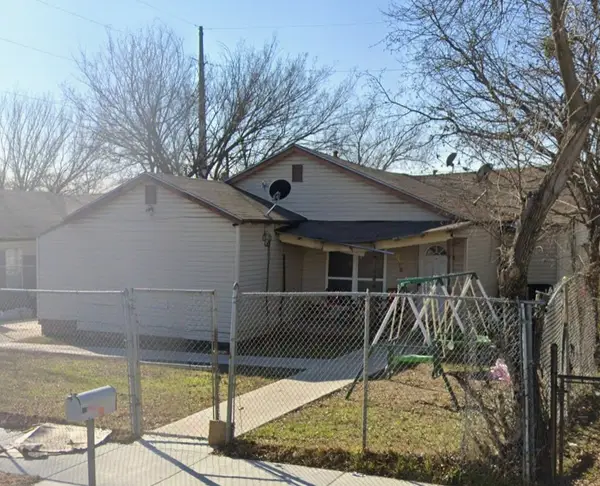 $139,999Active4 beds 2 baths1,654 sq. ft.
2316 Donalee Street, Fort Worth, TX 76105
MLS# 21353913Listed by: NB ELITE REALTY - New
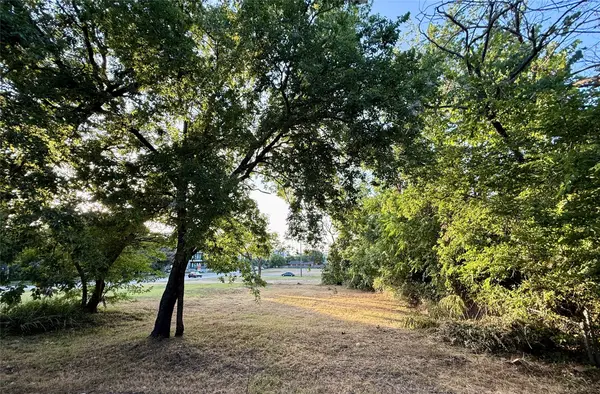 $250,000Active0.11 Acres
1305 Waterman Street, Fort Worth, TX 76102
MLS# 21353966Listed by: BRADFORD ELITE REAL ESTATE LLC - New
 $417,181Active4 beds 4 baths2,726 sq. ft.
1145 Wind Drift Way, Fort Worth, TX 76131
MLS# 21353968Listed by: LEGEND HOME CORP


Protect your home and budget from life's surprises with an Assurant Home Warranty, backed by a partner that supports you through every step of homeownership. Explore Plans.
© 2023 - 2026 ERA Franchise Systems LLC. All rights reserved. ERA Franchise Systems LLC fully supports the principles of the Fair Housing Act and the Equal Opportunity Act. ERA, ERA Real Estate powered, and their respective logos are registered service marks of ERA Franchise Systems LLC. Each office is independently owned and operated.