
5269 Valkaria Street, Fort Worth, TX 76179
Local realty services provided by:ERA Courtyard Real Estate
Upcoming open houses
- Thu, Nov 1910:00 am - 06:00 pm
- Fri, Nov 2010:00 am - 06:00 pm
- Sat, Nov 2110:00 am - 06:00 pm
- Sun, Nov 2210:00 am - 06:00 pm
- Mon, Nov 2310:00 am - 06:00 pm
- Tue, Nov 2410:00 am - 06:00 pm
Listed by: ben caballero
Office: homesusa.com
MLS#:21437210
Source:GDAR
Price summary
- Price:$439,245
- Price per sq. ft.:$213.64
- Monthly HOA dues:$33.33
About this home
MLS# 21437210 - Built by First Texas Homes - January 2027 completion ~ Explore the McKinley F Floor Plan – Single-story, 4 Bed, 3 Bath with Gameroom! The McKinley – a versatile one-story home designed to fit your lifestyle! This plan offers 4 bedrooms, 3 bathrooms, gameroom and 2,000 sq ft of thoughtfully designed living space that adapts to your needs. This layout is built to support how you live — with comfort, functionality, and style in mind. Features like High Ceilings, Expansive Walk-In Closets, Gameroom and Covered Patio create a flexible foundation for personalization and convenience. Whether you're relaxing, hosting, working from home, or simply enjoying daily life, the McKinley F provides the right spaces in the right places. Available in select First Texas Homes communities across DFW, this plan can be tailored with a collection of structural options and design finishes. Explore the McKinley F today and discover how First Texas Homes makes it easy to create a home that feels truly yours....
Contact an agent
Home facts
- Year built:2025
- Subdivision & Development:Marine Creek Ranch
- Listing ID #:21437210
- Added:1 day(s) ago
- Updated:November 18, 2026 at 03:18 PM
Rooms and interior
- Bedrooms:4
- Total bathrooms:3
- Full bathrooms:3
- Flooring:Carpet, Ceramic Tile
- Kitchen Description:Dishwasher, Disposal, Double Oven, Gas Cooktop, Microwave
- Living area:2,056 sq. ft.
Heating and cooling
- Cooling:Ceiling Fans, Electric, Zoned
- Heating:Central, Natural Gas, Zoned
Structure and exterior
- Roof:Composition
- Year built:2025
- Building area:2,056 sq. ft.
- Lot area:0.19 Acres
- Architectural Style:Traditional
- Construction Materials:Brick, Fiber Cement, Stone
- Foundation Description:Slab
- Levels:1 Story
Schools
- High school:Chisholm Trail
- Middle school:Marine Creek
- Elementary school:Parkview
Finances and disclosures
- Price:$439,245
- Price per sq. ft.:$213.64
Features and amenities
- Appliances:Dishwasher, Disposal, Double Oven, Gas Cooktop, Gas Water Heater, Microwave, Tankless Water Heater
- Amenities:Prewired, Security System, Smoke Detectors
Parking
- Garage:Yes
- Garage spaces:2
 Information provided, in part, by North Texas Real Estate Information Systems, Inc. Last Updated November 18, 2026 Listings with the NTREIS logo are listed by brokerages other than ERA Courtyard Real Estate.
New listings near 5269 Valkaria Street
- New
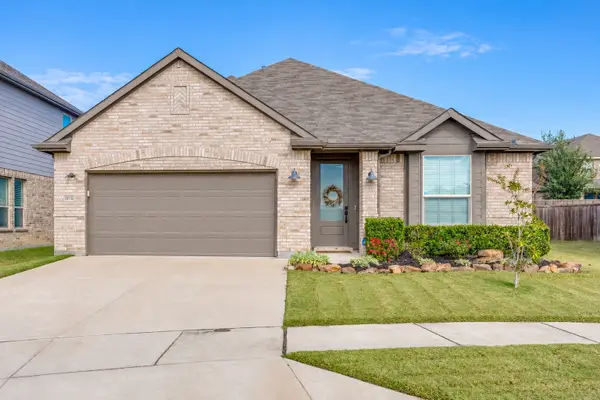 $435,000Active4 beds 2 baths2,124 sq. ft.
10936 Phelps Way, Fort Worth, TX 76244
MLS# 21437909Listed by: LEAGUE REAL ESTATE - New
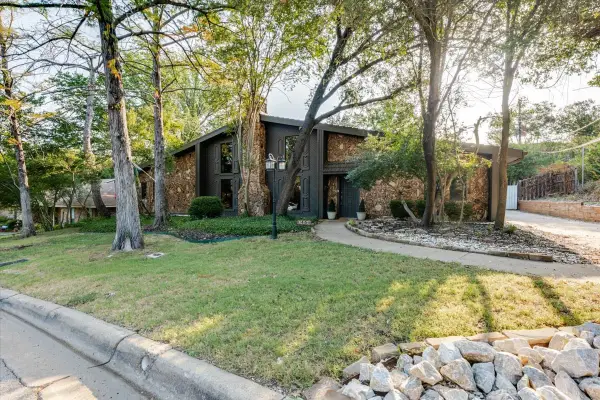 $450,000Active5 beds 3 baths3,756 sq. ft.
1459 Warrington Court, Fort Worth, TX 76112
MLS# 21438710Listed by: 5 STAR REALTY - New
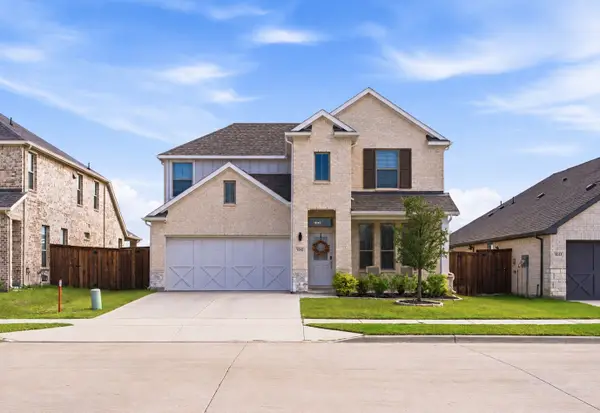 $429,000Active4 beds 3 baths2,288 sq. ft.
5541 Summit Creek Road, Fort Worth, TX 76126
MLS# 21398655Listed by: ELITE REAL ESTATE TEXAS - New
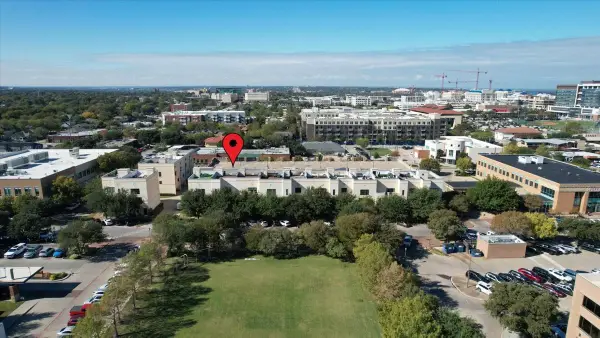 $525,000Active2 beds 3 baths2,156 sq. ft.
1210 Lipscomb Street, Fort Worth, TX 76104
MLS# 21436300Listed by: WILLIAMS TREW REAL ESTATE - New
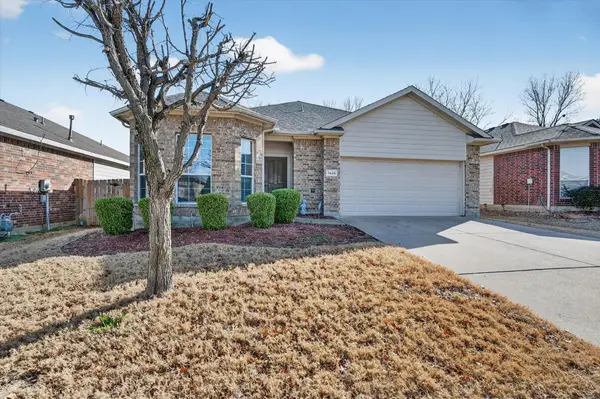 $230,000Active3 beds 2 baths1,402 sq. ft.
7428 Maroon Drive, Fort Worth, TX 76120
MLS# 21437978Listed by: ONE WEST REAL ESTATE CO. LLC - New
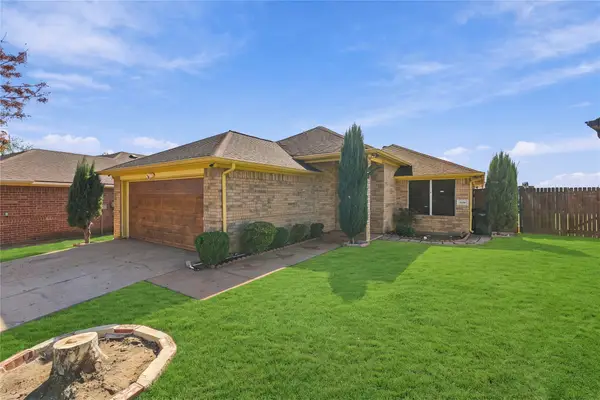 $250,000Active3 beds 2 baths1,305 sq. ft.
9160 Christopher Circle, Fort Worth, TX 76140
MLS# 21436771Listed by: ELITE REAL ESTATE TEXAS - New
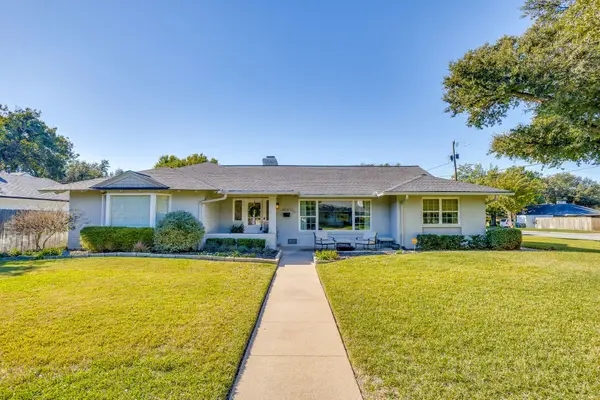 $815,000Active3 beds 3 baths2,727 sq. ft.
4241 Selkirk Drive W, Fort Worth, TX 76109
MLS# 21437973Listed by: LEAGUE REAL ESTATE 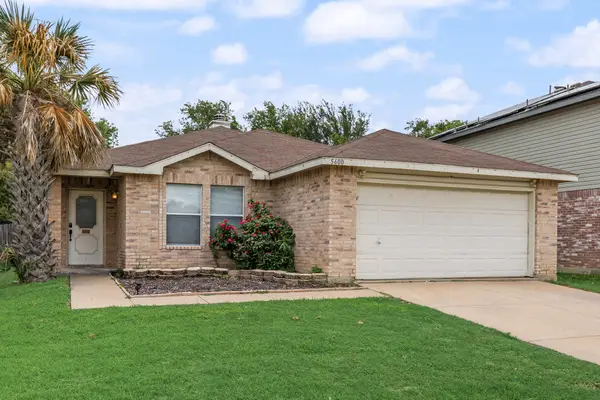 $240,000Pending3 beds 2 baths1,488 sq. ft.
5600 Wiltshire Drive, Fort Worth, TX 76135
MLS# 21438628Listed by: MONUMENT REALTY- Open Sat, 2 to 4pmNew
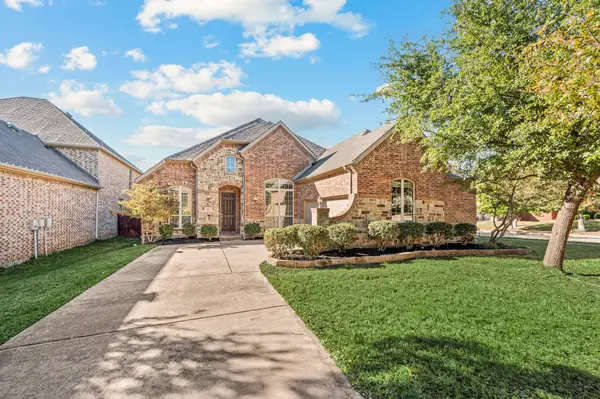 $460,000Active4 beds 3 baths2,329 sq. ft.
9929 Eddleman Court, Fort Worth, TX 76244
MLS# 21418890Listed by: KELLER WILLIAMS REALTY - New
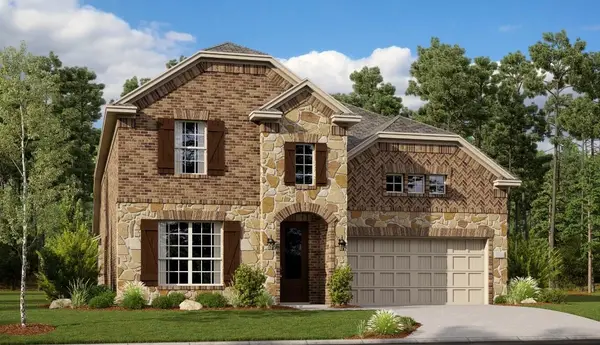 $455,999Active4 beds 3 baths3,181 sq. ft.
2852 Reuter Avenue, Fort Worth, TX 76179
MLS# 21421076Listed by: KELLER WILLIAMS CITY-VIEW


Protect your home and budget from life's surprises with an Assurant Home Warranty, backed by a partner that supports you through every step of homeownership. Explore Plans.
© 2023 - 2026 ERA Franchise Systems LLC. All rights reserved. ERA Franchise Systems LLC fully supports the principles of the Fair Housing Act and the Equal Opportunity Act. ERA, ERA Real Estate powered, and their respective logos are registered service marks of ERA Franchise Systems LLC. Each office is independently owned and operated.