
5420 Benbridge Drive, Fort Worth, TX 76107
Local realty services provided by:ERA Myers & Myers Realty
Listed by: clayton brants, caroline parrish
Office: briggs freeman sotheby's int'l
MLS#:21350780
Source:GDAR
Price summary
- Price:$950,000
- Price per sq. ft.:$292.85
About this home
Situated between the Trinity River and the premier enclaves of Fort Worth's 76107 zip code, this single-story executive ranch offers a private, tree-canopied retreat in the coveted Northcrest neighborhood. Built for gathering, the floor plan features multiple living areas, a formal dining room, and a gourmet kitchen. At the heart of the layout, the living spaces converge onto an expansive covered patio for effortless indoor-outdoor flow. Beyond, an enormous swimming pool, raised garden beds, and lush green space create a peaceful backyard setup to enjoy year-round. A dedicated bedroom wing ensures maximum quiet and comfort. Two spacious secondary bedrooms share a Jack-and-Jill bath, while the primary retreat serves as a private hideaway – complete with dual closets, an en-suite bath with a walk-in shower and deep soaking tub, and a sitting room with custom built-ins. Paired with the separate study off the dining room, this home provides an ideal dual home office configuration. Overflowing with comfort and character, this home offers a rare blend of space and style in a premier 76107 location. Minutes from Historic Camp Bowie Blvd, the Cultural District, and Trinity Trails – this is Fort Worth living at its finest...
Contact an agent
Home facts
- Year built:1973
- Subdivision & Development:Northcrest
- Listing ID #:21350780
- Added:1 day(s) ago
- Updated:August 11, 2026 at 02:07 PM
Rooms and interior
- Bedrooms:3
- Total bathrooms:4
- Full bathrooms:3
- Half bathrooms:1
- Flooring:Concrete, Tile
- Kitchen Description:Dishwasher, Disposal
- Living area:3,244 sq. ft.
Heating and cooling
- Cooling:Ceiling Fans, Central Air, Electric
- Heating:Central, Natural Gas
- Central air:Yes
Structure and exterior
- Roof:Composition
- Year built:1973
- Building area:3,244 sq. ft.
- Lot area:0.32 Acres
- Architectural Style:Ranch, Traditional
- Construction Materials:Brick
- Foundation Description:Slab
- Levels:1 Story
Schools
- High school:Arlington Heights
- Middle school:Monnig
- Elementary school:Phillips M
Finances and disclosures
- Price:$950,000
- Price per sq. ft.:$292.85
- Tax amount:$13,200
Features and amenities
- Appliances:Dishwasher, Disposal
- Amenities:Security System
Parking
- Garage:Yes
- Garage spaces:2
 Information provided, in part, by North Texas Real Estate Information Systems, Inc. Last Updated August 11, 2026 Listings with the NTREIS logo are listed by brokerages other than ERA Myers & Myers Realty.
New listings near 5420 Benbridge Drive
- New
 $379,900Active4 beds 4 baths3,610 sq. ft.
5929 Clipper Lane, Fort Worth, TX 76179
MLS# 21356275Listed by: BEYCOME BROKERAGE REALTY LLC - Open Sat, 2 to 4pmNew
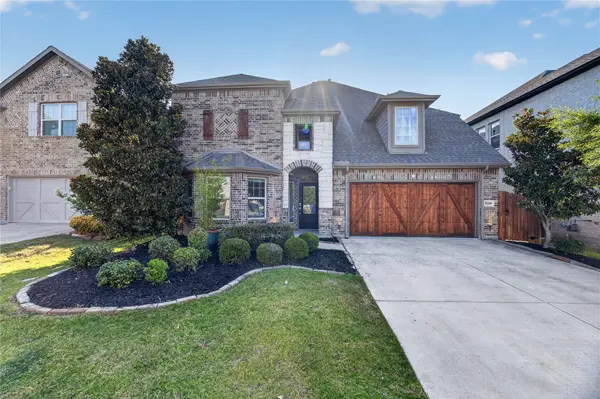 $480,000Active4 beds 3 baths3,787 sq. ft.
8209 Spruce Meadows Drive, Fort Worth, TX 76244
MLS# 21353285Listed by: MONUMENT REALTY - New
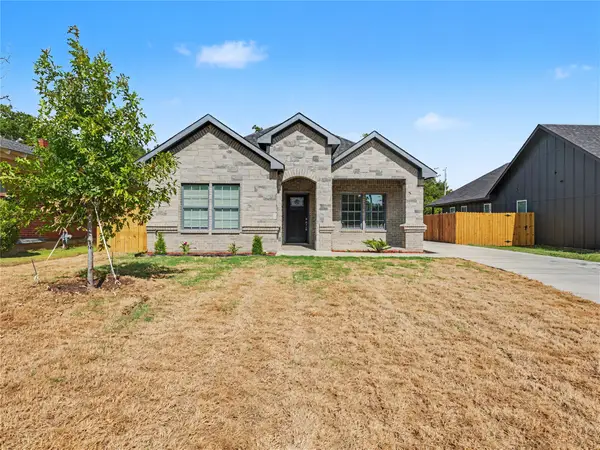 $375,000Active3 beds 2 baths1,642 sq. ft.
821 S Ayers Avenue, Fort Worth, TX 76103
MLS# 21356124Listed by: COMPASS RE TEXAS , LLC - New
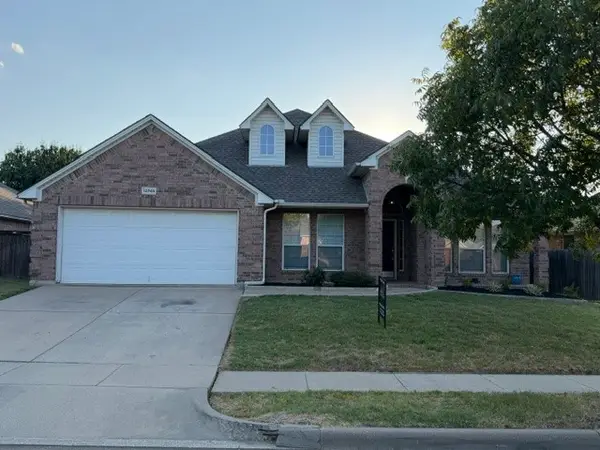 $449,000Active4 beds 2 baths2,401 sq. ft.
12745 Excelsior Lane, Fort Worth, TX 76244
MLS# 21332604Listed by: MENA REAL ESTATE ADVISORS - New
 $2,895,000Active14 beds 7 baths6,862 sq. ft.
6600 Wells Burnett Road, Fort Worth, TX 76135
MLS# 21353034Listed by: MCELYEA REALTY GROUP - New
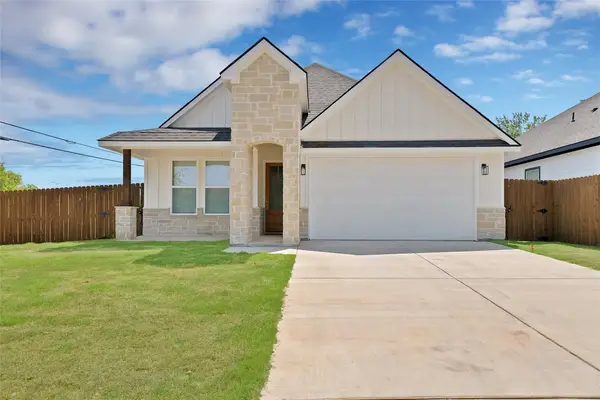 $378,500Active4 beds 3 baths1,946 sq. ft.
801 Tierney, Fort Worth, TX 76119
MLS# 21356101Listed by: KELLER WILLIAMS REALTY - New
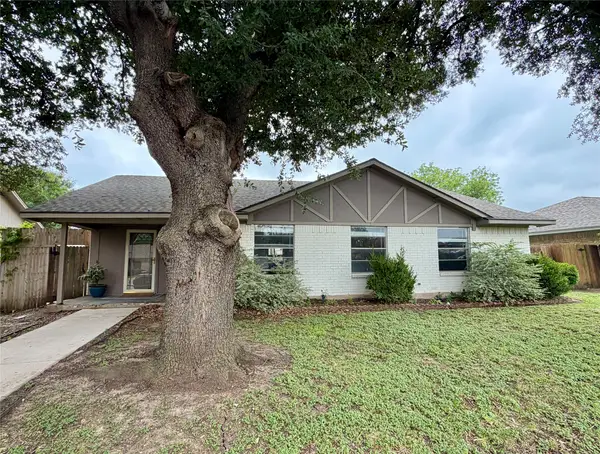 $299,000Active4 beds 2 baths1,738 sq. ft.
1808 Bolingbroke Place, Fort Worth, TX 76140
MLS# 21342029Listed by: JPAR DALLAS - New
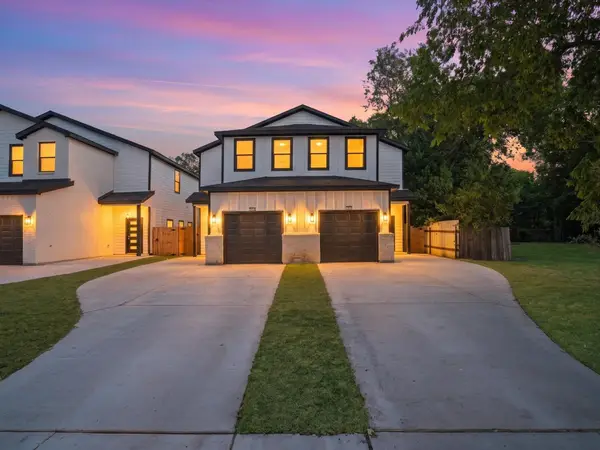 $639,000Active8 beds 6 baths3,440 sq. ft.
824 & 826 Stamps Avenue, Fort Worth, TX 76114
MLS# 21346361Listed by: MONUMENT REALTY - New
 $319,500Active4 beds 3 baths1,720 sq. ft.
826 Stamps Avenue, Fort Worth, TX 76114
MLS# 21346460Listed by: MONUMENT REALTY


Protect your home and budget from life's surprises with an Assurant Home Warranty, backed by a partner that supports you through every step of homeownership. Explore Plans.
© 2023 - 2026 ERA Franchise Systems LLC. All rights reserved. ERA Franchise Systems LLC fully supports the principles of the Fair Housing Act and the Equal Opportunity Act. ERA, ERA Real Estate powered, and their respective logos are registered service marks of ERA Franchise Systems LLC. Each office is independently owned and operated.