
8209 Spruce Meadows Drive, Fort Worth, TX 76244
Local realty services provided by:ERA Courtyard Real Estate
Upcoming open houses
- Sat, Aug 1502:00 pm - 04:00 pm
- Sun, Aug 1602:00 pm - 04:00 pm
Listed by: glenda fabregas
Office: monument realty
MLS#:21353285
Source:GDAR
Price summary
- Price:$480,000
- Price per sq. ft.:$126.75
- Monthly HOA dues:$30.42
About this home
PRICED TO SELL! Welcome to this stunning former model home in highly sought-after Keller ISD! This move-in-ready 4-bedroom, 2.5-bath, two-story home showcases more than $30K in builder upgrades this is a dream come true!
The thoughtfully designed first floor offers an ideal combination of comfort, flexibility, and entertaining space. The private primary suite features beautiful bay windows with views of the backyard and covered patio, while the ensuite bath includes a garden tub, separate shower, and dual sinks. Also downstairs are a very spacious dedicated office and an additional flex room with a closet—perfect for a gym, playroom, hobby room, or second office. The expansive living room, dining area, and open-concept kitchen create a natural gathering space. The chef-inspired kitchen offers abundant granite countertops, custom cabinetry, built-in microwave, and gas range. Relax by the impressive rock fireplace or enjoy the outdoors from the covered patio.
Upstairs is an entertainer’s dream with three spacious bedrooms, a full bathroom, large game room with a convenient wet bar, and a private media room ready to create your own movie-theater experience. Whether hosting game night, movie night, or weekend guests, this floor plan provides plenty of room for everyone.
With its flexible layout, multiple living and entertaining spaces, extensive upgrades, and convenient location near major highways, shopping, dining, and Keller ISD schools, this exceptional former model home delivers the space, functionality, and lifestyle today’s buyers are looking for....
Contact an agent
Home facts
- Year built:2016
- Subdivision & Development:Pine Mdws
- Listing ID #:21353285
- Added:1 day(s) ago
- Updated:August 11, 2026 at 04:50 PM
Rooms and interior
- Bedrooms:4
- Total bathrooms:3
- Full bathrooms:2
- Half bathrooms:1
- Flooring:Carpet, Ceramic Tile
- Kitchen Description:Dishwasher, Gas Oven, Gas Range, Microwave, Refrigerator
- Living area:3,787 sq. ft.
Heating and cooling
- Cooling:Central Air, Electric
- Heating:Central, Electric
- Central air:Yes
Structure and exterior
- Roof:Composition
- Year built:2016
- Building area:3,787 sq. ft.
- Lot area:0.13 Acres
- Lot Features:Interior Lot, Landscaped, Sprinkler System
- Architectural Style:Traditional
- Foundation Description:Slab
- Levels:2 Story
Schools
- High school:Fossilridg
- Middle school:Vista Ridge
- Elementary school:Heritage
Finances and disclosures
- Price:$480,000
- Price per sq. ft.:$126.75
- Tax amount:$12,292
Features and amenities
- Appliances:Dishwasher, Gas Oven, Gas Range, Gas Water Heater, Microwave, Refrigerator
- Amenities:Bay Windows, Irrigation Equipment, Security System, Window Coverings
Parking
- Garage:Yes
- Garage spaces:2
 Information provided, in part, by North Texas Real Estate Information Systems, Inc. Last Updated August 11, 2026 Listings with the NTREIS logo are listed by brokerages other than ERA Courtyard Real Estate.
New listings near 8209 Spruce Meadows Drive
- New
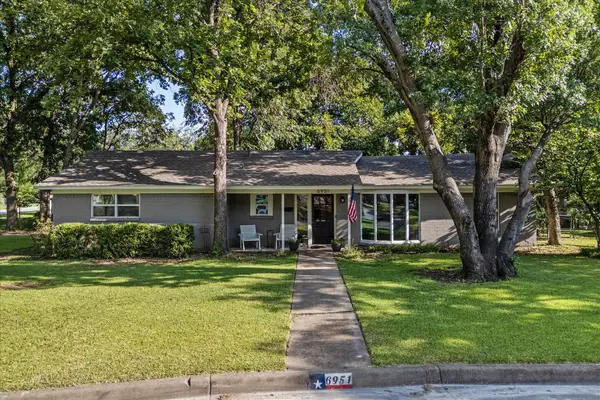 $359,900Active3 beds 3 baths1,739 sq. ft.
6951 Pinon Street, Fort Worth, TX 76116
MLS# 21355025Listed by: KELLER WILLIAMS REALTY - New
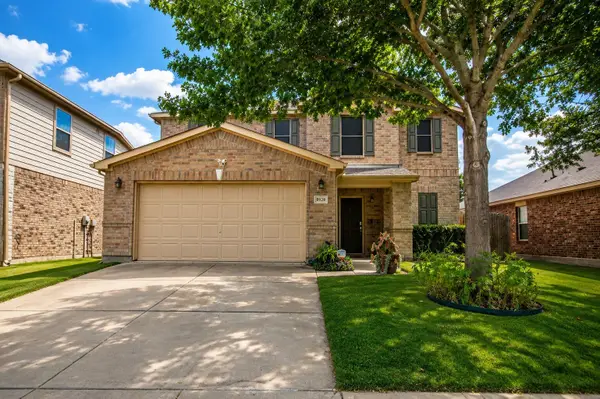 $414,900Active3 beds 3 baths2,473 sq. ft.
8928 Winding Valley Drive, Fort Worth, TX 76244
MLS# 21355890Listed by: MOSSY OAK PROPERTIES LONE STAR FARM & RANCH - New
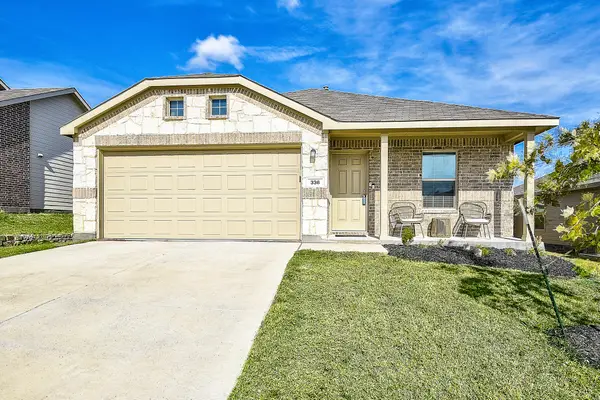 $290,000Active3 beds 2 baths1,268 sq. ft.
336 Dry Canyon Way, Fort Worth, TX 76052
MLS# 21356069Listed by: EXP REALTY LLC - New
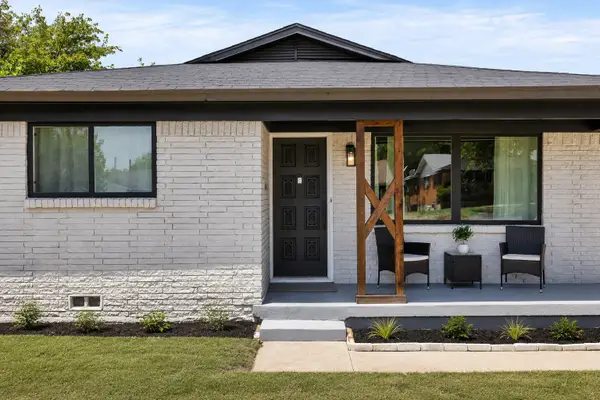 $345,000Active3 beds 3 baths1,805 sq. ft.
2915 Clinton Avenue, Fort Worth, TX 76106
MLS# 21356104Listed by: UNITED REAL ESTATE DFW - New
 $399,000Active1 beds 2 baths912 sq. ft.
8033 Lax Drive, Fort Worth, TX 76126
MLS# 21356235Listed by: THE PLATINUM GROUP RE, LLC - New
 $290,000Active1 beds 1 baths860 sq. ft.
2306 Park Place Avenue #10C, Fort Worth, TX 76110
MLS# 21356256Listed by: COMPASS RE TEXAS, LLC - New
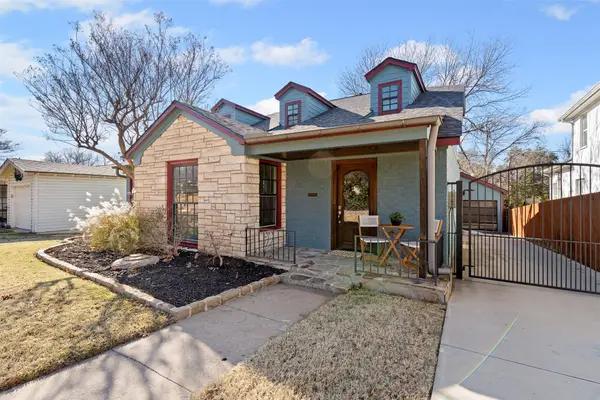 $915,000Active4 beds 3 baths2,676 sq. ft.
2548 Walsh Court, Fort Worth, TX 76109
MLS# 21356488Listed by: BURT LADNER REAL ESTATE LLC - New
 $379,900Active4 beds 4 baths3,610 sq. ft.
5929 Clipper Lane, Fort Worth, TX 76179
MLS# 21356275Listed by: BEYCOME BROKERAGE REALTY LLC - New
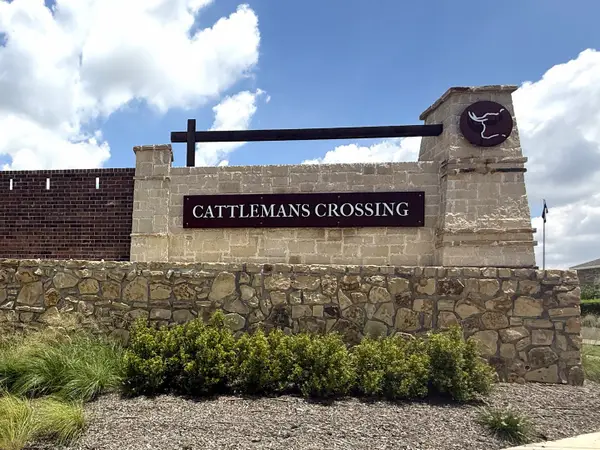 $339,000Active3 beds 2 baths1,769 sq. ft.
12745 Big Ranch Road, Fort Worth, TX 76179
MLS# 21356286Listed by: HOMESUSA.COM


Protect your home and budget from life's surprises with an Assurant Home Warranty, backed by a partner that supports you through every step of homeownership. Explore Plans.
© 2023 - 2026 ERA Franchise Systems LLC. All rights reserved. ERA Franchise Systems LLC fully supports the principles of the Fair Housing Act and the Equal Opportunity Act. ERA, ERA Real Estate powered, and their respective logos are registered service marks of ERA Franchise Systems LLC. Each office is independently owned and operated.