
5452 Santa Barbara Avenue, Fort Worth, TX 76114
Local realty services provided by:ERA Newlin & Company
Listed by: jeff robillard
Office: newfound real estate
MLS#:21334643
Source:GDAR
Price summary
- Price:$459,900
- Price per sq. ft.:$254.65
About this home
A complete designer transformation awaits at this beautifully remodeled 4-bedroom, 3-bath Fort Worth home, offering an open living concept, a private primary retreat, and a flexible split-bedroom floor plan, and zoning to Burton Hill Elementary. Mature trees, fresh landscaping, a painted brick exterior, natural wood accents, and an inviting covered front porch create standout curb appeal.
Inside, the open-concept living, dining, and kitchen areas are filled with natural light from oversized windows. Refinished hardwood floors, recessed lighting, crown molding, designer fixtures, and a timeless neutral palette carry throughout the home. The redesigned kitchen features soft sage cabinetry, white countertops, brass hardware, stainless-steel appliances, under-cabinet lighting, a full-height tile backsplash, center island, and an extended breakfast bar with generous workspace and storage.
The private primary suite includes a large spacious closet and a spa-inspired bathroom with dual vanities, extensive built-in cabinetry, brass fixtures, and a spa-style shower featuring a bench, illuminated niche, and privacy window. Three additional bedrooms and two remodeled full bathrooms provide flexibility for guests, a home office, or a variety of living arrangements.
Additional highlights include a dedicated laundry room, built-in drop zone, abundant storage, and thoughtfully selected finishes throughout. Outside, enjoy a fully fenced backyard with mature shade trees, patio space, an extended driveway offering ample parking, and a coordinating storage shed.
Move-in ready and designed for modern living, this thoughtfully renovated home offers an exceptional combination of style, space, privacy, and everyday functionality....
Contact an agent
Home facts
- Year built:1956
- Subdivision & Development:Sunset Acres Add
- Listing ID #:21334643
- Added:23 day(s) ago
- Updated:August 12, 2026 at 11:57 AM
Rooms and interior
- Bedrooms:4
- Total bathrooms:3
- Full bathrooms:3
- Flooring:Hardwood, Tile
- Kitchen Description:Convection Oven, Dishwasher, Disposal, Gas Oven, Gas Range, Vented Exhaust Fan
- Living area:1,806 sq. ft.
Heating and cooling
- Cooling:Ceiling Fans, Central Air, Electric
- Heating:Central, Electric
- Central air:Yes
Structure and exterior
- Year built:1956
- Building area:1,806 sq. ft.
- Lot area:0.17 Acres
- Lot Features:Interior Lot
- Architectural Style:Traditional
- Construction Materials:Brick
- Foundation Description:Pillar Post Pier, Slab
- Levels:1 Story
Schools
- High school:Arlington Heights
- Middle school:Stripling
- Elementary school:Burtonhill
Finances and disclosures
- Price:$459,900
- Price per sq. ft.:$254.65
- Tax amount:$6,020
Features and amenities
- Appliances:Convection Oven, Dishwasher, Disposal, Gas Oven, Gas Range, Plumbed For Gas, Some Gas Appliances, Vented Exhaust Fan
 Information provided, in part, by North Texas Real Estate Information Systems, Inc. Last Updated August 12, 2026 Listings with the NTREIS logo are listed by brokerages other than ERA Newlin & Company.
New listings near 5452 Santa Barbara Avenue
- New
 $330,000Active4 beds 3 baths2,043 sq. ft.
5448 Grenada Drive, Fort Worth, TX 76119
MLS# 21356992Listed by: COLDWELL BANKER APEX, REALTORS  $392,360Pending5 beds 3 baths2,593 sq. ft.
15053 Cactus Blossom Boulevard, Fort Worth, TX 76052
MLS# 21311504Listed by: ALEXANDER PROPERTIES- New
 $285,000Active3 beds 2 baths1,976 sq. ft.
5817 Trail Lake Drive, Fort Worth, TX 76133
MLS# 21349806Listed by: STORY GROUP - New
 $695,000Active5 beds 4 baths4,671 sq. ft.
3524 Delaney Drive, Fort Worth, TX 76244
MLS# 21356052Listed by: TNG REALTY - New
 $334,990Active3 beds 2 baths1,845 sq. ft.
4929 Hitching Post Drive, Fort Worth, TX 76036
MLS# 21357930Listed by: DRB GROUP REALTY, LLC - New
 $375,000Active4 beds 3 baths1,960 sq. ft.
805 Tierney Road, Fort Worth, TX 76112
MLS# 21358310Listed by: KELLER WILLIAMS REALTY - Open Sat, 12 to 2pmNew
 $500,000Active4 beds 4 baths3,604 sq. ft.
5617 Mountain Island Drive, Fort Worth, TX 76179
MLS# 21358323Listed by: REALTY OF AMERICA, LLC - New
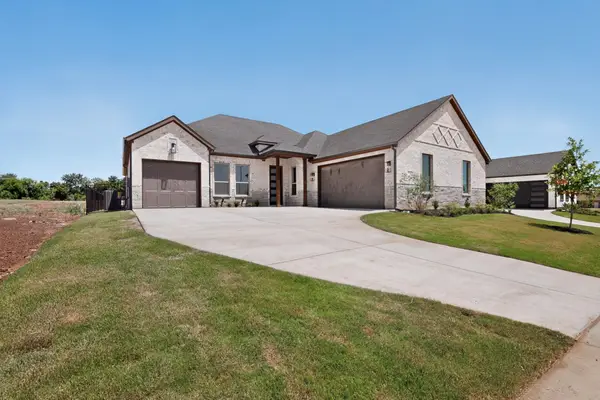 $689,500Active4 beds 3 baths2,805 sq. ft.
973 Bandon Dunes Drive, Fort Worth, TX 76028
MLS# 21327442Listed by: MORA BELLA, INC. - New
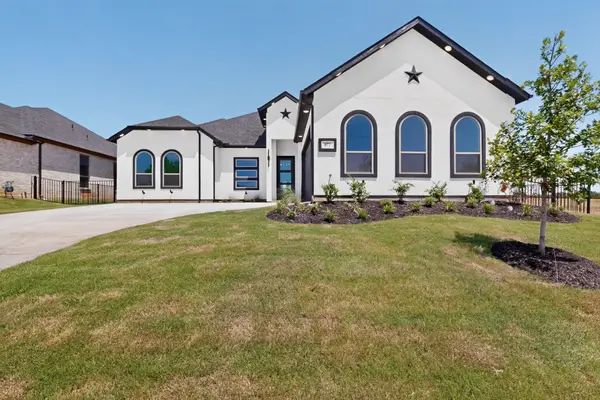 $719,500Active4 beds 3 baths2,960 sq. ft.
977 Bandon Dunes Drive, Fort Worth, TX 76028
MLS# 21327458Listed by: MORA BELLA, INC. - New
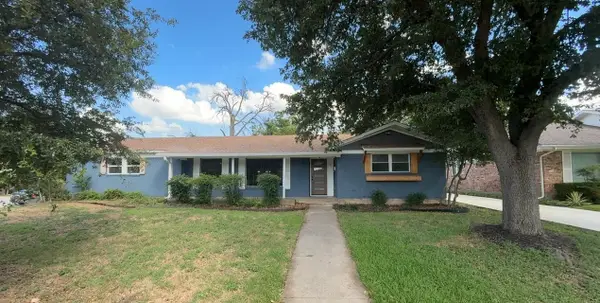 $282,000Active3 beds 2 baths2,200 sq. ft.
6201 Trail Lake Drive, Fort Worth, TX 76133
MLS# 21357880Listed by: EXP REALTY LLC


Protect your home and budget from life's surprises with an Assurant Home Warranty, backed by a partner that supports you through every step of homeownership. Explore Plans.
© 2023 - 2026 ERA Franchise Systems LLC. All rights reserved. ERA Franchise Systems LLC fully supports the principles of the Fair Housing Act and the Equal Opportunity Act. ERA, ERA Real Estate powered, and their respective logos are registered service marks of ERA Franchise Systems LLC. Each office is independently owned and operated.