
5709 Dunraven Court, Fort Worth, TX 76244
Local realty services provided by:ERA Empower
5709 Dunraven Court,Fort Worth, TX 76244
$421,990
- 4 Beds
- 3 Baths
- 2,082 sq. ft.
- Single family
- Active
Listed by: stephen kahn
Office: century 21 mike bowman, inc.
MLS#:21423472
Source:GDAR
Price summary
- Price:$421,990
- Price per sq. ft.:$202.68
- Monthly HOA dues:$33.33
About this home
Now selling in Valley Brook! Discover D.R. Horton’s Single Story Lakeway Floorplan in Keller and highly sought-after Keller ISD. This spacious 4-bedroom, 3-bath home with a private Study offers an open concept design ideal for both everyday living and entertaining, with an estimated Winter completion. The large Chef’s Kitchen features Quartz Countertops, center Island, stainless steel Appliances, electric range and walk-in Pantry, all opening seamlessly to the Dining area and spacious Family Room. A private Study near the entry creates a dedicated home office or flexible bonus space. Tucked away at the rear of the home, the luxurious main Bedroom offers added privacy along with an ensuite Bath featuring an oversized shower and generous walk-in Closet. Three additional Bedrooms and two full Baths provide plenty of room for family and guests, with Bedroom 4 positioned near its own full Bath for added privacy and convenience. Carpet and ReVwood flooring throughout, Home is Connected Smart Home Technology and Quartz vanities in all three full Baths. Enjoy outdoor living on the Covered back Patio plus a 2 Car Garage, partial guttering, 6-foot privacy fenced Backyard, Landscaping Package, Full Sprinkler System and more! Valley Brook offers a desirable Keller location near shopping, dining, groceries and entertainment, including Alliance Town Center and Presidio Junction....
Contact an agent
Home facts
- Year built:2026
- Subdivision & Development:Valley Brook
- Listing ID #:21423472
- Added:1 day(s) ago
- Updated:November 01, 2026 at 09:43 PM
Rooms and interior
- Bedrooms:4
- Total bathrooms:3
- Full bathrooms:3
- Flooring:Carpet, Simulated Wood
- Kitchen Description:Dishwasher, Disposal, Gas Range, Microwave, Vented Exhaust Fan
- Living area:2,082 sq. ft.
Heating and cooling
- Cooling:Central Air, Electric
- Heating:Central, Electric
- Central air:Yes
Structure and exterior
- Roof:Composition
- Year built:2026
- Building area:2,082 sq. ft.
- Lot area:0.15 Acres
- Lot Features:Corner Lot, Few Trees, Landscaped, Sprinkler System, Subdivision
- Architectural Style:Traditional
- Construction Materials:Brick, Frame
- Foundation Description:Slab
- Levels:1 Story
Schools
- High school:Decatur
- Middle school:Mccarroll,Parkwood
- Elementary school:Friendship
Finances and disclosures
- Price:$421,990
- Price per sq. ft.:$202.68
Features and amenities
- Appliances:Dishwasher, Disposal, Gas Range, Gas Water Heater, Microwave, Plumbed For Gas, Some Gas Appliances, Tankless Water Heater, Vented Exhaust Fan
- Amenities:Smoke Detectors
- Smart home:Yes
Parking
- Garage:Yes
- Garage spaces:2
 Information provided, in part, by North Texas Real Estate Information Systems, Inc. Last Updated November 1, 2026 Listings with the NTREIS logo are listed by brokerages other than ERA Empower.
New listings near 5709 Dunraven Court
- New
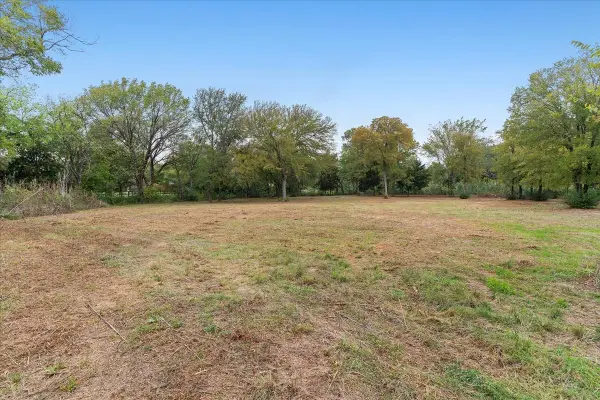 $375,000Active2.35 Acres
0 Major Street, Fort Worth, TX 76112
MLS# 21425613Listed by: JPAR - New
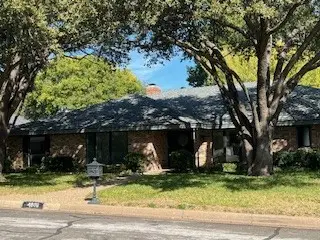 $1,270,000Active4 beds 3 baths3,258 sq. ft.
4608 Boulder Run, Fort Worth, TX 76109
MLS# 21416397Listed by: BHHS PREMIER PROPERTIES - New
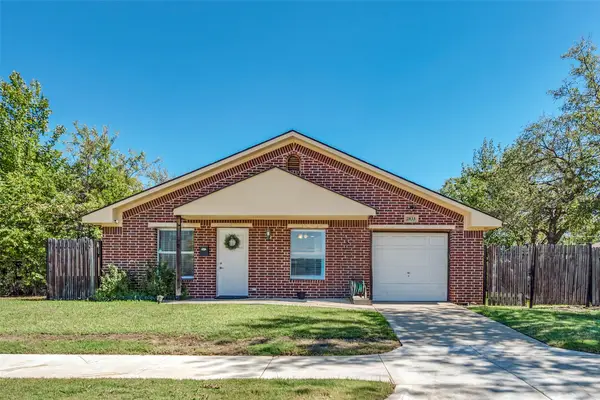 $315,000Active3 beds 2 baths1,230 sq. ft.
2833 Gordon Avenue, Fort Worth, TX 76110
MLS# 21425615Listed by: CMT REALTY - New
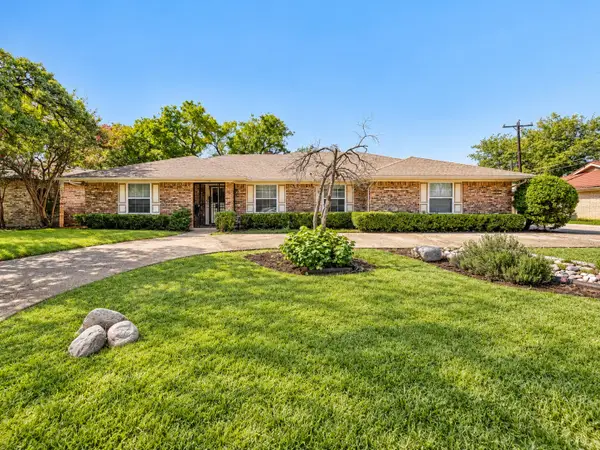 $345,000Active3 beds 2 baths2,119 sq. ft.
700 Green River Trail, Fort Worth, TX 76103
MLS# 21421532Listed by: ORCHARD BROKERAGE - New
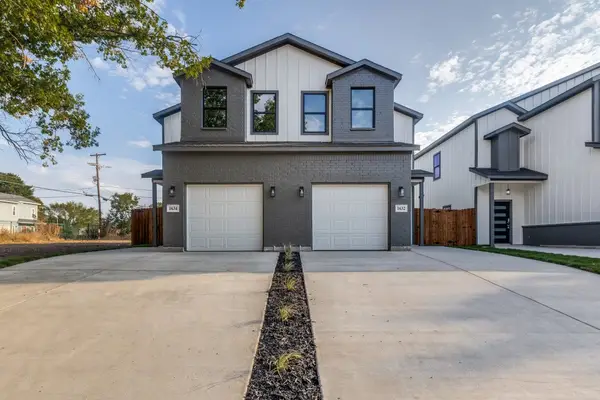 $585,000Active8 beds 6 baths3,376 sq. ft.
1632 & 1634 Bessie Street, Fort Worth, TX 76104
MLS# 21425531Listed by: MERSAES REAL ESTATE, INC. - New
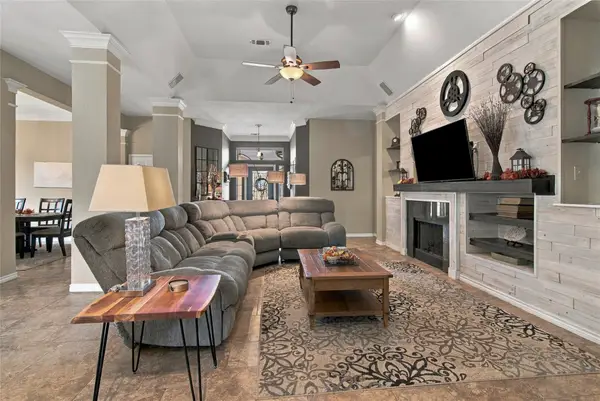 $425,000Active3 beds 2 baths2,330 sq. ft.
5101 Shell Creek Drive, Fort Worth, TX 76137
MLS# 21423476Listed by: KELLER WILLIAMS REALTY - New
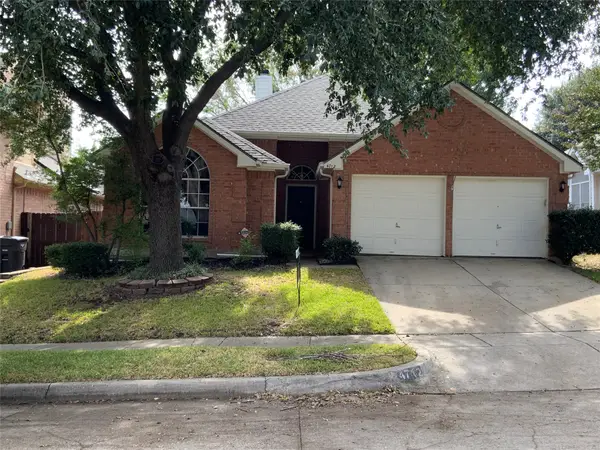 $294,000Active3 beds 2 baths1,597 sq. ft.
4712 Mount Hood Road, Fort Worth, TX 76137
MLS# 21425297Listed by: CENTURY 21 MIKE BOWMAN, INC. - New
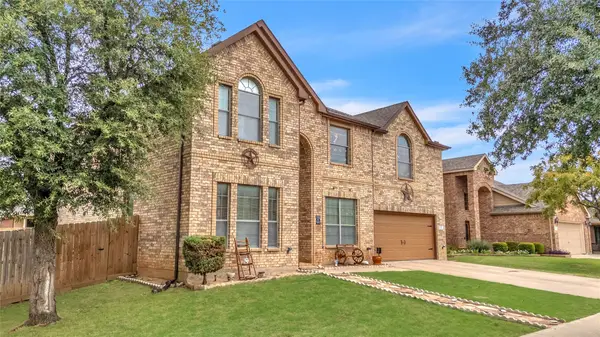 $430,000Active5 beds 4 baths3,764 sq. ft.
1301 Missionary Ridge Trail, Fort Worth, TX 76131
MLS# 21425493Listed by: FLEX GROUP REAL ESTATE - New
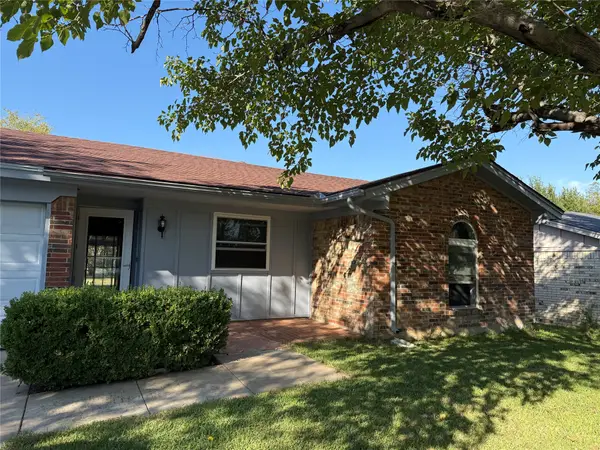 $230,000Active3 beds 2 baths1,205 sq. ft.
601 BLUE HAZE DR W Blue Haze Dr Street W, Fort Worth, TX 76108
MLS# 21424465Listed by: LPT REALTY, LLC


Protect your home and budget from life's surprises with an Assurant Home Warranty, backed by a partner that supports you through every step of homeownership. Explore Plans.
© 2023 - 2026 ERA Franchise Systems LLC. All rights reserved. ERA Franchise Systems LLC fully supports the principles of the Fair Housing Act and the Equal Opportunity Act. ERA, ERA Real Estate powered, and their respective logos are registered service marks of ERA Franchise Systems LLC. Each office is independently owned and operated.