
5884 Turner May Drive, Fort Worth, TX 76126
Local realty services provided by:ERA Courtyard Real Estate
5884 Turner May Drive,Fort Worth, TX 76126
$620,000
- 4 Beds
- 4 Baths
- 3,532 sq. ft.
- Single family
- Active
Listed by: sarah lyons
Office: century 21 judge fite co.
MLS#:21362416
Source:GDAR
Price summary
- Price:$620,000
- Price per sq. ft.:$175.54
- Monthly HOA dues:$80
About this home
Set on a quiet cul-de-sac in Ventana, one of West Fort Worth's premier master-planned communities, this 2022 Tri Pointe home delivers 3,532 square feet of thoughtfully designed living on a generous .309 acre lot with no neighbor on the left side. Four bedrooms, three & a half baths & a three car tandem garage with a handsome wood garage door set the tone from the curb, where a large covered front patio welcomes you in.
Inside, rich engineered wood floors run throughout the main living areas of the first floor. A flex room off the entry works beautifully as a study, sitting area or music room, while a separate dining space handles everything from weeknight dinners to holiday gatherings. The open living area is crowned by a soaring ceiling & a wall of windows, anchored by a triple slider that opens to an oversized covered patio, so indoors flows straight to outdoors.
The kitchen is stunning with crisp white cabinetry, quartz counters, a statement island seating four, designer tile backsplash, under cabinet lighting, gas cooktop with vent hood, built-in ovens & a huge walk-in pantry.
Rare & highly desirable, two bedroom suites sit on the main level, each with a full bath. The owner's retreat is a true escape with an enormous walk-in shower, dual vanities & not one but two oversized walk-in closets, one with direct access to the laundry room. Upstairs offers two more bedrooms, a full bath, a spacious game room & a separate media room ready for movie nights.
Out back, the covered patio overlooks a rare oversized yard with open views beyond the fence line & room to add a pool, garden or play area.
Ventana residents enjoy two community pools, a pavilion with outdoor kitchen, event lawn, adventure park, playground & miles of hike & bike trails, with Fort Worth ISD schools inside the community. Quick access to I-20 & Loop 820 puts Benbrook Lake, Clearfork & downtown Fort Worth within easy reach. Schedule your private showing today....
Contact an agent
Home facts
- Year built:2022
- Subdivision & Development:Ventana Ph 5a
- Listing ID #:21362416
- Added:1 day(s) ago
- Updated:August 20, 2026 at 12:52 PM
Rooms and interior
- Bedrooms:4
- Total bathrooms:4
- Full bathrooms:3
- Half bathrooms:1
- Flooring:Carpet, Ceramic Tile
- Kitchen Description:Dishwasher, Disposal, Gas Range, Microwave
- Living area:3,532 sq. ft.
Heating and cooling
- Cooling:Ceiling Fans, Central Air, Electric
- Heating:Central, Natural Gas
- Central air:Yes
Structure and exterior
- Roof:Composition
- Year built:2022
- Building area:3,532 sq. ft.
- Lot area:0.31 Acres
- Lot Features:Cul De Sac, Few Trees, Sprinkler System, Subdivision
- Architectural Style:Traditional
- Foundation Description:Slab
- Levels:2 Story
Schools
- High school:Benbrook
- Middle school:Benbrook
- Elementary school:Rolling Hills
Finances and disclosures
- Price:$620,000
- Price per sq. ft.:$175.54
- Tax amount:$11,799
Features and amenities
- Appliances:Dishwasher, Disposal, Gas Range, Microwave, Plumbed For Gas, Some Gas Appliances
- Amenities:Window Coverings
Parking
- Garage:Yes
- Garage spaces:3
 Information provided, in part, by North Texas Real Estate Information Systems, Inc. Last Updated August 20, 2026 Listings with the NTREIS logo are listed by brokerages other than ERA Courtyard Real Estate.
New listings near 5884 Turner May Drive
- New
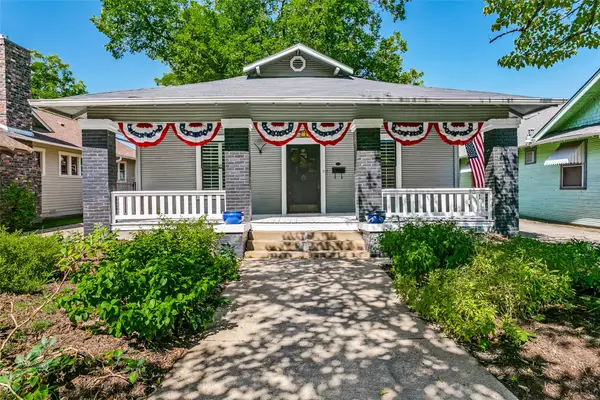 $545,000Active4 beds 3 baths2,398 sq. ft.
2004 Fairmount Avenue, Fort Worth, TX 76110
MLS# 21314241Listed by: COLDWELL BANKER REALTY - Open Sun, 2 to 4pmNew
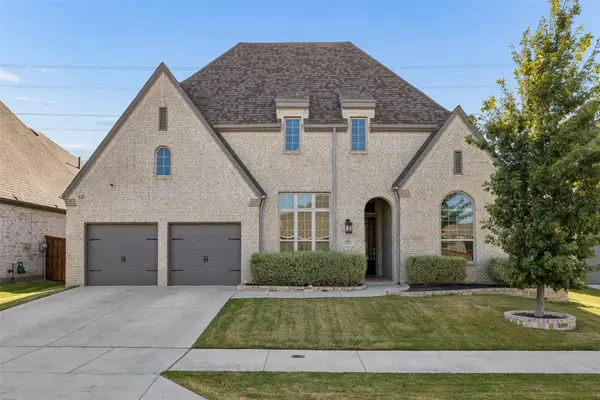 $560,000Active4 beds 4 baths3,133 sq. ft.
12217 Hulson Trail, Fort Worth, TX 76052
MLS# 21362484Listed by: KELLER WILLIAMS REALTY - New
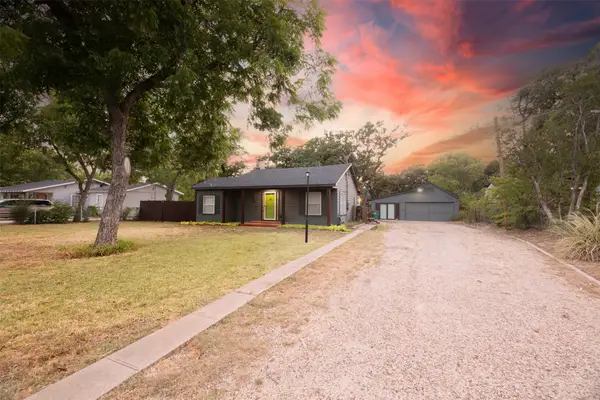 $300,000Active2 beds 2 baths1,182 sq. ft.
1800 Carl Street, Fort Worth, TX 76103
MLS# 21362521Listed by: CALLAHAN REALTY GROUP - Open Sat, 12 to 2pmNew
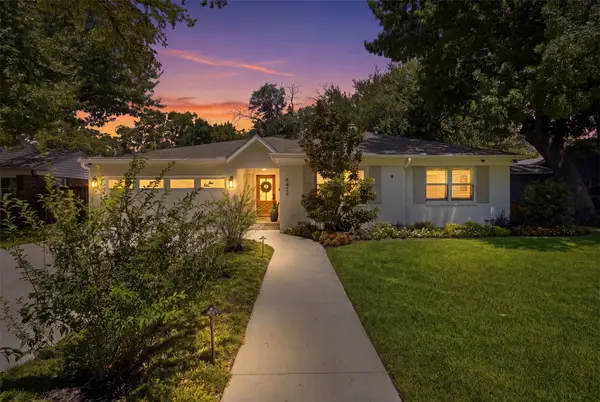 $600,000Active3 beds 2 baths1,823 sq. ft.
6424 Curzon Avenue, Fort Worth, TX 76116
MLS# 21361077Listed by: COMPASS RE TEXAS, LLC - Open Sat, 12 to 2pmNew
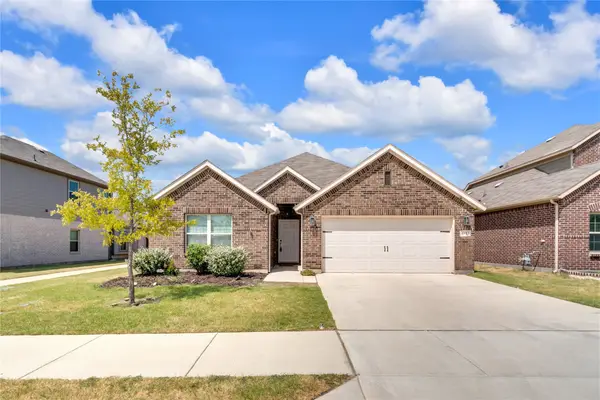 $395,000Active4 beds 3 baths2,140 sq. ft.
8913 Lantana Meadow Drive, Fort Worth, TX 76131
MLS# 21362214Listed by: CENTURY 21 JUDGE FITE CO. - New
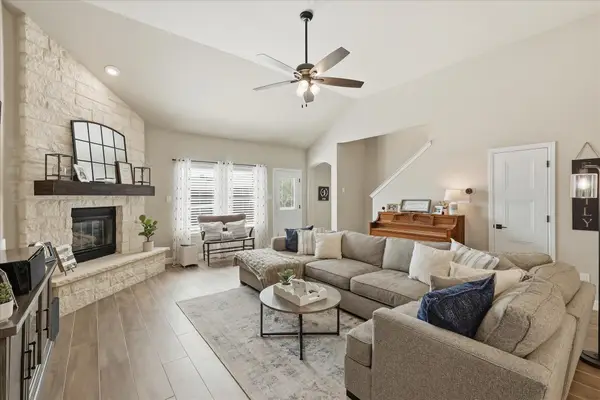 $475,000Active4 beds 3 baths2,994 sq. ft.
12848 Old Macgregor Lane, Fort Worth, TX 76244
MLS# 21353440Listed by: EBBY HALLIDAY, REALTORS - New
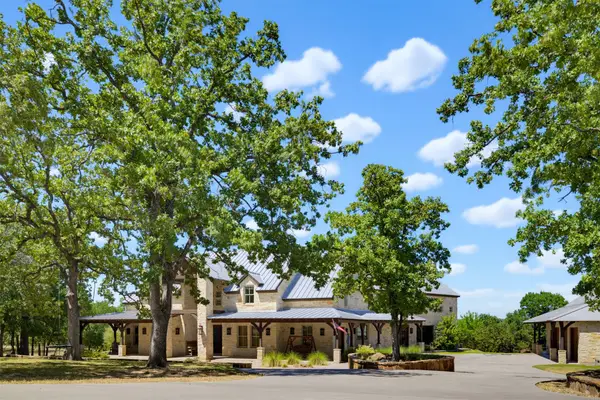 $1,595,000Active4 beds 5 baths5,693 sq. ft.
133 E Bozeman Ln Lane, Fort Worth, TX 76108
MLS# 21364743Listed by: WILLIAM DAVIS REALTY - New
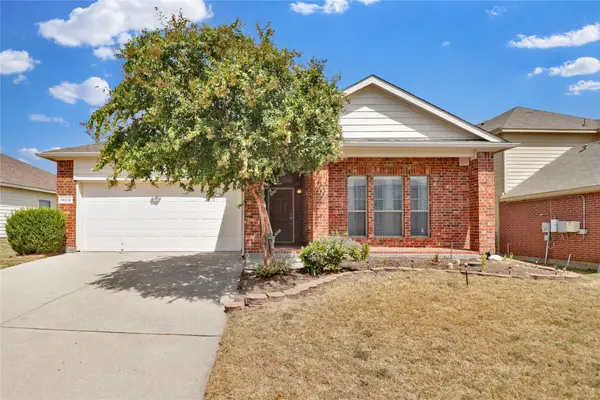 $298,000Active3 beds 2 baths1,740 sq. ft.
14008 Esperanza Drive, Fort Worth, TX 76052
MLS# 21361002Listed by: HOMESMART - New
 $280,000Active4 beds 2 baths1,184 sq. ft.
3464 Weber Street, Fort Worth, TX 76106
MLS# 21363674Listed by: REALTY OF AMERICA, LLC


Protect your home and budget from life's surprises with an Assurant Home Warranty, backed by a partner that supports you through every step of homeownership. Explore Plans.
© 2023 - 2026 ERA Franchise Systems LLC. All rights reserved. ERA Franchise Systems LLC fully supports the principles of the Fair Housing Act and the Equal Opportunity Act. ERA, ERA Real Estate powered, and their respective logos are registered service marks of ERA Franchise Systems LLC. Each office is independently owned and operated.