
12217 Hulson Trail, Haslet, TX 76052
Local realty services provided by:ERA Courtyard Real Estate
12217 Hulson Trail,Fort Worth, TX 76052
$560,000
- 4 Beds
- 4 Baths
- 3,133 sq. ft.
- Single family
- Active
Upcoming open houses
- Sun, Aug 2302:00 pm - 04:00 pm
Listed by: amanda steger
Office: keller williams realty
MLS#:21362484
Source:GDAR
Price summary
- Price:$560,000
- Price per sq. ft.:$178.74
- Monthly HOA dues:$73.75
About this home
Welcome to this stunning Highland Homes residence in the highly sought-after Wellington community of Haslet! Built in 2020, this beautifully designed single-story home offers 3,133 square feet of thoughtfully designed living space with 4 bedrooms, 3.5 bathrooms, office, dedicated media room, and a tandem 3-car garage. From the moment you step inside, you’ll appreciate the warmth of beautiful wood flooring, spacious living areas, and quality finishes throughout. The heart of the home is the impressive kitchen, featuring Frigidaire appliances and plenty of space for gathering, cooking, and entertaining. The thoughtfully designed floor plan provides both functionality and privacy, making it ideal for everyday living and hosting guests. Step outside and discover what truly sets this home apart. The backyard features a sparkling pool and hot tub overlooking a beautiful green space, creating a peaceful and private backdrop with no immediate homes behind you. Whether you’re relaxing in the hot tub, enjoying summer days by the pool, or entertaining friends and family, this outdoor space is sure to become a favorite. With four bedrooms, 3.5 bathrooms, office, media room, spacious living areas, beautiful finishes, a tandem 3-car garage, and an exceptional backyard setting, this home truly has it all. Located in Wellington with easy access to shopping, dining, schools, and major highways, this is a home you won’t want to miss! All information deemed reliable but not guaranteed. Buyer and buyer's agent to verify all information. Open House Sunday, August 23rd 2pm-4pm....
Contact an agent
Home facts
- Year built:2020
- Subdivision & Development:Wellington
- Listing ID #:21362484
- Added:1 day(s) ago
- Updated:August 20, 2026 at 12:46 PM
Rooms and interior
- Bedrooms:4
- Total bathrooms:4
- Full bathrooms:3
- Half bathrooms:1
- Kitchen Description:Dishwasher, Disposal, Electric Oven, Gas Cooktop, Microwave
- Living area:3,133 sq. ft.
Heating and cooling
- Cooling:Ceiling Fans, Central Air
- Heating:Central, Fireplaces
- Central air:Yes
Structure and exterior
- Roof:Composition
- Year built:2020
- Building area:3,133 sq. ft.
- Lot area:0.17 Acres
- Lot Features:Interior Lot, Landscaped
- Construction Materials:Brick
- Foundation Description:Slab
- Levels:1 Story
Schools
- High school:Eaton
- Middle school:Leo Adams
- Elementary school:Carl E. Schluter
Finances and disclosures
- Price:$560,000
- Price per sq. ft.:$178.74
- Tax amount:$11,044
Features and amenities
- Appliances:Dishwasher, Disposal, Electric Oven, Gas Cooktop, Microwave, Tankless Water Heater
Parking
- Garage:Yes
- Garage spaces:3
 Information provided, in part, by North Texas Real Estate Information Systems, Inc. Last Updated August 20, 2026 Listings with the NTREIS logo are listed by brokerages other than ERA Courtyard Real Estate.
New listings near 12217 Hulson Trail
- New
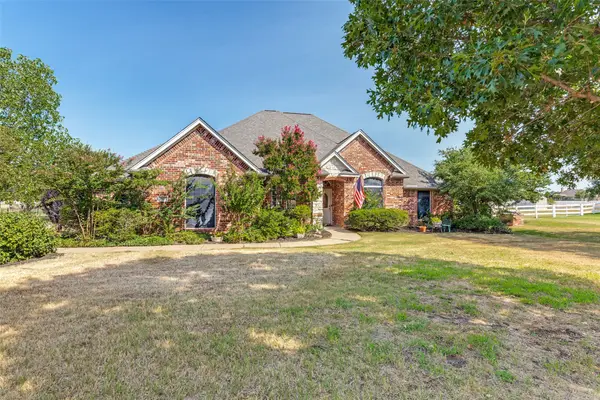 $699,000Active4 beds 3 baths3,242 sq. ft.
11432 Brook Green Lane, Haslet, TX 76052
MLS# 21362145Listed by: MARTIN REALTY GROUP  $523,900Pending4 beds 3 baths2,545 sq. ft.
1277 Cedarwood Court, Haslet, TX 76052
MLS# 21364352Listed by: PERRY HOMES REALTY LLC- New
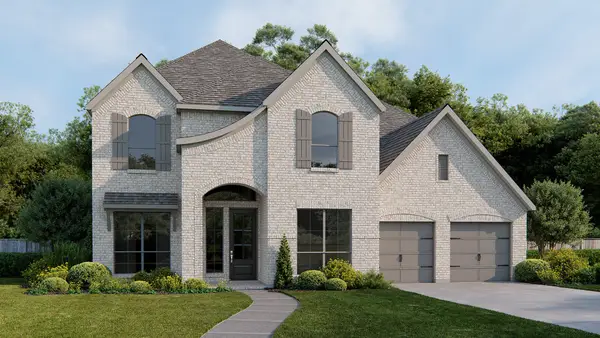 $797,900Active5 beds 5 baths3,794 sq. ft.
766 Red Willow Court, Haslet, TX 76052
MLS# 21364244Listed by: PERRY HOMES REALTY LLC - New
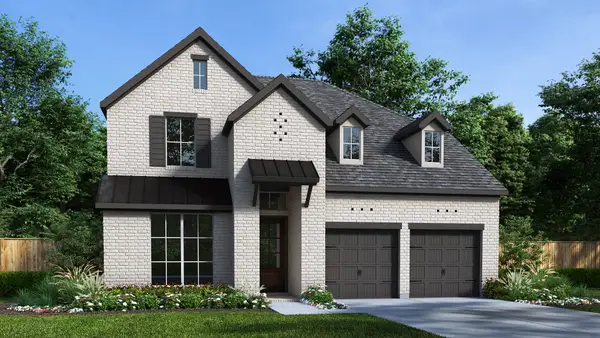 $623,900Active4 beds 3 baths2,595 sq. ft.
1250 Cedarwood Court, Haslet, TX 76052
MLS# 21364202Listed by: PERRY HOMES REALTY LLC - New
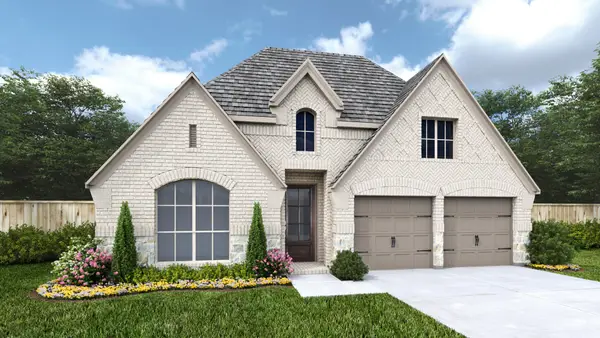 $598,900Active4 beds 3 baths2,545 sq. ft.
679 Red Cedar Road, Haslet, TX 76052
MLS# 21363231Listed by: PERRY HOMES REALTY LLC - New
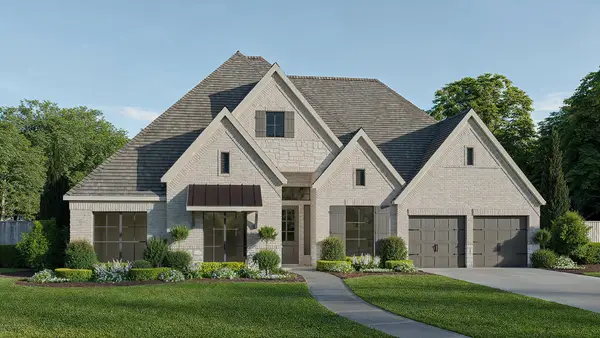 $865,900Active4 beds 4 baths3,334 sq. ft.
1671 Shady Banks Drive, Haslet, TX 76052
MLS# 21363284Listed by: PERRY HOMES REALTY LLC - New
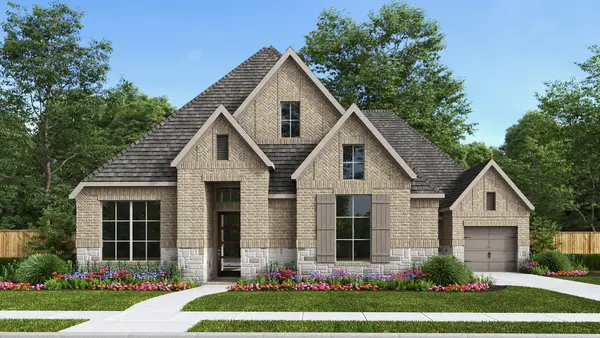 $923,900Active4 beds 5 baths3,433 sq. ft.
792 Headwaters Drive, Haslet, TX 76052
MLS# 21363191Listed by: PERRY HOMES REALTY LLC - New
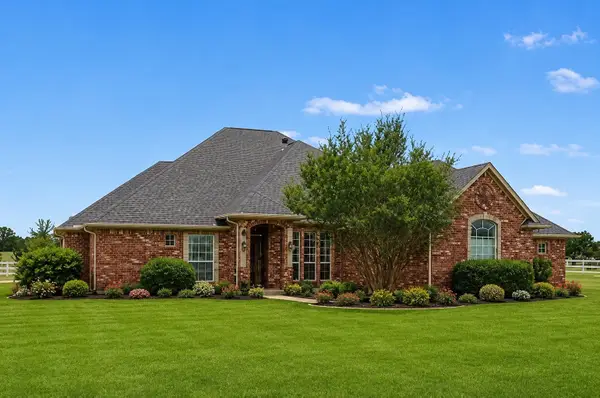 $679,000Active4 beds 3 baths2,870 sq. ft.
1908 Meadow Springs Drive, Haslet, TX 76052
MLS# 21362457Listed by: COLDWELL BANKER REALTY - Open Sat, 11am to 2pmNew
 $380,000Active4 beds 2 baths2,217 sq. ft.
14125 Cassiopeia Drive, Haslet, TX 76052
MLS# 21361132Listed by: ELITE REAL ESTATE TEXAS - New
 $379,900Active3 beds 3 baths2,274 sq. ft.
2008 Sun Star Drive, Haslet, TX 76052
MLS# 21358026Listed by: KELLER WILLIAMS REALTY


Protect your home and budget from life's surprises with an Assurant Home Warranty, backed by a partner that supports you through every step of homeownership. Explore Plans.
© 2023 - 2026 ERA Franchise Systems LLC. All rights reserved. ERA Franchise Systems LLC fully supports the principles of the Fair Housing Act and the Equal Opportunity Act. ERA, ERA Real Estate powered, and their respective logos are registered service marks of ERA Franchise Systems LLC. Each office is independently owned and operated.