
612 Stirrup Bar Drive, Fort Worth, TX 76179
Local realty services provided by:ERA Courtyard Real Estate
612 Stirrup Bar Drive,Fort Worth, TX 76179
$285,000
- 4 Beds
- 2 Baths
- 2,028 sq. ft.
- Single family
- Active
Listed by: ted stewart
Office: jpar dallas
MLS#:21356637
Source:GDAR
Price summary
- Price:$285,000
- Price per sq. ft.:$140.53
- Monthly HOA dues:$30.33
About this home
Welcome to this single-story home offering 2,028 square feet of living space designed for both comfort and functionality. Featuring 4 bedrooms, 2 bathrooms, and a versatile front office space overlooking the neighborhood, this residence provides an ideal setup for remote work, study, or a quiet reading nook.
At the heart of the home, a spacious family room anchored by a handsome gas-start fireplace opens directly into the kitchen, creating a seamless flow for daily living and entertaining. The primary suite serves as a restful retreat, featuring a peaceful ensuite bath equipped with a garden tub, a separate walk-in shower, and a generous walk-in closet. Three additional bedrooms provide ample space for family or guests.
Outdoor living is made easy with a covered front porch as well as a covered back patio, perfect for outdoor dining and relaxation. Situated in the highly regarded Eagle Mountain-Saginaw Independent School District, residents also enjoy access to neighborhood amenities including a community pool and playground. Conveniently located near shopping, dining, schools, and major highways, this property offers a well-rounded combination of space, style, and everyday convenience....
Contact an agent
Home facts
- Year built:2006
- Subdivision & Development:Remington Point Add
- Listing ID #:21356637
- Added:1 day(s) ago
- Updated:October 02, 2026 at 10:50 PM
Rooms and interior
- Bedrooms:4
- Total bathrooms:2
- Full bathrooms:2
- Flooring:Carpet, Ceramic Tile
- Kitchen Description:Dishwasher, Disposal, Electric Range, Microwave
- Living area:2,028 sq. ft.
Heating and cooling
- Cooling:Ceiling Fans, Central Air
- Heating:Central, Fireplaces, Natural Gas
- Central air:Yes
Structure and exterior
- Roof:Composition
- Year built:2006
- Building area:2,028 sq. ft.
- Lot area:0.13 Acres
- Lot Features:Interior Lot, Sprinkler System, Subdivision
- Architectural Style:Traditional
- Construction Materials:Brick
- Foundation Description:Slab
- Levels:1 Story
Schools
- High school:Chisholm Trail
- Middle school:Marine Creek
- Elementary school:Saginaw
Finances and disclosures
- Price:$285,000
- Price per sq. ft.:$140.53
- Tax amount:$6,303
Features and amenities
- Appliances:Dishwasher, Disposal, Electric Range, Microwave
- Amenities:Window Coverings
Parking
- Garage:Yes
- Garage spaces:2
 Information provided, in part, by North Texas Real Estate Information Systems, Inc. Last Updated October 2, 2026 Listings with the NTREIS logo are listed by brokerages other than ERA Courtyard Real Estate.
New listings near 612 Stirrup Bar Drive
- New
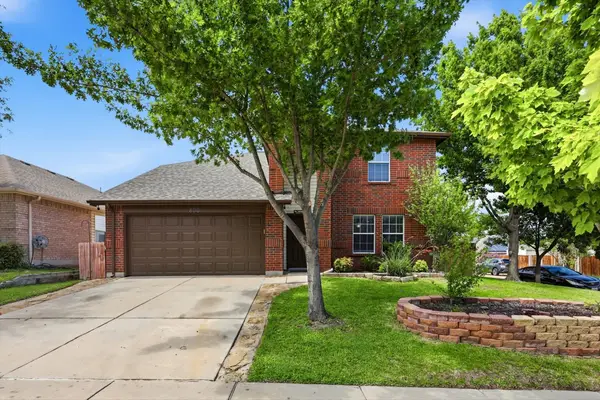 $349,000Active4 beds 3 baths2,462 sq. ft.
800 Poncho Lane, Fort Worth, TX 76052
MLS# 21370020Listed by: THE MOSAIC AGENCY, LLC - New
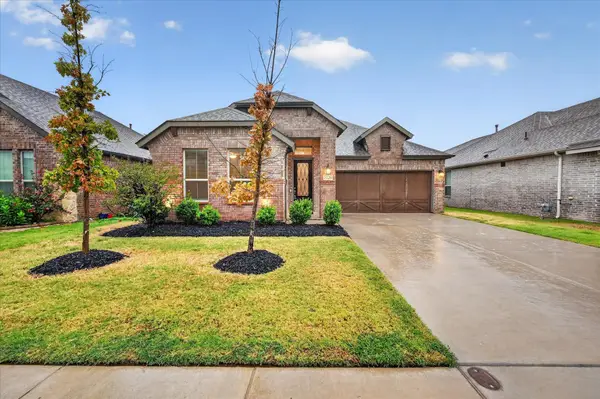 $325,000Active3 beds 2 baths1,832 sq. ft.
5120 Beautyberry Drive, Fort Worth, TX 76036
MLS# 21402343Listed by: TDREALTY - New
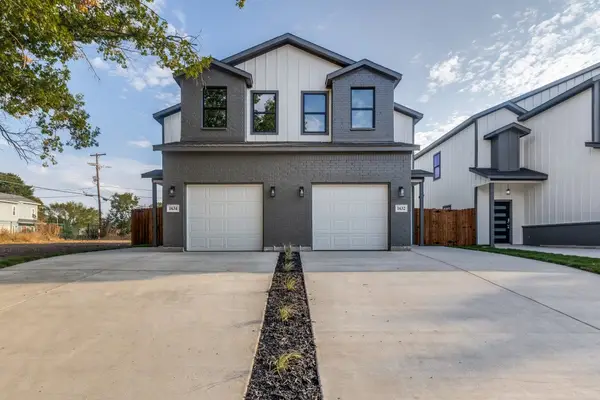 $585,000Active8 beds 6 baths3,376 sq. ft.
1632/1634 Bessie Street, Fort Worth, TX 76104
MLS# 21402572Listed by: MERSAES REAL ESTATE, INC. - New
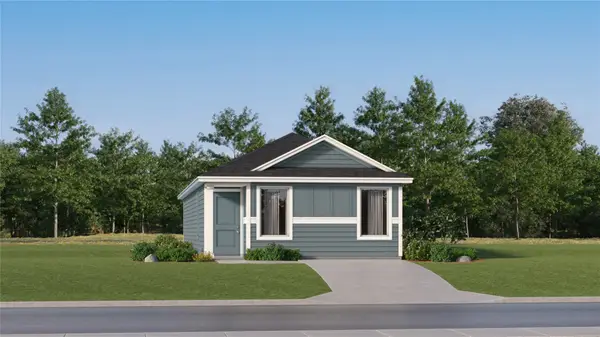 $195,999Active3 beds 2 baths1,192 sq. ft.
1633 Ornate Lane, Fort Worth, TX 76140
MLS# 21402611Listed by: KELLER WILLIAMS CITY-VIEW - New
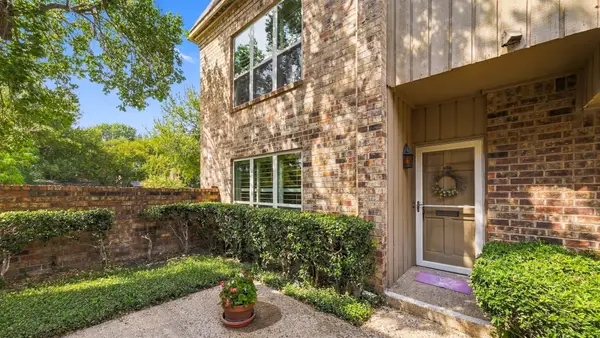 $315,000Active2 beds 3 baths1,776 sq. ft.
4325 Bellaire Drive S, Fort Worth, TX 76109
MLS# 21395844Listed by: CHARITABLE REALTY - New
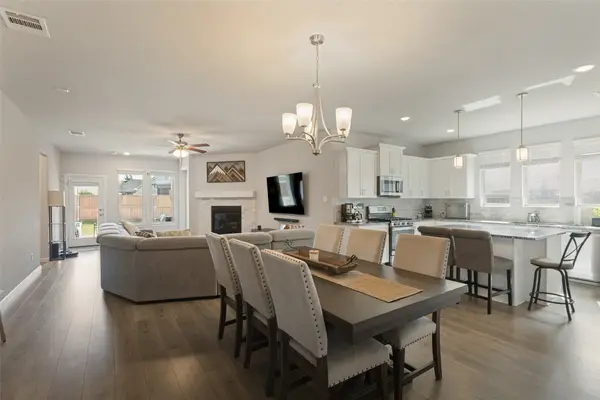 $458,000Active4 beds 3 baths2,236 sq. ft.
10928 Phelps Way, Fort Worth, TX 76244
MLS# 21400536Listed by: COLDWELL BANKER REALTY - New
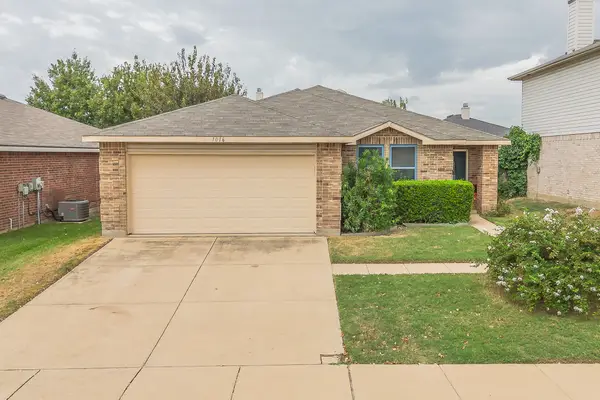 $269,900Active3 beds 2 baths1,527 sq. ft.
1016 Stone Chapel Way, Fort Worth, TX 76179
MLS# 21401181Listed by: PEAK RESULTS REALTY - Open Sat, 2:30 to 4:30pmNew
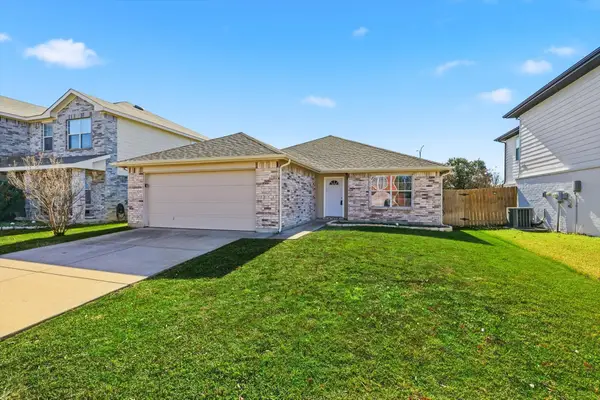 $319,000Active3 beds 2 baths1,631 sq. ft.
2112 Valley Forge Trail, Fort Worth, TX 76177
MLS# 21402177Listed by: THE MOSAIC AGENCY, LLC - New
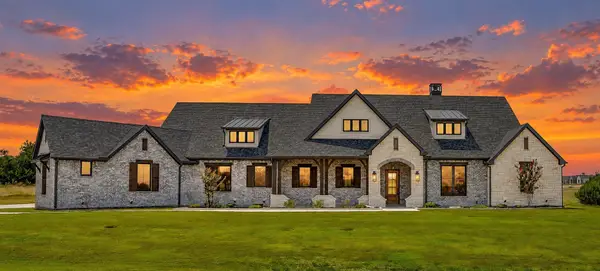 $1,299,990Active4 beds 5 baths4,413 sq. ft.
2005 Meadowlark Court, Aledo, TX 76008
MLS# 21402457Listed by: LEAGUE REAL ESTATE


Protect your home and budget from life's surprises with an Assurant Home Warranty, backed by a partner that supports you through every step of homeownership. Explore Plans.
© 2023 - 2026 ERA Franchise Systems LLC. All rights reserved. ERA Franchise Systems LLC fully supports the principles of the Fair Housing Act and the Equal Opportunity Act. ERA, ERA Real Estate powered, and their respective logos are registered service marks of ERA Franchise Systems LLC. Each office is independently owned and operated.