
613 Ricochet Drive, Fort Worth, TX 76131
Local realty services provided by:ERA Courtyard Real Estate
613 Ricochet Drive,Fort Worth, TX 76131
$382,999
- 3 Beds
- 3 Baths
- 2,474 sq. ft.
- Single family
- Active
Listed by: dani hampton
Office: real broker, llc.
MLS#:21392893
Source:GDAR
Price summary
- Price:$382,999
- Price per sq. ft.:$154.81
- Monthly HOA dues:$44.67
About this home
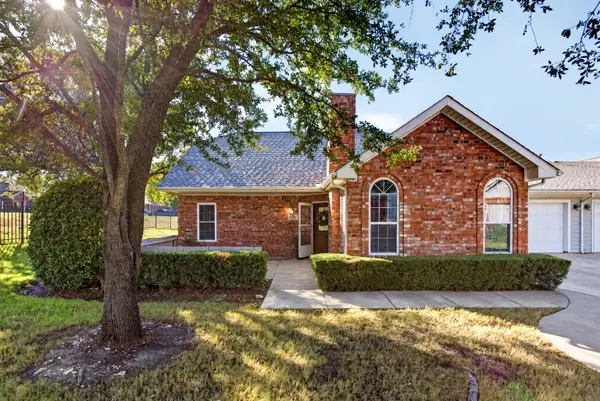
Looking for a North Fort Worth home with flexible living space, great storage, and a convenient location? This well-maintained, one-owner home in Liberty Crossing offers just under 2,500 square feet in a desirable 1.5-story layout with 3 bedrooms, a study, and 3 full bathrooms. All bedrooms and 2 baths are downstairs with a split-bedroom design, while the study features beautiful built-in shelving and could potentially be converted into a 4th bedroom by adding a closet. Tall ceilings and an open layout make the main living space feel bright and spacious, with a gas fireplace and a generously sized kitchen made for everyday living and entertaining. Just off the kitchen, an additional storage room is perfect for pantry overflow, Costco runs, or a second refrigerator or freezer. The spacious primary suite easily accommodates a king-size bed and includes a large ensuite bath and walk-in closet. Upstairs, a bonus room with its own full bathroom creates the perfect setup for guests, a media or game room, or additional living space. Out back, the covered patio flows onto extended concrete, giving you room for outdoor dining, grilling, a fire pit, or additional seating surrounded by established landscaping. Even the garage offers extra functionality with approximately 3 additional feet of depth and room for a full-size F-150. Liberty Crossing offers a community pool, parks, playgrounds, and walking trails, with convenient access to Alliance Town Center, Presidio, shopping, dining, Hwy 287, and I-35W—giving you the space you want with the North Fort Worth location you need....
Contact an agent
Home facts
- Year built:2013
- Subdivision & Development:Liberty Crossing
- Listing ID #:21392893
- Added:1 day(s) ago
- Updated:October 09, 2026 at 12:51 AM
Rooms and interior
- Bedrooms:3
- Total bathrooms:3
- Full bathrooms:3
- Flooring:Carpet, Ceramic Tile
- Kitchen Description:Dishwasher, Disposal, Gas Range, Microwave
- Living area:2,474 sq. ft.
Heating and cooling
- Cooling:Ceiling Fans, Central Air, Electric
- Heating:Central, Natural Gas
- Central air:Yes
Structure and exterior
- Roof:Composition
- Year built:2013
- Building area:2,474 sq. ft.
- Lot area:0.13 Acres
- Lot Features:Few Trees, Interior Lot, Landscaped, Subdivision
- Architectural Style:Traditional
- Construction Materials:Brick, Stone
- Foundation Description:Slab
Schools
- High school:Saginaw
- Middle school:Prairie Vista
- Elementary school:Copper Creek
Finances and disclosures
- Price:$382,999
- Price per sq. ft.:$154.81
- Tax amount:$9,390
Features and amenities
- Appliances:Dishwasher, Disposal, Gas Range, Microwave, Plumbed For Gas, Some Gas Appliances
- Amenities:Carbon Monoxide Detectors, Smoke Detectors, Window Coverings
Parking
- Garage:Yes
- Garage spaces:2
 Information provided, in part, by North Texas Real Estate Information Systems, Inc. Last Updated October 9, 2026 Listings with the NTREIS logo are listed by brokerages other than ERA Courtyard Real Estate.
New listings near 613 Ricochet Drive
- New
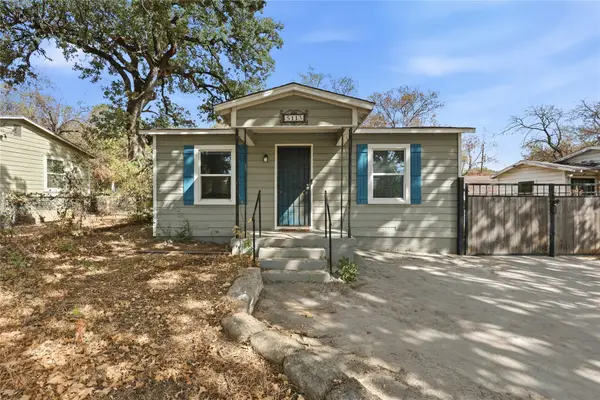 $219,900Active2 beds 2 baths846 sq. ft.
5113 Cottey Street, Fort Worth, TX 76105
MLS# 21393357Listed by: THE PROPERTY SHOP - New
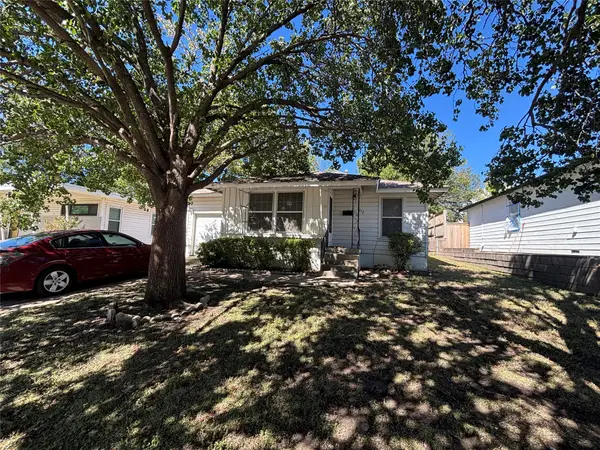 $315,000Active2 beds 1 baths798 sq. ft.
3712 Lafayette Avenue, Fort Worth, TX 76107
MLS# 21407552Listed by: WILLIAMS TREW REAL ESTATE - Open Sat, 12 to 3pmNew
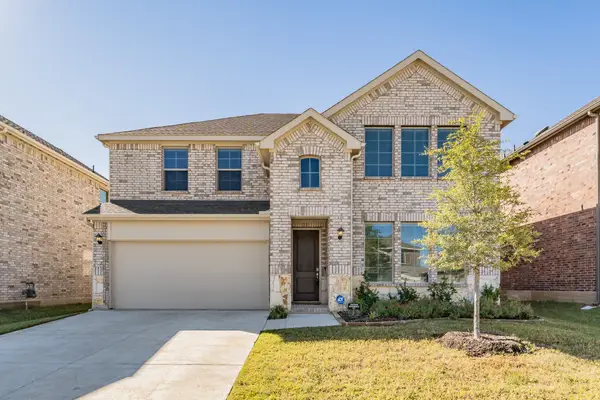 $420,000Active4 beds 3 baths2,596 sq. ft.
8164 Trudy Lane, Fort Worth, TX 76120
MLS# 21402163Listed by: BHHS PREMIER PROPERTIES - New
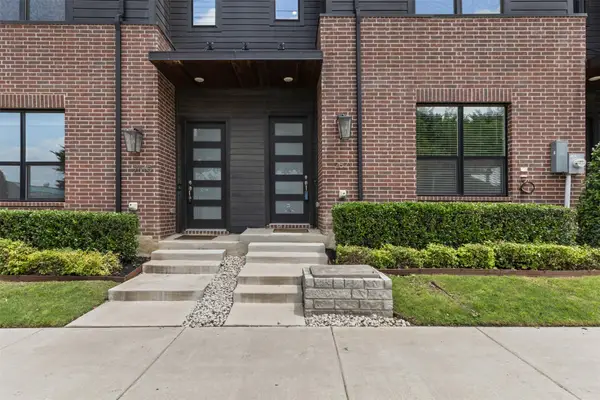 $375,000Active3 beds 3 baths1,902 sq. ft.
2821 Stanley Avenue, Fort Worth, TX 76110
MLS# 21406132Listed by: COMPASS RE TEXAS, LLC - New
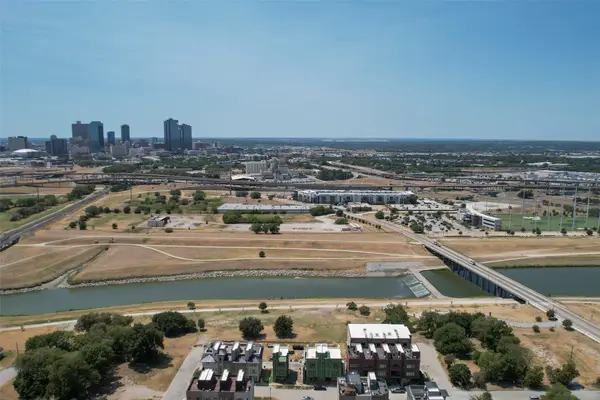 $1,200,000Active0.15 Acres
444 Vista Buena Trail, Fort Worth, TX 76111
MLS# 21407467Listed by: BRIGGS FREEMAN SOTHEBY'S INT'L - New
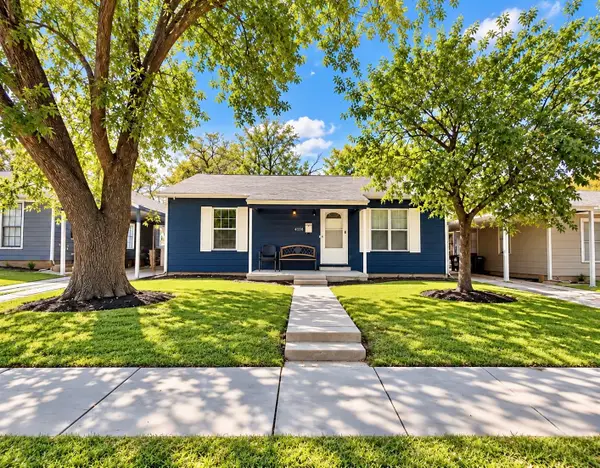 $189,000Active3 beds 1 baths807 sq. ft.
4116 Townsend Drive, Fort Worth, TX 76115
MLS# 21397699Listed by: ESPINOZA REALTY GROUP, LLC - New
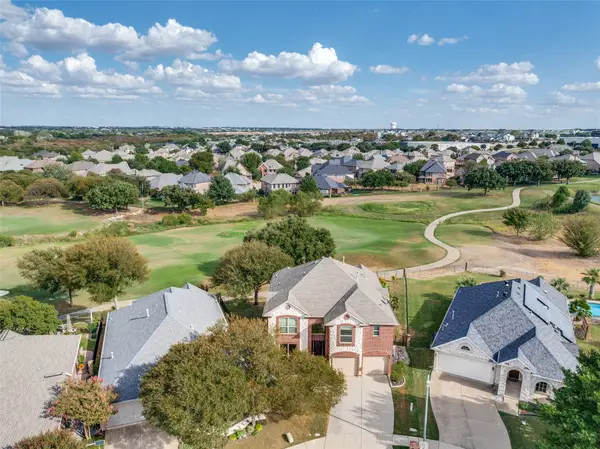 $475,000Active4 beds 3 baths2,808 sq. ft.
4237 Shores Court, Fort Worth, TX 76137
MLS# 21398726Listed by: KELLER WILLIAMS FRISCO STARS - Open Sat, 1 to 3pmNew
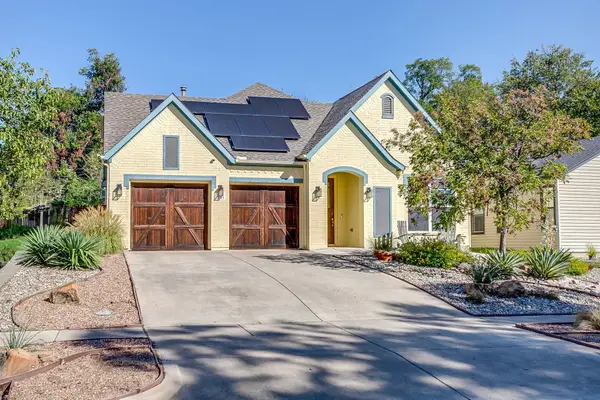 $624,500Active3 beds 3 baths2,362 sq. ft.
2417 Ryan Avenue, Fort Worth, TX 76110
MLS# 21402893Listed by: LEAGUE REAL ESTATE - Open Sun, 1 to 3pmNew
 $379,000Active3 beds 3 baths1,668 sq. ft.
6123 Welden Court, Fort Worth, TX 76132
MLS# 21404388Listed by: LEAGUE REAL ESTATE


Protect your home and budget from life's surprises with an Assurant Home Warranty, backed by a partner that supports you through every step of homeownership. Explore Plans.
© 2023 - 2026 ERA Franchise Systems LLC. All rights reserved. ERA Franchise Systems LLC fully supports the principles of the Fair Housing Act and the Equal Opportunity Act. ERA, ERA Real Estate powered, and their respective logos are registered service marks of ERA Franchise Systems LLC. Each office is independently owned and operated.