
8164 Trudy Lane, Fort Worth, TX 76120
Local realty services provided by:ERA Empower
8164 Trudy Lane,Fort Worth, TX 76120
$420,000
- 4 Beds
- 3 Baths
- 2,596 sq. ft.
- Single family
- Active
Upcoming open houses
- Sat, Oct 1012:00 pm - 03:00 pm
- Sun, Oct 1112:00 pm - 03:00 pm
Listed by: melissa billings
Office: bhhs premier properties
MLS#:21402163
Source:GDAR
Price summary
- Price:$420,000
- Price per sq. ft.:$161.79
- Monthly HOA dues:$41.67
About this home
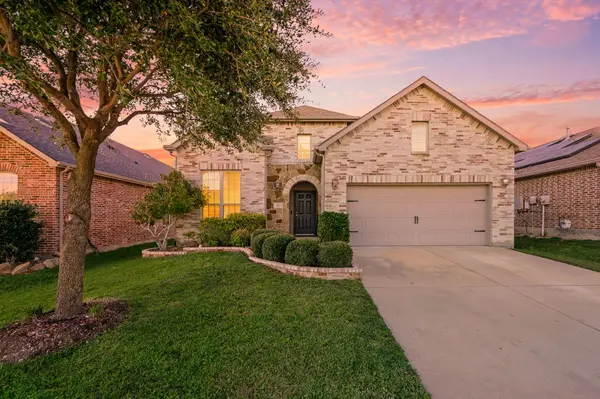
Welcome to a home blending modern elegance, everyday comfort, and room to make wonderful memories! This beautiful two-story home offers space to gather, entertain, and enjoy the little moments that make a house feel like home.
The inviting kitchen is the heart of the home, featuring a spacious center island, gleaming stainless-steel appliances, and room to cook, chat, and gather with friends. Natural light fills the main living areas, complementing the soft, neutral tones and creating a warm, welcoming atmosphere.
Retreat to the oversized owner's suite, your private haven, complete with an ensuite bathroom, double vanity, and generous walk-in closet. The dining room is perfect for holiday dinners or casual meals filled with laughter. The large home study is ideal for working from home, projects, or a flex space. Upstairs, you'll find three spacious bedrooms and a full bathroom, offering room for family, guests, and hobbies!
Thoughtful upgrades make this home extra special! Enjoy 2-inch PVC blinds, a Deako Simple Starter 8-pack smart-home lighting system, automatic light switches in the pantry and owner's closet, lifetime garage epoxy coating, ceiling fans in every bedroom, and a new dining room chandelier.
Location, location, location! Just one mile east of I-820 and three miles from I-30, you'll have easy access to AT&T Stadium, Globe Life Field, Six Flags Over Texas, and more! Whether entertaining friends, enjoying a quiet evening, or exploring the area, this home offers the space, style, and convenience to make every day special. Modern, welcoming, and ready for your next chapter! Come see where you can feel right at home!...
Contact an agent
Home facts
- Year built:2024
- Subdivision & Development:Augusta Square 1
- Listing ID #:21402163
- Added:1 day(s) ago
- Updated:October 09, 2026 at 01:53 AM
Rooms and interior
- Bedrooms:4
- Total bathrooms:3
- Full bathrooms:2
- Half bathrooms:1
- Flooring:Carpet, Tile
- Kitchen Description:Dishwasher, Disposal, Gas Range, Microwave, Refrigerator
- Living area:2,596 sq. ft.
Heating and cooling
- Cooling:Ceiling Fans, Central Air, Electric
- Heating:Central
- Central air:Yes
Structure and exterior
- Roof:Composition
- Year built:2024
- Building area:2,596 sq. ft.
- Lot area:0.13 Acres
- Lot Features:Few Trees, Interior Lot, Landscaped, Lawn, Sprinkler System, Subdivision
- Architectural Style:Traditional
- Construction Materials:Brick, Stone
- Foundation Description:Slab
- Levels:2 Story
Schools
- High school:Eastern Hills
- Middle school:Jean Mcclung
- Elementary school:Elliott
Finances and disclosures
- Price:$420,000
- Price per sq. ft.:$161.79
- Tax amount:$10,313
Features and amenities
- Appliances:Dishwasher, Disposal, Gas Range, Microwave, Plumbed For Gas, Refrigerator, Some Gas Appliances, Tankless Water Heater
- Amenities:Security System, Smoke Detectors, Window Coverings
- Smart home:Yes
Parking
- Garage:Yes
- Garage spaces:2
 Information provided, in part, by North Texas Real Estate Information Systems, Inc. Last Updated October 9, 2026 Listings with the NTREIS logo are listed by brokerages other than ERA Empower.
New listings near 8164 Trudy Lane
- New
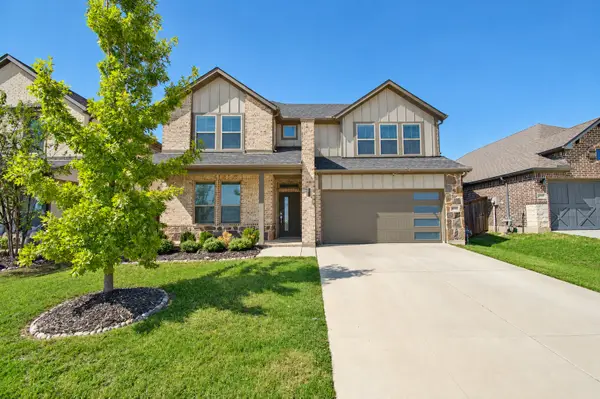 $465,000Active5 beds 3 baths2,740 sq. ft.
10208 Hanks Creek Road, Fort Worth, TX 76126
MLS# 21403220Listed by: COLDWELL BANKER REALTY FRISCO - New
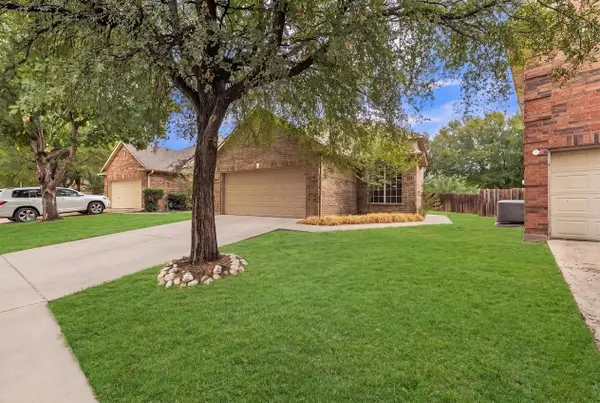 $300,000Active3 beds 3 baths1,985 sq. ft.
5448 Pecan Creek Circle, Fort Worth, TX 76244
MLS# 21403241Listed by: KELLER WILLIAMS FORT WORTH - New
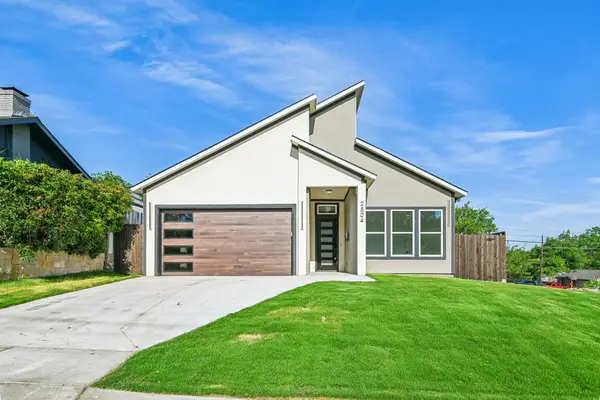 $314,500Active3 beds 2 baths1,592 sq. ft.
2504 Vaughn Boulevard, Fort Worth, TX 76105
MLS# 21404355Listed by: ONDEMAND REALTY - New
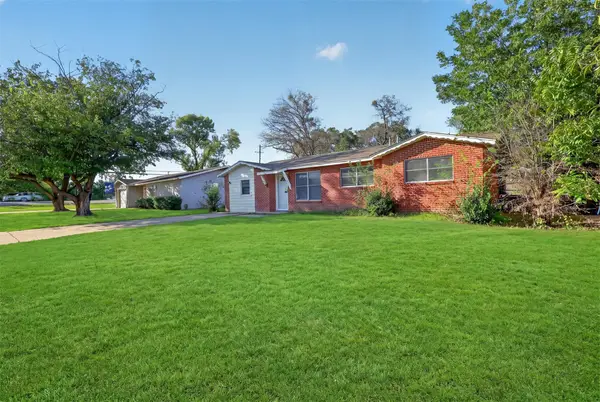 $260,000Active4 beds 2 baths1,386 sq. ft.
1005 Altamont Drive, Fort Worth, TX 76106
MLS# 21407011Listed by: LOCAL REALTY AGENCY FORT WORTH - New
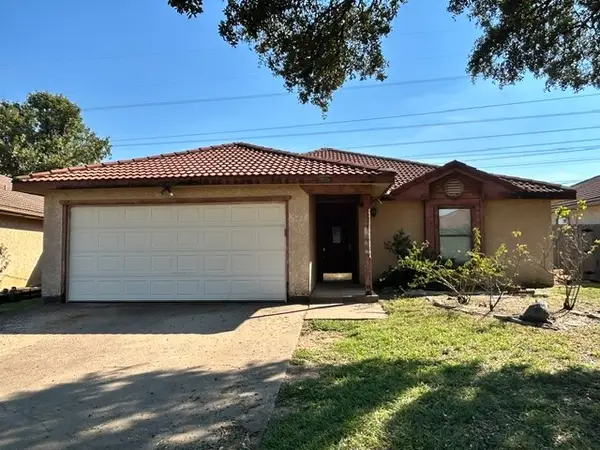 $199,000Active3 beds 2 baths1,368 sq. ft.
1416 Nelson Place, Fort Worth, TX 76028
MLS# 21407569Listed by: NEW SEASON REAL ESTATE - New
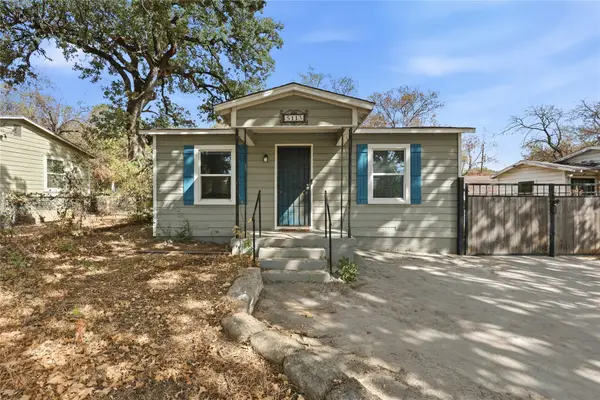 $219,900Active2 beds 2 baths846 sq. ft.
5113 Cottey Street, Fort Worth, TX 76105
MLS# 21393357Listed by: THE PROPERTY SHOP - New
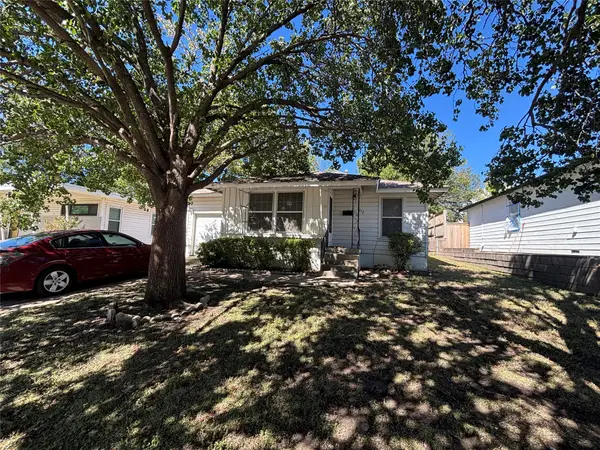 $315,000Active2 beds 1 baths798 sq. ft.
3712 Lafayette Avenue, Fort Worth, TX 76107
MLS# 21407552Listed by: WILLIAMS TREW REAL ESTATE - New
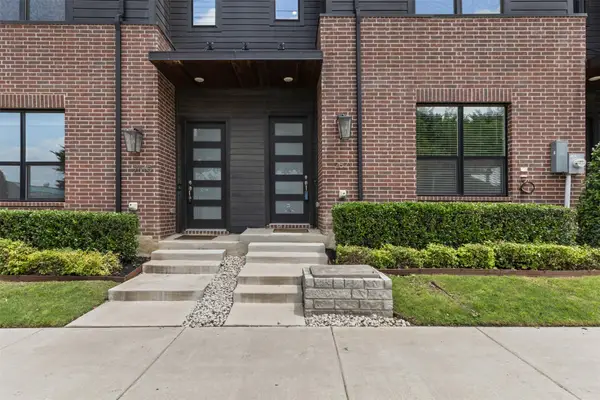 $375,000Active3 beds 3 baths1,902 sq. ft.
2821 Stanley Avenue, Fort Worth, TX 76110
MLS# 21406132Listed by: COMPASS RE TEXAS, LLC - New
 $382,999Active3 beds 3 baths2,474 sq. ft.
613 Ricochet Drive, Fort Worth, TX 76131
MLS# 21392893Listed by: REAL BROKER, LLC


Protect your home and budget from life's surprises with an Assurant Home Warranty, backed by a partner that supports you through every step of homeownership. Explore Plans.
© 2023 - 2026 ERA Franchise Systems LLC. All rights reserved. ERA Franchise Systems LLC fully supports the principles of the Fair Housing Act and the Equal Opportunity Act. ERA, ERA Real Estate powered, and their respective logos are registered service marks of ERA Franchise Systems LLC. Each office is independently owned and operated.