
617 Rawlins Lane, Fort Worth, TX 76131
Local realty services provided by:ERA Courtyard Real Estate
617 Rawlins Lane,Fort Worth, TX 76131
$429,900
- 3 Beds
- 2 Baths
- 2,334 sq. ft.
- Single family
- Active
Listed by: cary mcpherson
Office: skye tx realty group
MLS#:21398600
Source:GDAR
Price summary
- Price:$429,900
- Price per sq. ft.:$184.19
- Monthly HOA dues:$83.33
About this home
Welcome to this beautifully maintained 3-bedroom, 2-bath Fort Worth home, proudly offered by its 2nd owner and ready for its next chapter! From the moment you step inside, natural light and thoughtful design create a warm and inviting atmosphere. The versatile floor plan features a spacious living room with a cozy fireplace and direct access to the covered back patio, seamlessly flowing into the impressive kitchen—perfect for everyday living and entertaining.
The well-appointed kitchen offers granite countertops, a center island with seating, built-in stainless-steel appliances, decorative lighting, and abundant prep and storage space. A stunning formal dining room provides an elegant setting for special occasions, while French doors open to a comfortable home office, ideal for working from home or creating a quiet study.
The serene primary suite features a soaring ceiling and a private ensuite bath complete with dual sinks, separate shower, soaking tub, and walk-in closet. Spacious secondary bedrooms provide plenty of room for family or guests. A large open playroom adds valuable flexibility and could easily serve as a second living area, game room, media space, or entertainment room.
Step outside to enjoy the private backyard and extended covered patio, creating the perfect setting for outdoor gatherings, relaxing evenings, or weekend entertaining. With its spacious layout, flexible living spaces, and inviting outdoor retreat, this Fort Worth home offers the comfort and versatility you've been looking for. Schedule your showing today!...
Contact an agent
Home facts
- Year built:2016
- Subdivision & Development:Richmond Add
- Listing ID #:21398600
- Added:1 day(s) ago
- Updated:October 02, 2026 at 01:45 PM
Rooms and interior
- Bedrooms:3
- Total bathrooms:2
- Full bathrooms:2
- Flooring:Carpet, Ceramic Tile, Wood
- Kitchen Description:Dishwasher, Disposal, Electric Oven, Gas Cooktop, Microwave
- Living area:2,334 sq. ft.
Heating and cooling
- Cooling:Ceiling Fans, Central Air, Electric
- Heating:Central, Natural Gas
- Central air:Yes
Structure and exterior
- Roof:Composition
- Year built:2016
- Building area:2,334 sq. ft.
- Lot area:0.14 Acres
- Lot Features:Cul De Sac, Interior Lot, Landscaped, Sprinkler System, Subdivision
- Architectural Style:Traditional
- Construction Materials:Brick, Stone
- Foundation Description:Slab
- Levels:1 Story
Schools
- High school:Eaton
- Middle school:Leo Adams
- Elementary school:Berkshire
Finances and disclosures
- Price:$429,900
- Price per sq. ft.:$184.19
- Tax amount:$9,661
Features and amenities
- Appliances:Dishwasher, Disposal, Electric Oven, Gas Cooktop, Gas Water Heater, Microwave
- Amenities:Fire Alarm, Irrigation Equipment, Prewired, Satellite Dish, Security System, Smoke Detectors, Window Coverings
Parking
- Garage:Yes
- Garage spaces:2
 Information provided, in part, by North Texas Real Estate Information Systems, Inc. Last Updated October 2, 2026 Listings with the NTREIS logo are listed by brokerages other than ERA Courtyard Real Estate.
New listings near 617 Rawlins Lane
- New
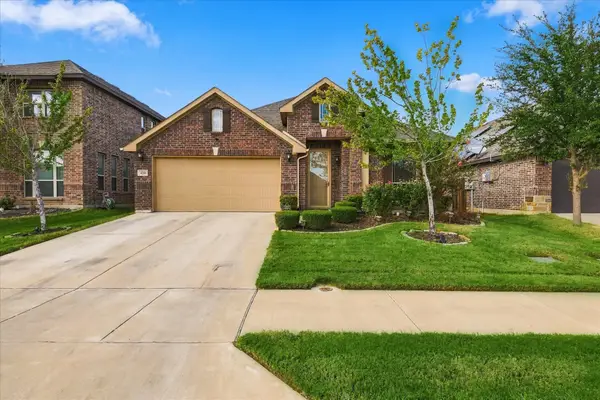 $359,900Active4 beds 3 baths2,480 sq. ft.
4204 Snowberry Lane, Fort Worth, TX 76036
MLS# 21398658Listed by: RE/MAX TRINITY - New
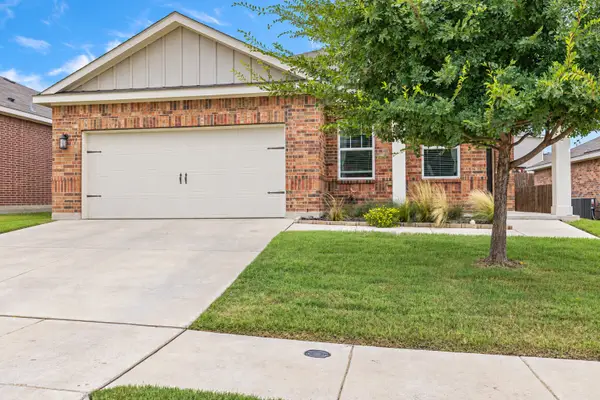 $275,000Active3 beds 2 baths1,424 sq. ft.
5332 Northfield Drive, Fort Worth, TX 76179
MLS# 21401880Listed by: KELLER WILLIAMS REALTY - New
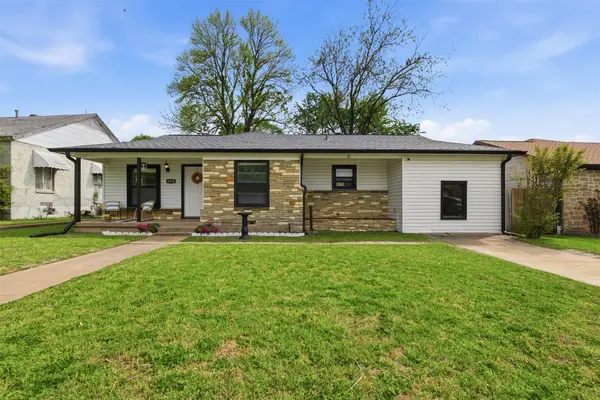 $252,500Active3 beds 2 baths1,525 sq. ft.
4324 Lambeth Lane, Fort Worth, TX 76103
MLS# 21402010Listed by: COLDWELL BANKER APEX, REALTORS CLEBURNE - Open Sat, 1 to 3pmNew
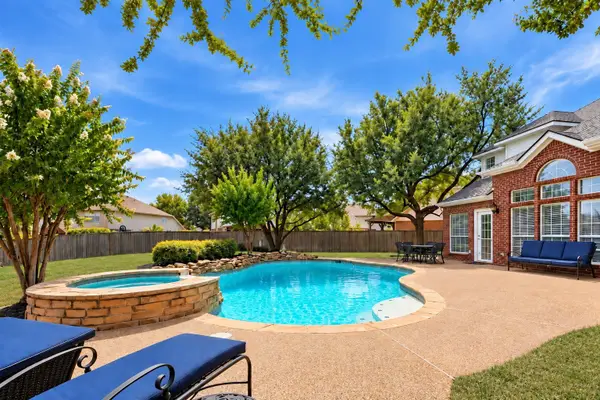 $539,900Active5 beds 4 baths2,981 sq. ft.
5317 Begonia Court, Fort Worth, TX 76244
MLS# 21397664Listed by: KELLER WILLIAMS REALTY - New
 $290,000Active3 beds 2 baths1,488 sq. ft.
8817 Playmoor Drive, Fort Worth, TX 76131
MLS# 21399665Listed by: PEAK POINT REAL ESTATE - New
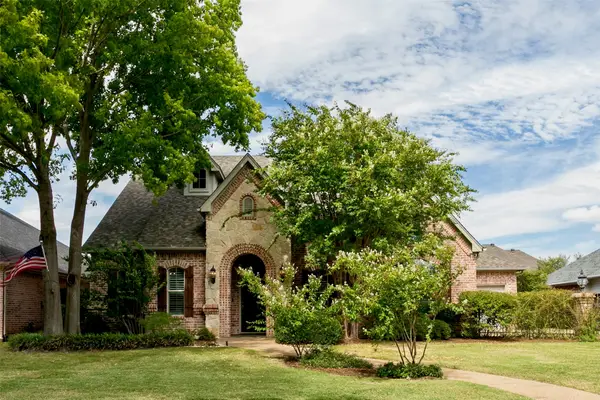 $549,900Active4 beds 3 baths3,631 sq. ft.
13825 E Riviera Drive, Fort Worth, TX 76028
MLS# 21401099Listed by: SCOTT SAMMONS REAL ESTATE - New
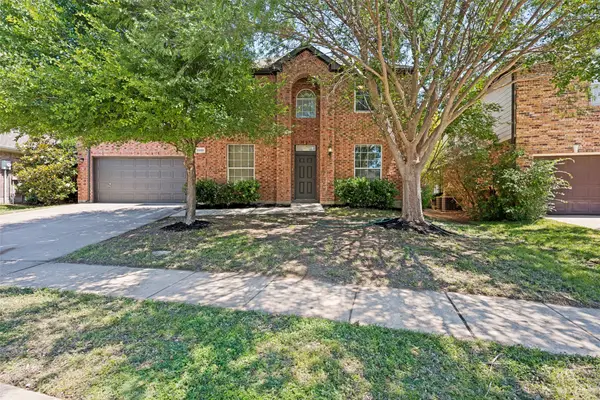 $455,000Active4 beds 3 baths2,650 sq. ft.
5205 Bay View Drive, Fort Worth, TX 76244
MLS# 21401129Listed by: SERHANT TEXAS, LLC - New
 $355,000Active5 beds 3 baths3,448 sq. ft.
1629 Baxter Springs Drive, Fort Worth, TX 76247
MLS# 21401689Listed by: LOKATION REAL ESTATE LLC - New
 $765,000Active4 beds 4 baths3,505 sq. ft.
2104 Teakwood Trace, Fort Worth, TX 76112
MLS# 21401861Listed by: LPT REALTY, LLC


Protect your home and budget from life's surprises with an Assurant Home Warranty, backed by a partner that supports you through every step of homeownership. Explore Plans.
© 2023 - 2026 ERA Franchise Systems LLC. All rights reserved. ERA Franchise Systems LLC fully supports the principles of the Fair Housing Act and the Equal Opportunity Act. ERA, ERA Real Estate powered, and their respective logos are registered service marks of ERA Franchise Systems LLC. Each office is independently owned and operated.