
6301 Mesa Ridge Drive, Fort Worth, TX 76137
Local realty services provided by:ERA Empower
Listed by: anne carrancejie, joanne searcy
Office: berkshire hathawayhs penfed tx
MLS#:21356332
Source:GDAR
Price summary
- Price:$599,000
- Price per sq. ft.:$203.95
- Monthly HOA dues:$73.33
About this home
Nestled away at the end of a quiet cul-de-sac, this home offers something increasingly hard to find- peaceful surroundings, beautiful views and an active lifestyle just minutes from everything Fort Worth has to offer. Step outside and enjoy the beautiful greenbelt, lakes, and scenic walking trails! Quiet yet vibrant community gives you access to a community playground and dog park, acclaimed Arnold Palmer designed Golf Club at Fossil Creek plus the Ivy Grill and Patio! Grab a beverage or quick snack at The Boathouse on your walks! Open plan features living room with walls of windows and soaring ceilings, large island kitchen loaded with cabinets and lots of countertop space. Primary suite with fabulous view has two large walk in closets, double vanities, jetted soaker tub and walk in shower. Two bedrooms and flex space upstairs. Abundant storage!! A rare three-car garage configuration sits inside a secure gated courtyard, along with a fenced yard for pets or childrens play area. Updates include Pella Windows installed throughout in 2024, Carpet in Primary suite plus stairs in 2024, New shingles and gutter screens 2022, Gutters and exterior paint 2021. Great location minutes from Loop 820 West and I-35 West giving you easy access to restaurants, shopping and entertainment at Alliance Town Center, Historic Stockyards, NAS JRB and Lockheed Martin, business centers and Downtown Fort Worth, 30 minutes from DFW Airport!...
Contact an agent
Home facts
- Year built:1991
- Subdivision & Development:Stoneglen At Fossil Creek Add
- Listing ID #:21356332
- Added:45 day(s) ago
- Updated:October 05, 2026 at 04:46 AM
Rooms and interior
- Bedrooms:3
- Total bathrooms:3
- Full bathrooms:2
- Half bathrooms:1
- Flooring:Carpet, Ceramic Tile
- Kitchen Description:Dishwasher, Disposal, Electric Cooktop, Electric Oven, Microwave, Trash Compactor, Vented Exhaust Fan
- Living area:2,937 sq. ft.
Heating and cooling
- Cooling:Ceiling Fans, Central Air, Electric
- Heating:Central, Natural Gas
- Central air:Yes
Structure and exterior
- Roof:Composition
- Year built:1991
- Building area:2,937 sq. ft.
- Lot area:0.25 Acres
- Lot Features:Cul De Sac, Greenbelt, Interior Lot, Landscaped, Many Trees, Sprinkler System, Subdivision
- Architectural Style:Traditional
- Construction Materials:Brick
- Foundation Description:Brick Mortar
- Levels:2 Story
Schools
- High school:Fossilridg
- Middle school:Fossil Hill
- Elementary school:Parkview
Finances and disclosures
- Price:$599,000
- Price per sq. ft.:$203.95
- Tax amount:$9,029
Features and amenities
- Appliances:Dishwasher, Disposal, Electric Cooktop, Electric Oven, Gas Water Heater, Microwave, Trash Compactor, Vented Exhaust Fan
- Amenities:Bay Windows, Irrigation Equipment, Prewired, Security System, Security System Owned, Smoke Detectors, Window Coverings
Parking
- Garage:Yes
- Garage spaces:3
 Information provided, in part, by North Texas Real Estate Information Systems, Inc. Last Updated October 5, 2026 Listings with the NTREIS logo are listed by brokerages other than ERA Empower.
New listings near 6301 Mesa Ridge Drive
- New
 $389,700Active4 beds 2 baths1,753 sq. ft.
3207 NW 30th Street, Fort Worth, TX 76106
MLS# 21403353Listed by: PONDEROSA &ASSOCIATES,REALTORS - New
 $209,950Active3 beds 1 baths1,053 sq. ft.
3904 Manzinita Street, Fort Worth, TX 76137
MLS# 21403367Listed by: VIP REALTY - New
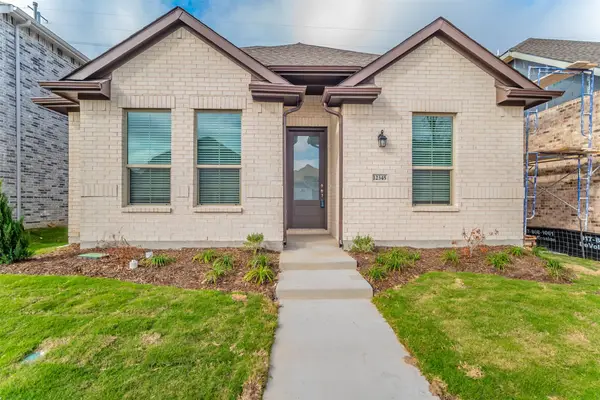 $414,000Active4 beds 3 baths2,136 sq. ft.
12345 Hulson Trail, Fort Worth, TX 76052
MLS# 21403057Listed by: GENESIS MASTERS REAL ESTATE & - New
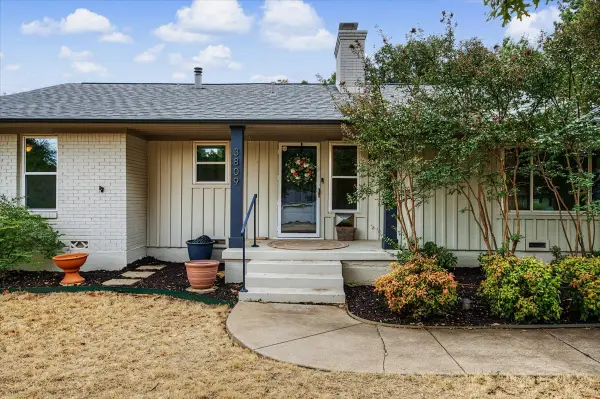 $389,277Active3 beds 1 baths1,503 sq. ft.
3809 Heywood Avenue, Fort Worth, TX 76109
MLS# 21403271Listed by: READY REAL ESTATE LLC - New
 $309,000Active4 beds 2 baths1,916 sq. ft.
5908 Pacers Lane, Fort Worth, TX 76179
MLS# 21403201Listed by: DAVID CHRISTOPHER & ASSOCIATES - New
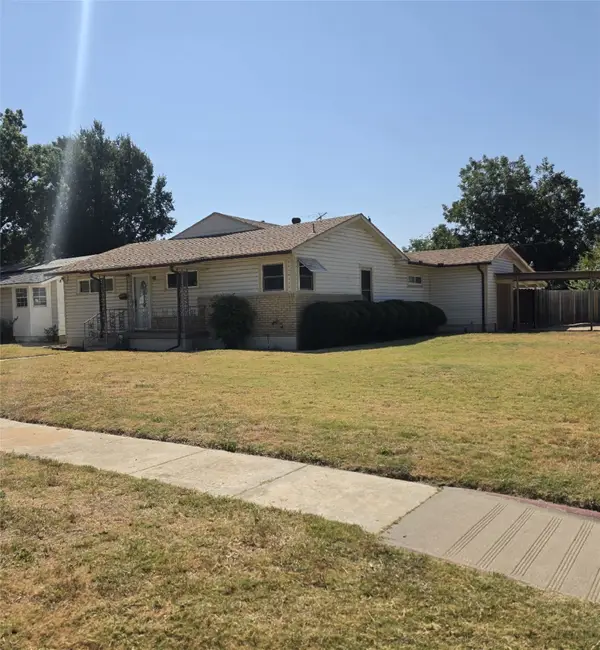 $349,690Active3 beds 2 baths2,200 sq. ft.
3750 Honeysuckle Avenue, Fort Worth, TX 76111
MLS# 21401910Listed by: JPAR - New
 $585,000Active2 beds 3 baths1,556 sq. ft.
500 Throckmorton Street #1605, Fort Worth, TX 76102
MLS# 21403065Listed by: COMPASS RE TEXAS, LLC - New
 $535,000Active5 beds 4 baths3,269 sq. ft.
9121 Desert Flora Drive, Fort Worth, TX 76131
MLS# 21403088Listed by: TDREALTY - New
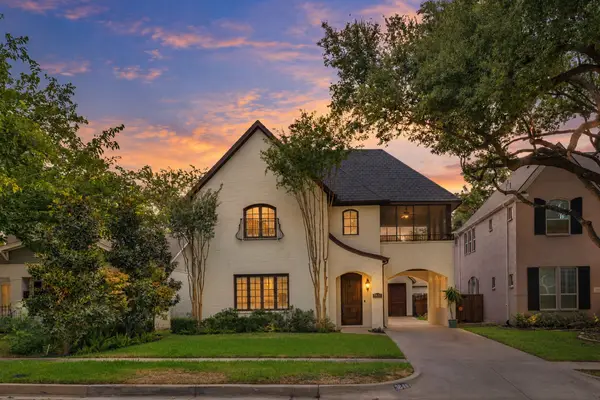 $925,000Active3 beds 4 baths2,802 sq. ft.
3816 W 5th Street, Fort Worth, TX 76107
MLS# 21402073Listed by: BHHS PREMIER PROPERTIES - New
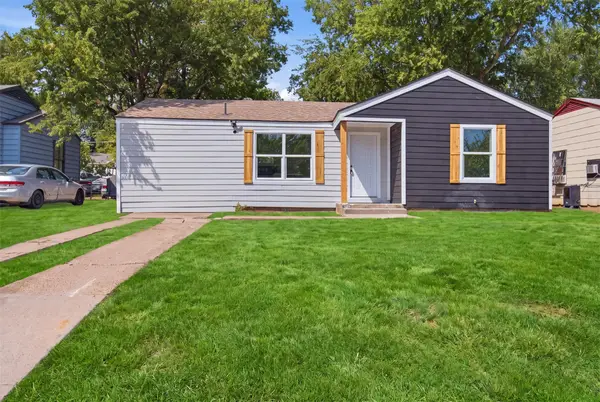 $199,999Active3 beds 2 baths972 sq. ft.
905 E Shaw Street, Fort Worth, TX 76110
MLS# 21403022Listed by: RJ WILLIAMS & COMPANY RE


Protect your home and budget from life's surprises with an Assurant Home Warranty, backed by a partner that supports you through every step of homeownership. Explore Plans.
© 2023 - 2026 ERA Franchise Systems LLC. All rights reserved. ERA Franchise Systems LLC fully supports the principles of the Fair Housing Act and the Equal Opportunity Act. ERA, ERA Real Estate powered, and their respective logos are registered service marks of ERA Franchise Systems LLC. Each office is independently owned and operated.