
636 Tradewind Drive, Fort Worth, TX 76131
Local realty services provided by:ERA Courtyard Real Estate
Listed by: quinn segars
Office: wm realty tx llc.
MLS#:21404491
Source:GDAR
Price summary
- Price:$350,000
- Price per sq. ft.:$129.49
- Monthly HOA dues:$40.5
About this home
Seller is offering a lender-paid temporary interest rate buydown for qualified buyers. Qualified buyers may be eligible for Down Payment Assistance. Contact listing agent for details and eligibility. Beautiful corner-lot home offering four bedrooms, living rooms on both the first and second floors, a media room, and a separate dining area that could be used as an office. Luxury vinyl plank flooring runs throughout the home. The kitchen opens to the living area and features stainless steel appliances and granite countertops, also present in the bathrooms. The corner lot provides additional outdoor space with a covered back patio. HVAC Replaced 2021. Watersbend HOA amenities within a short walk include a swimming pool, splash pad, clubhouse, playgrounds, green spaces, walking trails. A dog park is nearby. Close to shopping, schools and DFW International Airport is approximately 25–35 minutes away, depending on traffic.
Contact an agent
Home facts
- Year built:2008
- Subdivision & Development:Fossil Hill Estates
- Listing ID #:21404491
- Added:1 day(s) ago
- Updated:October 06, 2026 at 11:54 PM
Rooms and interior
- Bedrooms:4
- Total bathrooms:3
- Full bathrooms:2
- Half bathrooms:1
- Flooring:Carpet, Luxury Vinyl Plank
- Kitchen Description:Dishwasher, Disposal, Electric Range, Microwave
- Living area:2,703 sq. ft.
Heating and cooling
- Cooling:Central Air, Electric
- Heating:Central, Electric
- Central air:Yes
Structure and exterior
- Roof:Composition
- Year built:2008
- Building area:2,703 sq. ft.
- Lot area:0.16 Acres
- Lot Features:Corner Lot, Few Trees, Landscaped, Lawn, Subdivision
- Architectural Style:Traditional
- Construction Materials:Brick
- Foundation Description:Slab
- Levels:2 Story
Schools
- High school:Northwest
- Middle school:Chisholmtr
- Elementary school:Sonny And Allegra Nance
Finances and disclosures
- Price:$350,000
- Price per sq. ft.:$129.49
- Tax amount:$7,433
Features and amenities
- Appliances:Dishwasher, Disposal, Electric Range, Microwave
- Amenities:Bay Windows, Window Coverings
Parking
- Garage:Yes
- Garage spaces:2
 Information provided, in part, by North Texas Real Estate Information Systems, Inc. Last Updated October 6, 2026 Listings with the NTREIS logo are listed by brokerages other than ERA Courtyard Real Estate.
New listings near 636 Tradewind Drive
- New
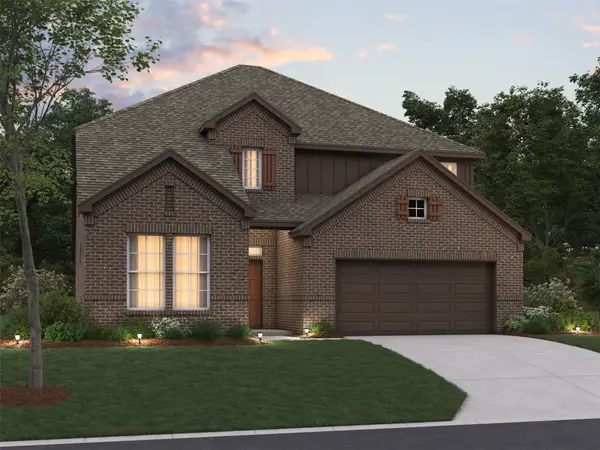 $469,990Active4 beds 3 baths2,921 sq. ft.
12504 Sasky Road, Fort Worth, TX 76117
MLS# 21396090Listed by: ESCAPE REALTY - New
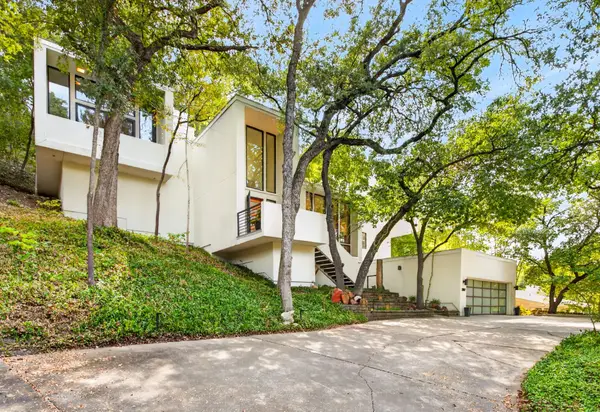 $1,295,000Active4 beds 4 baths3,826 sq. ft.
3817 Harlanwood Drive, Fort Worth, TX 76109
MLS# 21404637Listed by: LEAGUE REAL ESTATE - New
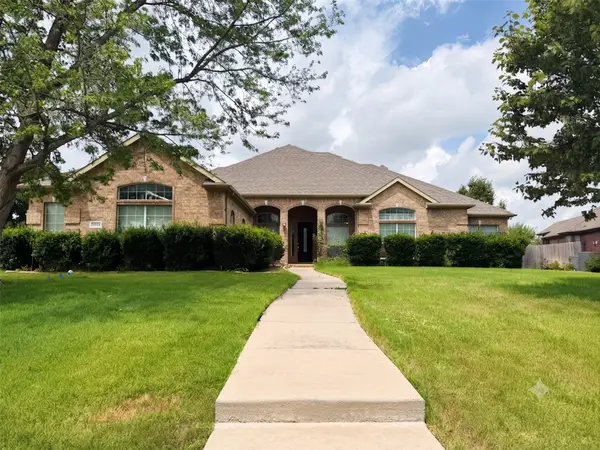 $549,000Active5 beds 4 baths3,260 sq. ft.
13733 Alterna Drive, Fort Worth, TX 76052
MLS# 21404936Listed by: RJ WILLIAMS & COMPANY RE - New
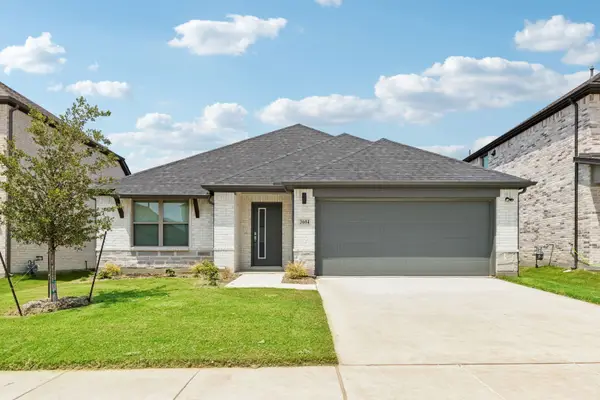 $359,990Active4 beds 3 baths2,131 sq. ft.
1336 Companero Street, Haslet, TX 76052
MLS# 21405100Listed by: HOMESUSA.COM - New
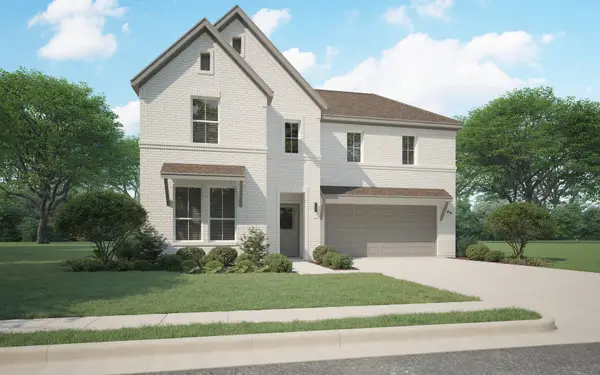 $409,990Active4 beds 3 baths2,728 sq. ft.
1309 Rosaderos Road, Haslet, TX 76052
MLS# 21405111Listed by: HOMESUSA.COM - New
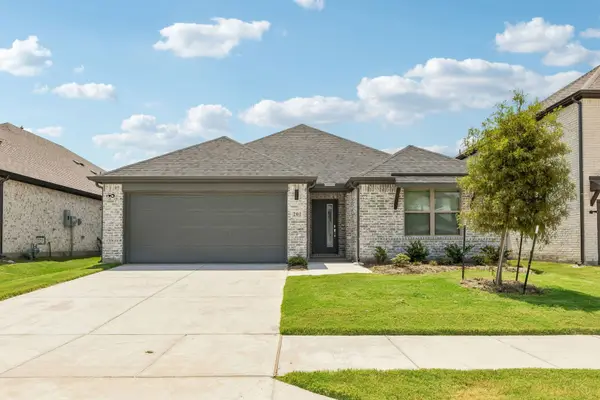 $344,990Active3 beds 2 baths1,975 sq. ft.
1309 Companero Street, Haslet, TX 76052
MLS# 21405118Listed by: HOMESUSA.COM - New
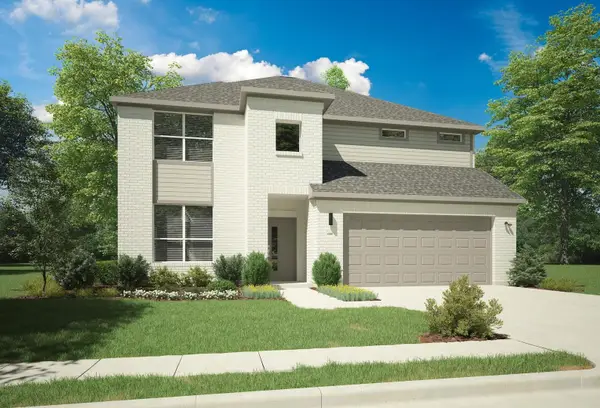 $454,990Active5 beds 4 baths3,598 sq. ft.
1329 Rosaderos Road, Haslet, TX 76052
MLS# 21405136Listed by: HOMESUSA.COM - New
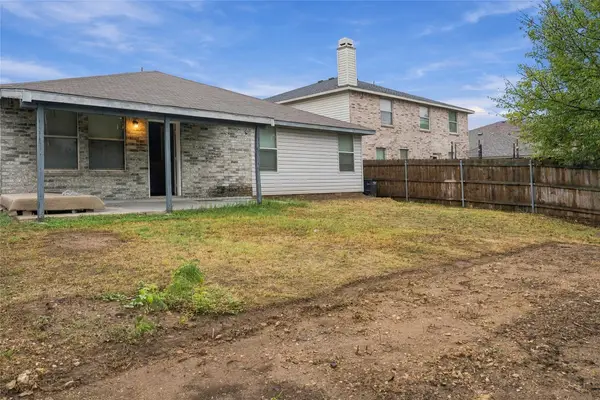 $335,000Active4 beds 2 baths2,080 sq. ft.
5313 Temecula Road, Fort Worth, TX 76244
MLS# 21405246Listed by: HIGHPOINT REAL ESTATE ASSC. - New
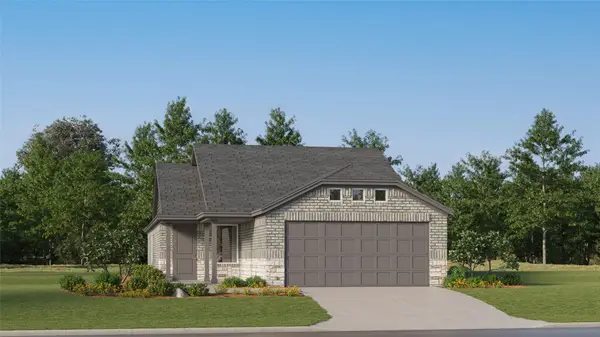 $268,999Active3 beds 2 baths1,451 sq. ft.
1221 Still Pond Drive, Crowley, TX 76036
MLS# 21405273Listed by: KELLER WILLIAMS CITY-VIEW - New
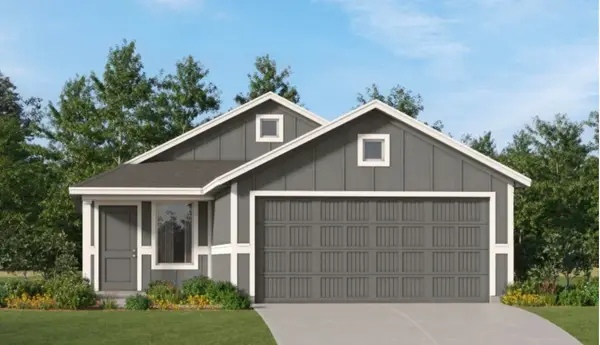 $262,499Active3 beds 2 baths1,411 sq. ft.
1660 Black Kite Lane, Fort Worth, TX 76140
MLS# 21405279Listed by: KELLER WILLIAMS CITY-VIEW


Protect your home and budget from life's surprises with an Assurant Home Warranty, backed by a partner that supports you through every step of homeownership. Explore Plans.
© 2023 - 2026 ERA Franchise Systems LLC. All rights reserved. ERA Franchise Systems LLC fully supports the principles of the Fair Housing Act and the Equal Opportunity Act. ERA, ERA Real Estate powered, and their respective logos are registered service marks of ERA Franchise Systems LLC. Each office is independently owned and operated.